Leave a Message

Thank you for your message. We will be in touch with you shortly.

9922 FALL HARVEST
9922 FALL HARVEST
9922 FALL HARVEST
9922 FALL HARVEST
9922 FALL HARVEST
9922 FALL HARVEST
9922 FALL HARVEST
9922 FALL HARVEST
9922 FALL HARVEST
9922 FALL HARVEST
9922 FALL HARVEST
9922 FALL HARVEST
9922 FALL HARVEST
9922 FALL HARVEST
9922 FALL HARVEST
9922 FALL HARVEST
9922 FALL HARVEST
9922 FALL HARVEST
9922 FALL HARVEST
9922 FALL HARVEST
9922 FALL HARVEST
9922 FALL HARVEST
9922 FALL HARVEST
9922 FALL HARVEST
9922 FALL HARVEST
VIEW PHOTOS
Courtesy of M. Stagers Realty Partners
Price Upon Request

9922 FALL HARVEST

3 Beds 3 Baths 2,162 Sq.Ft. 6,098.4 Sq.Ft.

Description

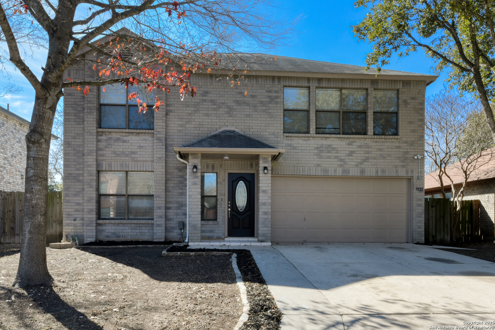
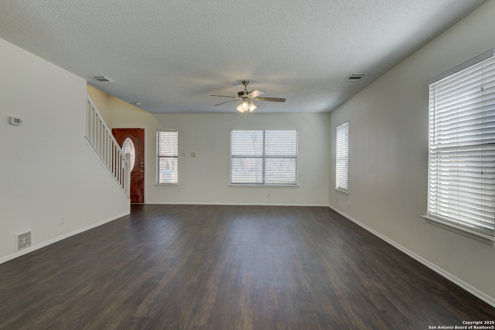
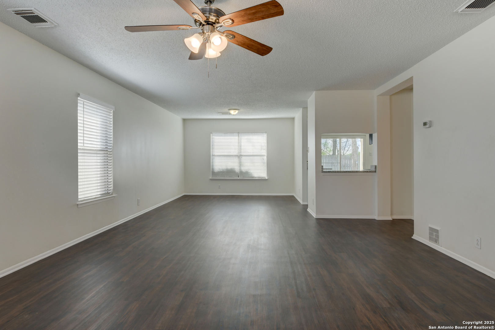
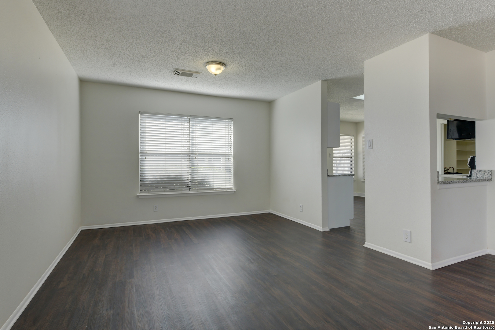
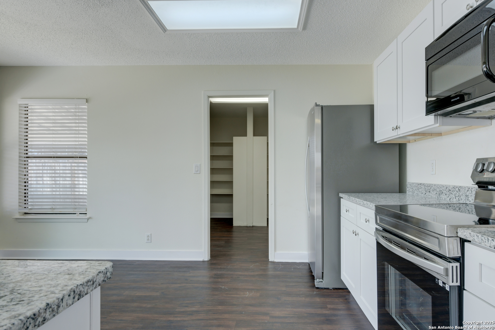
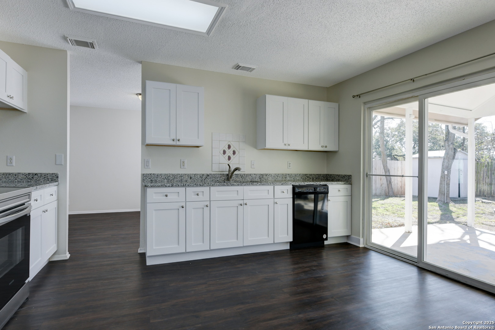
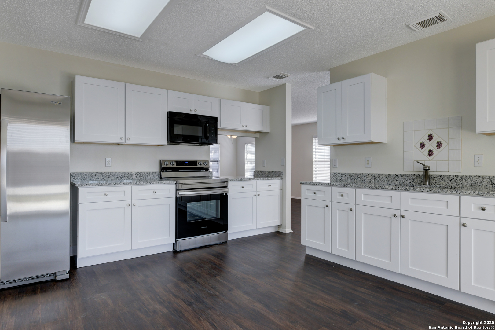
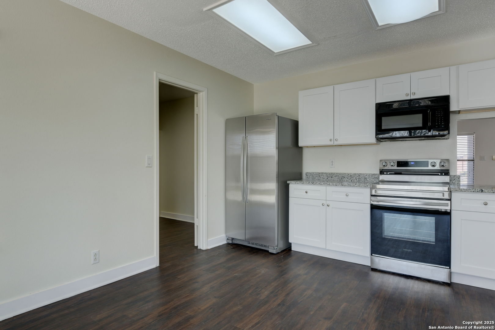
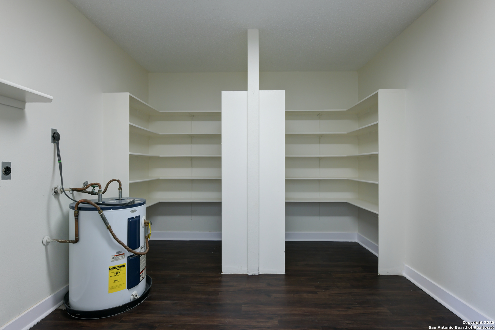
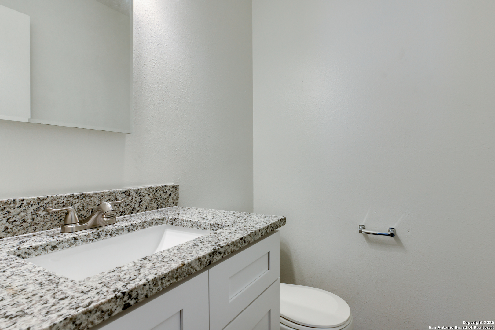
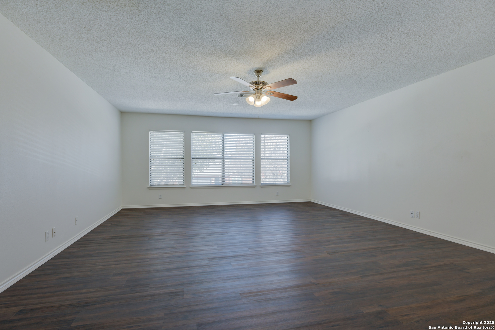
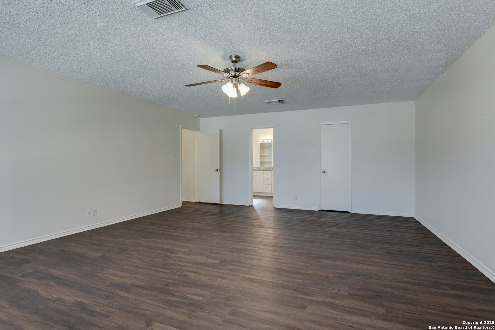
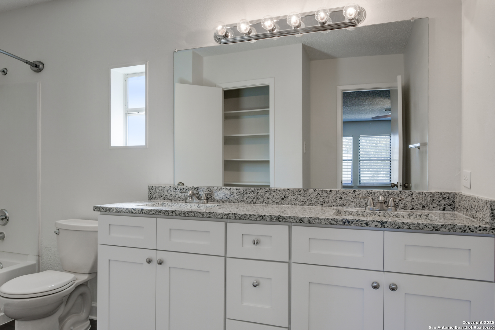
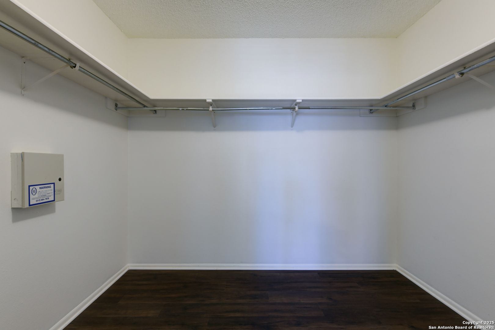
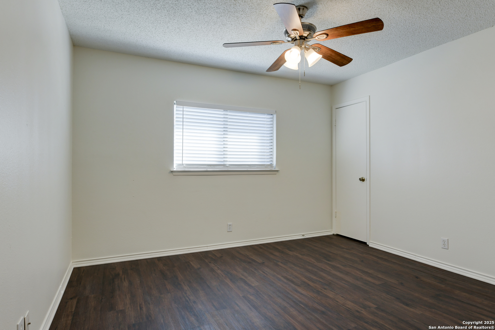
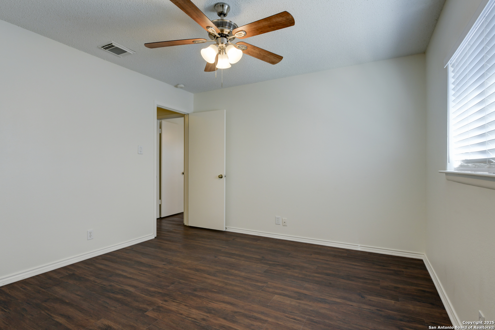
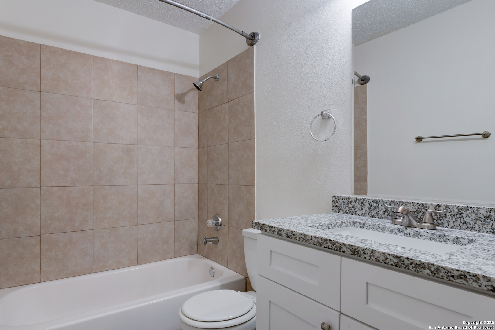
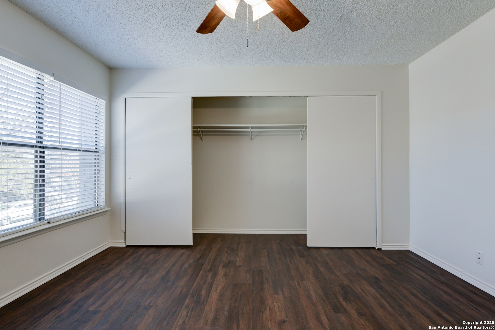
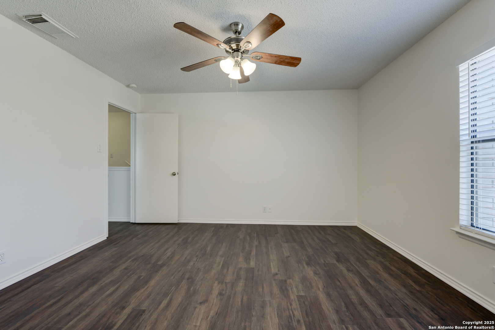

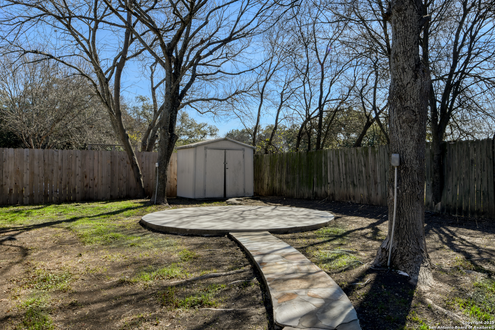
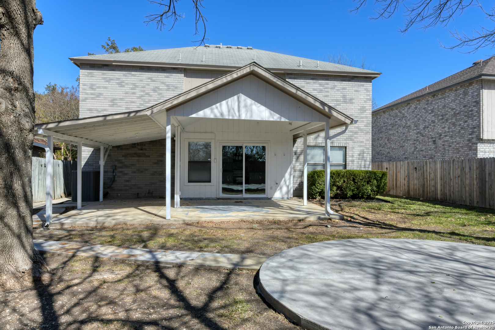
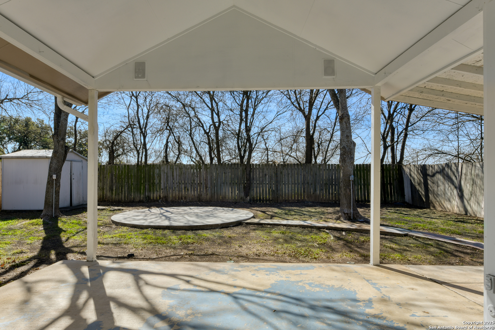
Welcome to a home that offers both comfort and convenience. Featuring a 2-car garage, this property boasts a thoughtfully designed layout with a welcoming living and dining room combo, perfect for entertaining or relaxing. Fresh paint in the interior. The kitchen has granite countertops, stainless steel appliances, and a huge walk-in pantry, providing plenty of storage space for all your culinary needs. Step outside to a generous backyard with a large, covered patio ideal for outdoor dining and relaxation. The backyard also includes a concrete pad and a storage shed, providing additional space for tools, equipment, or seasonal items. The home offers a large primary bedroom with a spacious walk-in closet, ensuring plenty of room for your wardrobe. The second bedroom also features a walk-in closet, offering tons of storage space. This home is perfect for those seeking a comfortable and functional living space, inside and out!

Share Property

Location

9922 FALL HARVEST, SANANTONIO, TX 78254-6101

Status

Sold

Date Sold

March 12, 2025
Missy Stagers

Missy Stagers

TITLE

Broker Owner | Realtor®

Property Amenities

Interior
Fireplace NA
Appliances WSHCN, DRYCN
Flooring VINYL
Total Bedrooms: 3
Half Bathrooms: 1
Full Bathrooms: 2
Other Interior Features _1 LVAR, LDCMB, EATIN, _2 ETAR, WLKIN, UTINS, BEDUP, HGHCL, OPEN
Area & Lot
Total area 2,162 Sq.Ft.
Lot Area 6,098.4 Sq.Ft.
Living area 2,162 Sq.Ft.
MLS® ID 1832996
Year Built 1992
School District NORTHSIDE
Middle School STEVENSON
Elementary School NICHOLS
Architecture Styles _2 STRY, TRDNL
Type Residential
Status Sold
Exterior
Stories 2
Pool NONE
Air conditioning _1 CNTR
Heat type CNTRL
Green Feature CFANS
Disability Features NEAR, LVLOT, LVDRV
Water Source WTRSY
Sewer WTRSY
Parking _2 GAR, ATT
Roof COMP
Finance
Price Upon Request

Buy or Sell with Us

Our mission is to provide an experience that stands above the industry standard and challenges the status quo of the basic real estate agent. We want you to trust us as valuable real estate advisors, worthy of handling one of your largest purchases, sales or investments.