Leave a Message

Thank you for your message. We will be in touch with you shortly.

9638 Summer Vail
9638 Summer Vail
9638 Summer Vail
9638 Summer Vail
9638 Summer Vail
9638 Summer Vail
9638 Summer Vail
9638 Summer Vail
9638 Summer Vail
9638 Summer Vail
9638 Summer Vail
9638 Summer Vail
9638 Summer Vail
9638 Summer Vail
9638 Summer Vail
9638 Summer Vail
9638 Summer Vail
9638 Summer Vail
9638 Summer Vail
9638 Summer Vail
9638 Summer Vail
9638 Summer Vail
9638 Summer Vail
9638 Summer Vail
9638 Summer Vail
9638 Summer Vail
9638 Summer Vail
9638 Summer Vail
VIEW PHOTOS
Price Upon Request

9638 Summer Vail

4 Beds 3 Baths 1,883 Sq.Ft. 4,791.6 Sq.Ft.

Description

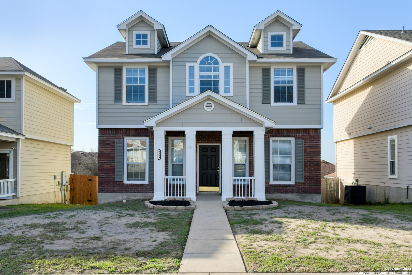
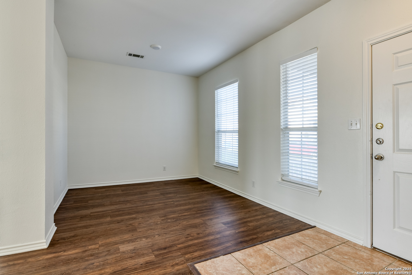
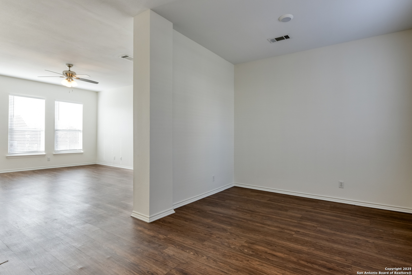
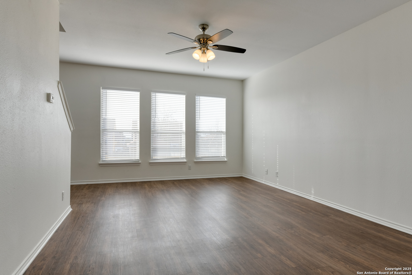
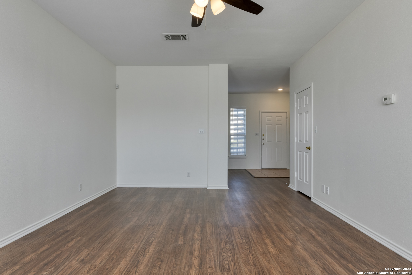
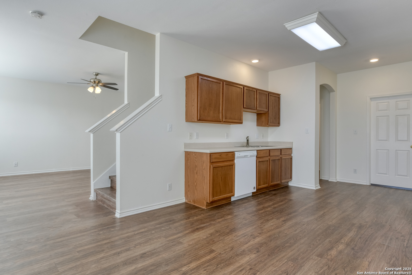
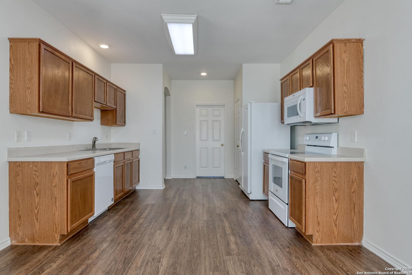
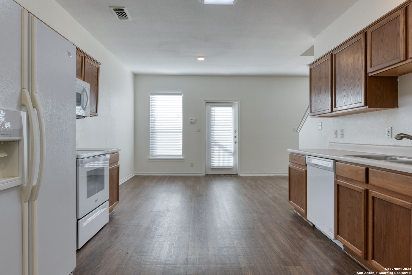
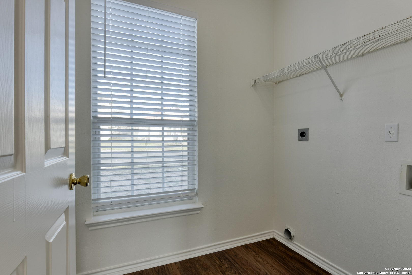
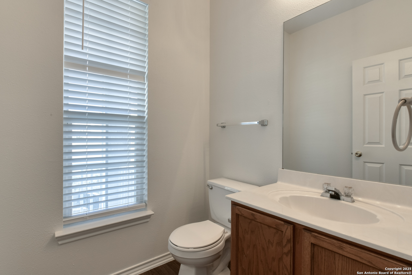
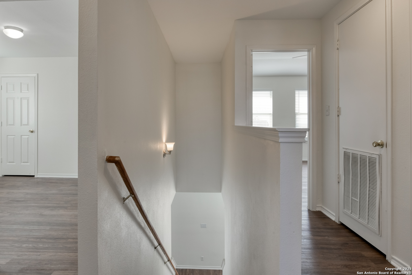
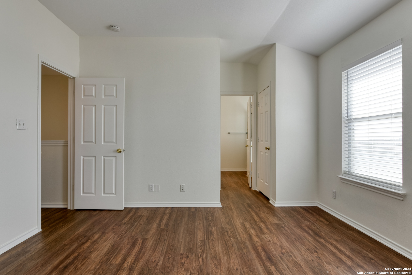
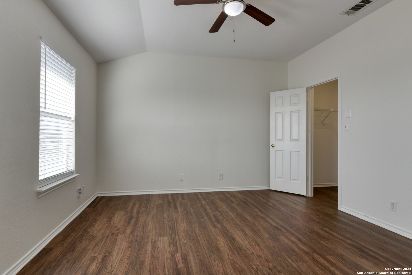
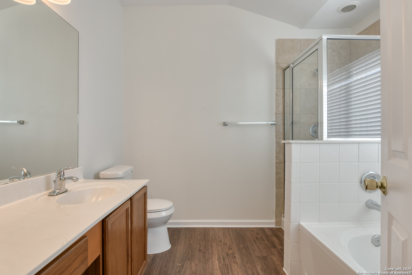
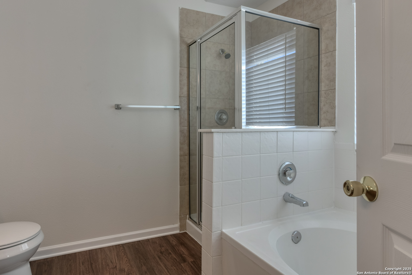
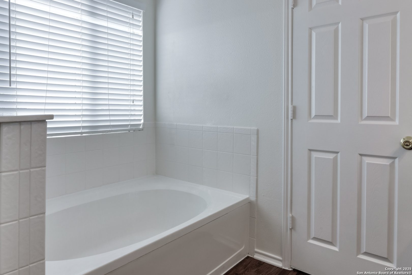
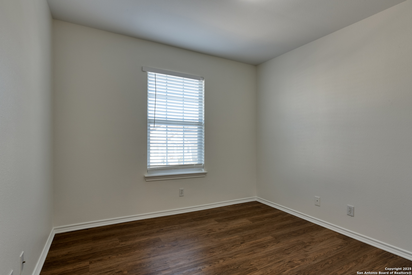
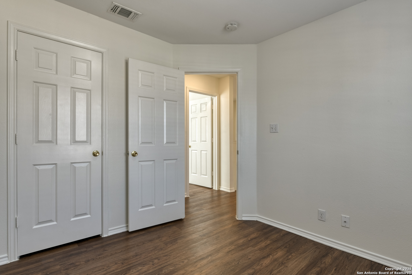
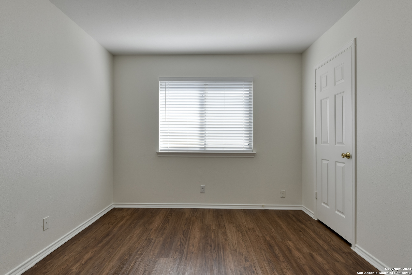
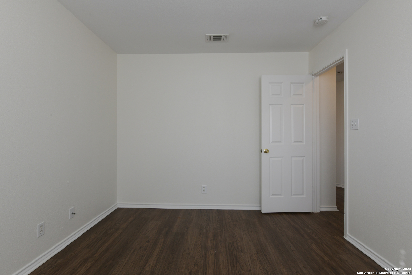
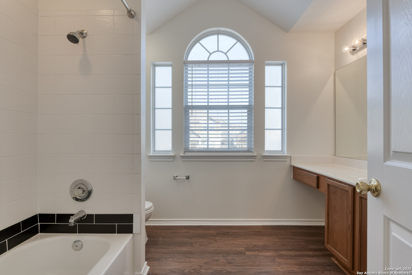
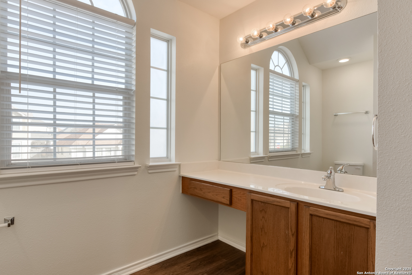
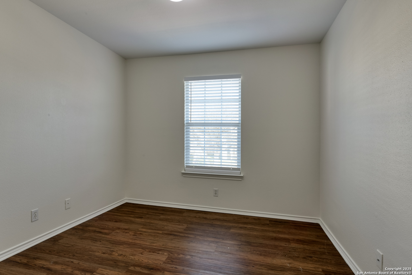
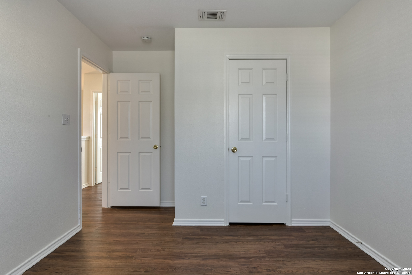
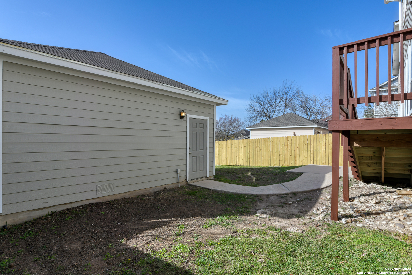
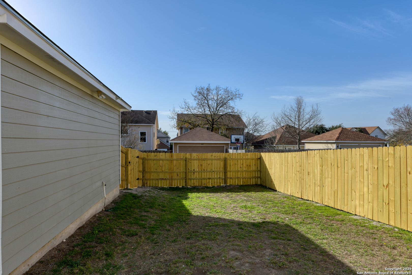
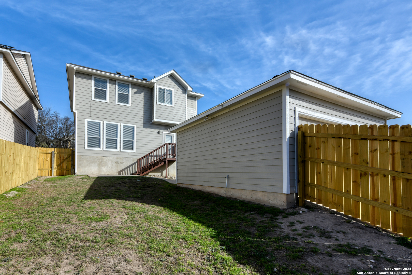
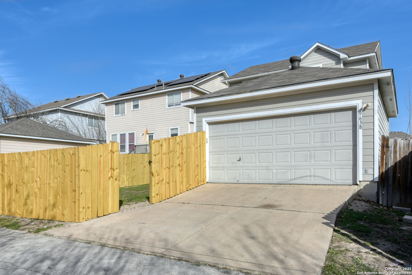
Welcome to this charming two-story home, the inviting eat-in kitchen is perfect for inviting guests for meals or entertaining. Enjoy storage under the stairs. For added convenience, there is a separate utility room inside with washer and dryer connections, making laundry days a breeze. This home also features a spacious 2-car detached garage with alleyway access, providing ample parking and extra storage space. Inside, you'll find high ceilings in the primary bedroom, creating a grand and open feel. The adjoining primary bathroom boasts a separate tub and shower, along with a generous walk-in closet for all your storage needs. There are three additional bedrooms up, one with a walk-in closet. The secondary bathroom features a large arched window, a make-up area, and a linen closet. Enjoy outdoor living with a patio slab in the backyard, ideal for creating your. This well-maintained home offers a perfect blend of space, privacy, and style.

Share Property

Location

9638 Summer Vail, SANANTONIO, TX 78251

Status

Sold

Date Sold

April 28, 2025
Missy Stagers

Missy Stagers

TITLE

Broker Owner | Realtor®

Property Amenities

Interior
Fireplace NA
Appliances CLFNS, CHNDL, WSHCN, DRYCN, PRWRD
Flooring LMNAT
Total Bedrooms: 4
Half Bathrooms: 1
Full Bathrooms: 2
Other Interior Features _1 LVAR, LDCMB, EATIN, _2 ETAR, WLKIN, UTINS, BEDUP, _1 FLRL, HGHCL, OPEN, LDYLOWER, WIC
Area & Lot
Total area 1,883 Sq.Ft.
Lot Area 4,791.6 Sq.Ft.
Living area 1,883 Sq.Ft.
MLS® ID 1845015
Year Built 2002
School District NORTHSIDE
High School STEVENS
Middle School VALE
Elementary School MURNIN
Architecture Styles _2 STRY
Type Residential
Status Sold
Exterior
Stories 2
Pool NONE
Air conditioning _1 CNTR
Heat type CNTRL
Green Feature DPWIN, CFANS
Water Source WTRSY, SWRSY
Sewer WTRSY, SWRSY
Other Exterior Features PTSLB, DBLPN
Parking _2 GAR, DTCHD, REAR
Roof COMP
Finance
Price Upon Request

Buy or Sell with Us

Our mission is to provide an experience that stands above the industry standard and challenges the status quo of the basic real estate agent. We want you to trust us as valuable real estate advisors, worthy of handling one of your largest purchases, sales or investments.





