Leave a Message

Thank you for your message. We will be in touch with you shortly.

9446 BICKNELL SEDGE
9446 BICKNELL SEDGE
9446 BICKNELL SEDGE
9446 BICKNELL SEDGE
9446 BICKNELL SEDGE
9446 BICKNELL SEDGE
9446 BICKNELL SEDGE
9446 BICKNELL SEDGE
9446 BICKNELL SEDGE
9446 BICKNELL SEDGE
9446 BICKNELL SEDGE
9446 BICKNELL SEDGE
9446 BICKNELL SEDGE
9446 BICKNELL SEDGE
9446 BICKNELL SEDGE
9446 BICKNELL SEDGE
9446 BICKNELL SEDGE
9446 BICKNELL SEDGE
9446 BICKNELL SEDGE
9446 BICKNELL SEDGE
9446 BICKNELL SEDGE
9446 BICKNELL SEDGE
9446 BICKNELL SEDGE
9446 BICKNELL SEDGE
9446 BICKNELL SEDGE
9446 BICKNELL SEDGE
9446 BICKNELL SEDGE
9446 BICKNELL SEDGE
9446 BICKNELL SEDGE
9446 BICKNELL SEDGE
9446 BICKNELL SEDGE
9446 BICKNELL SEDGE
9446 BICKNELL SEDGE
9446 BICKNELL SEDGE
9446 BICKNELL SEDGE
9446 BICKNELL SEDGE
9446 BICKNELL SEDGE
9446 BICKNELL SEDGE
9446 BICKNELL SEDGE
9446 BICKNELL SEDGE
9446 BICKNELL SEDGE
9446 BICKNELL SEDGE
9446 BICKNELL SEDGE
9446 BICKNELL SEDGE
9446 BICKNELL SEDGE
9446 BICKNELL SEDGE
9446 BICKNELL SEDGE
9446 BICKNELL SEDGE
9446 BICKNELL SEDGE
VIEW PHOTOS
Price Upon Request

9446 BICKNELL SEDGE

4 Beds 4 Baths 3,290 Sq.Ft. 6,621.12 Sq.Ft.

Description

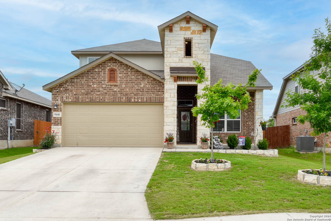
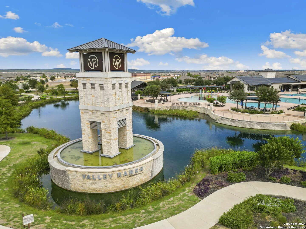
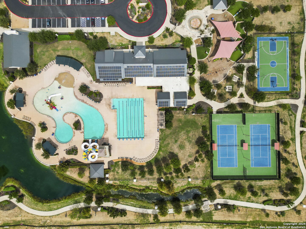
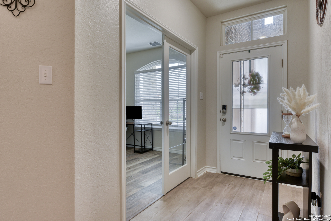
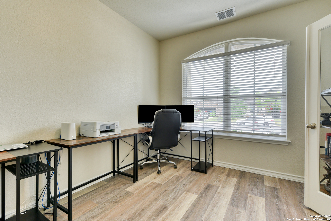
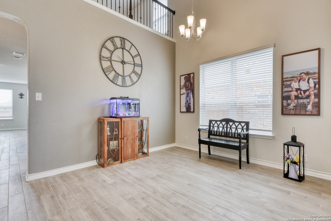
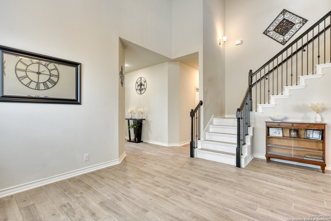
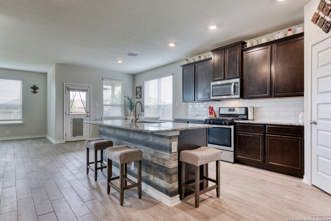
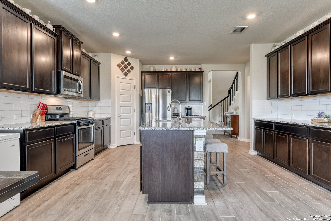
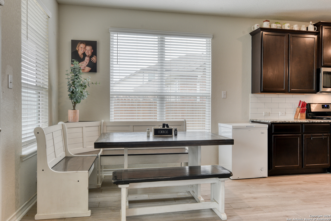
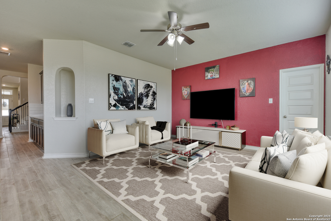
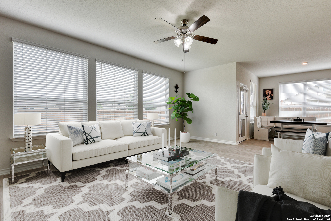
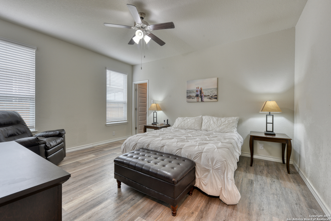
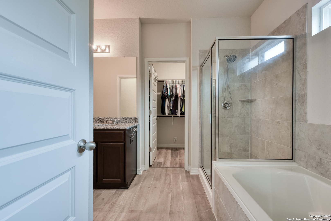
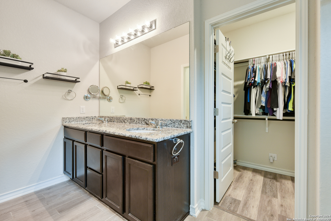
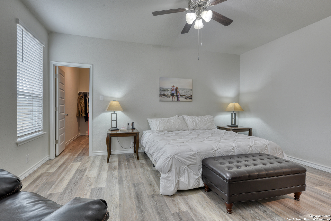
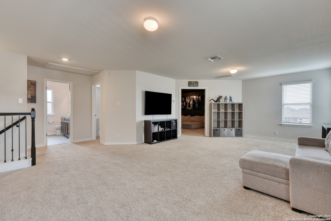
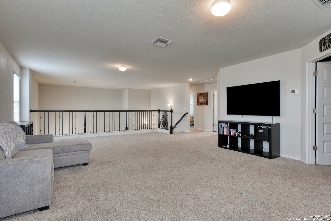
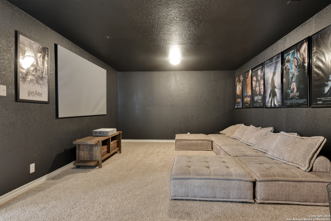
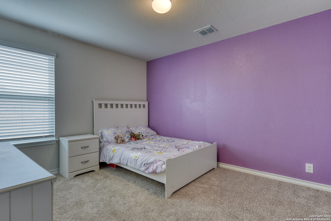
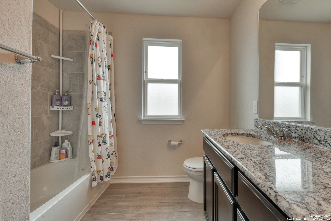
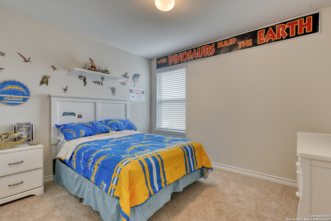
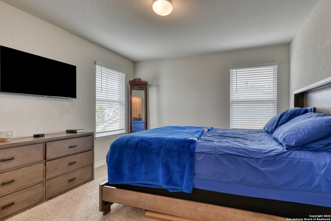
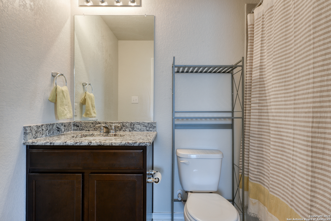
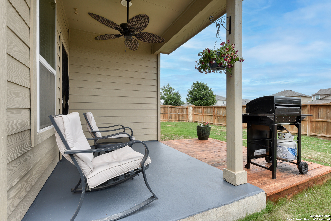
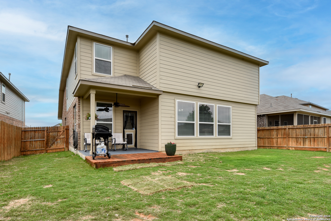
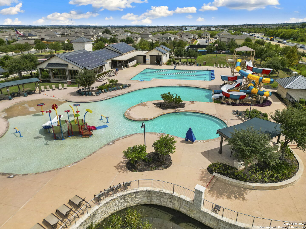
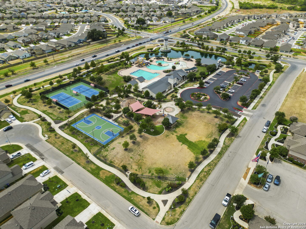
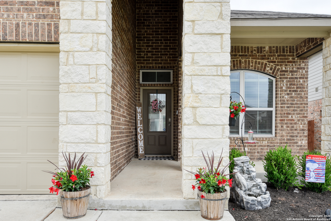
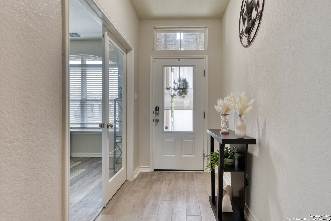
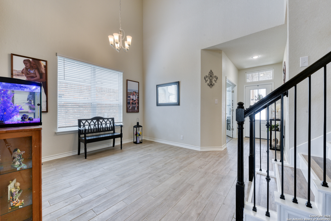
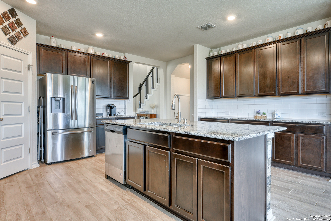
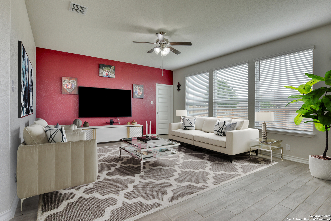
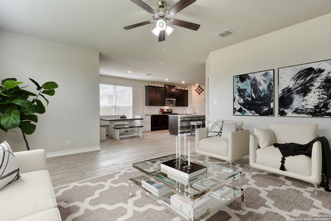
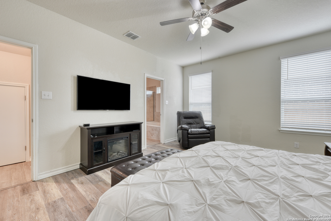
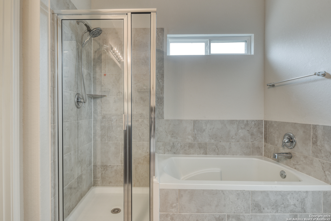
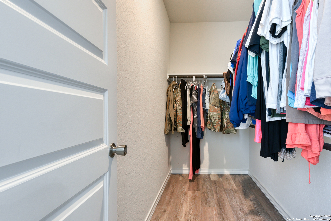
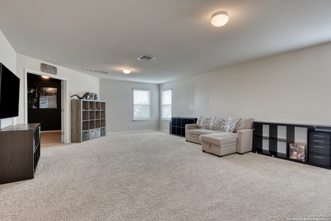
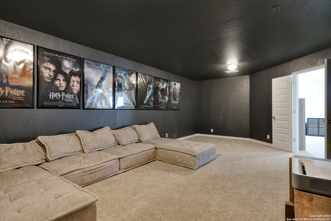
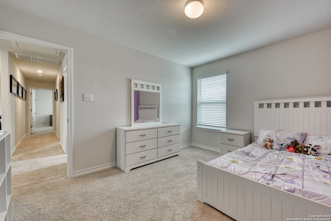
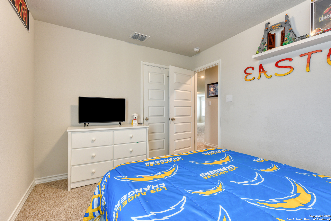
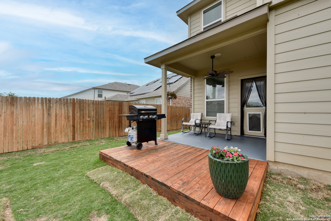
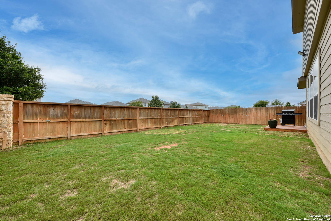
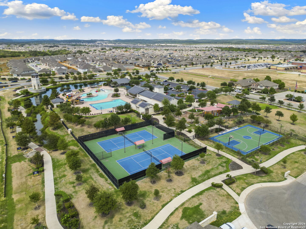
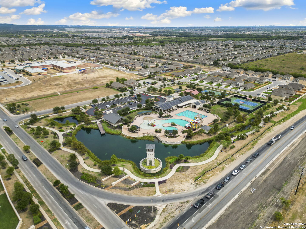
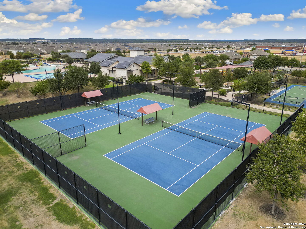
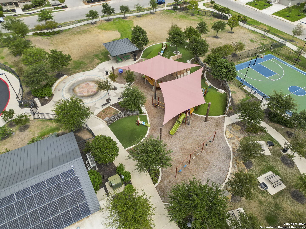
Step into comfort with this lovely home boasting a captivating brick/stone front elevation that sets the tone for elegance. As you enter to the right you will notice inviting double glass doors leading to the perfect work-from-home office, complete with laminate wood flooring and a large arched window flooding the room with natural light. Entertain in style in the formal dining room featuring a low-hanging chandelier and a dramatic two-story ceiling. The heart of the home lies towards the back, where the eat-at-island kitchen beckons with stainless steel appliances, gas cooking, recessed lighting, and an abundance of granite countertops and cabinets to keep you organized. Adjacent to the kitchen, the breakfast area offers a sunlit retreat for casual dining. The living room opens seamlessly to the breakfast area, creating a harmonious flow perfect for gatherings. Retreat to the spacious primary suite, complete with laminate wood flooring, dual walk-in closets, and a stylish en-suite bathroom featuring a soaking tub and separate shower. Upstairs, a sprawling loft game room overlooks the dining area, providing versatile space for entertainment or relaxation. A media room awaits further back, along with three secondary bedrooms offering ample accommodation for all. One of the secondary bedrooms has an en-suite bath making it ideal for guests. Step outside to the backyard, where a covered back porch with a ceiling fan and extended wood deck offers a perfect setting for outdoor enjoyment. Nestled in a community with fantastic amenities, including a pool with water slides, this home is an opportunity not to be missed. Don't let this beautiful home pass you by.

Share Property

Location

9446 BICKNELL SEDGE, SANANTONIO, TX 78254-2272

Status

Sold

Date Sold

July 5, 2024
Missy Stagers

Missy Stagers

TITLE

Broker Owner | Realtor®

Property Amenities

Interior
Fireplace NA
Flooring CRPT, CTILE, LMNAT
Total Bedrooms: 4
Half Bathrooms: 1
Full Bathrooms: 3
Other Interior Features _3 LVAR, SPDIN, EATIN, _2 ETAR, ISLKT, BKFST, WLKIN, STUDY, GAMRM, MEDIA, UTINS, HGHCL, CABLE, INTRN, LDYMAIN, TELEPHONE, WIC, ATCPULLSTAIRS, ATCSTORAGE
Area & Lot
Total area 3,290 Sq.Ft.
Lot Area 6,621.12 Sq.Ft.
Living area 3,290 Sq.Ft.
MLS® ID 1769072
Year Built 2020
High School HARLAN
Type Residential
Status Sold
Exterior
Stories 2
Air conditioning _2 CNTR
Heat type CNTRL
Water Source CITY
Sewer CITY
Other Exterior Features CVPAT, DK_BL, PVFNC, SPSYS, SPCL
Parking _2 GAR, ATT
Roof COMP
Finance
Price Upon Request

360 Virtual Tour

Take a tour of this property

Buy or Sell with Us

Our mission is to provide an experience that stands above the industry standard and challenges the status quo of the basic real estate agent. We want you to trust us as valuable real estate advisors, worthy of handling one of your largest purchases, sales or investments.





