9419 SOMERSET WAY
9419 SOMERSET WAY
9419 SOMERSET WAY
9419 SOMERSET WAY
9419 SOMERSET WAY
9419 SOMERSET WAY
9419 SOMERSET WAY
9419 SOMERSET WAY
9419 SOMERSET WAY
9419 SOMERSET WAY
9419 SOMERSET WAY
9419 SOMERSET WAY
9419 SOMERSET WAY
9419 SOMERSET WAY
9419 SOMERSET WAY
9419 SOMERSET WAY
9419 SOMERSET WAY
9419 SOMERSET WAY
9419 SOMERSET WAY
9419 SOMERSET WAY
9419 SOMERSET WAY
9419 SOMERSET WAY
9419 SOMERSET WAY
9419 SOMERSET WAY
9419 SOMERSET WAY
9419 SOMERSET WAY
VIEW PHOTOS
Price Upon Request

9419 SOMERSET WAY

4 Beds 2 Baths 1,625 Sq.Ft. 4,835.16 Sq.Ft.

Description

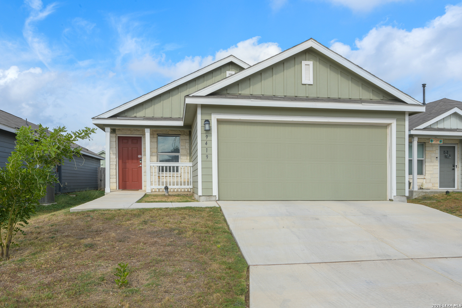
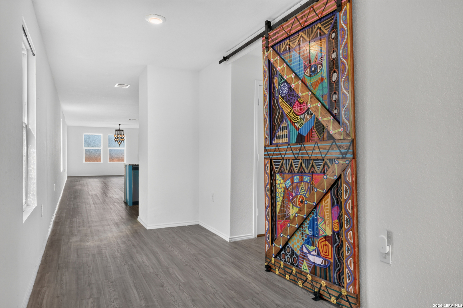
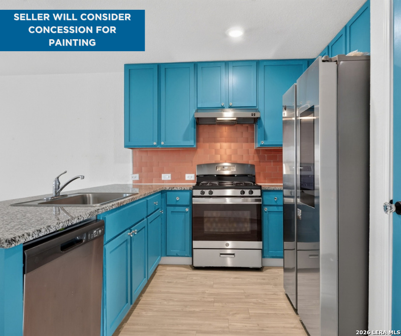
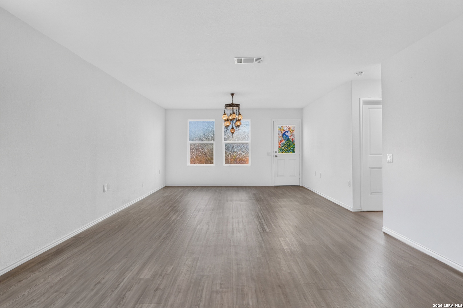
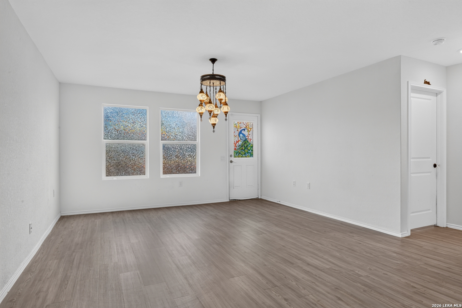
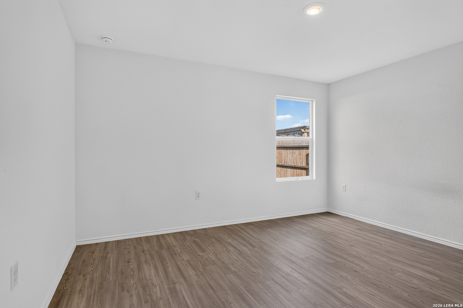
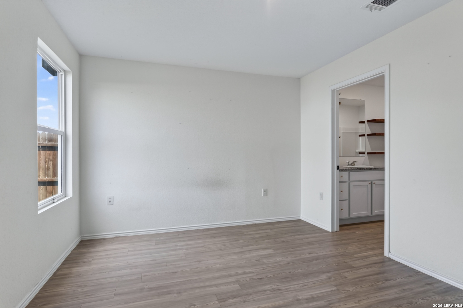
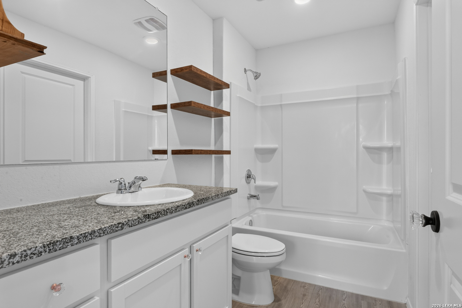
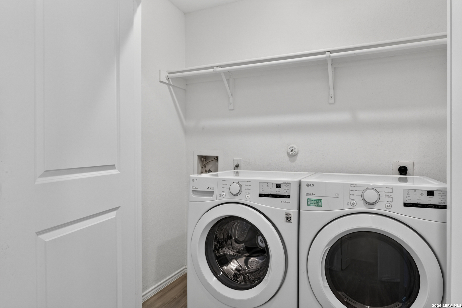
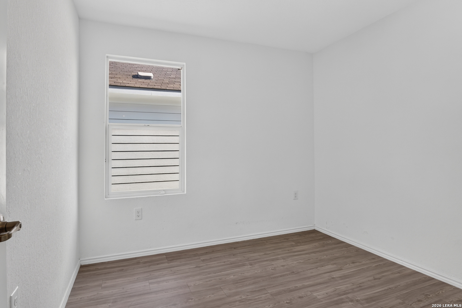
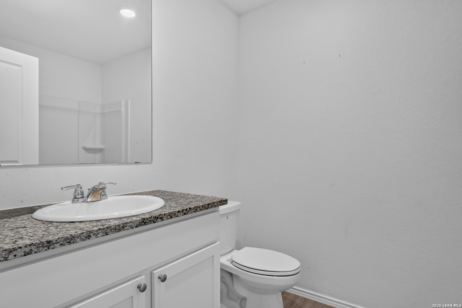
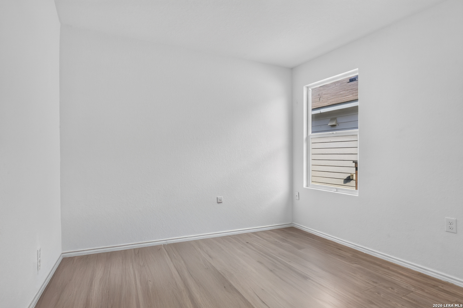
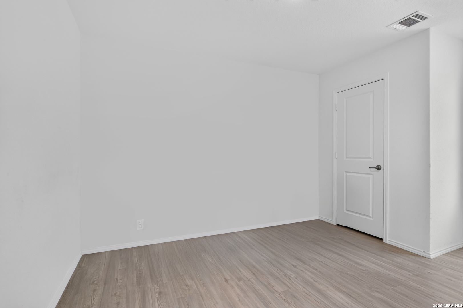
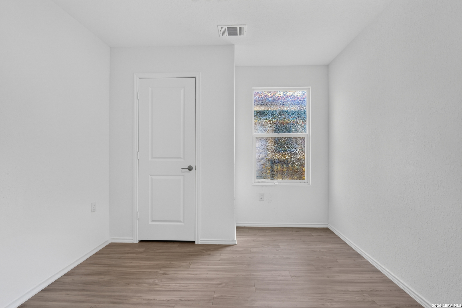
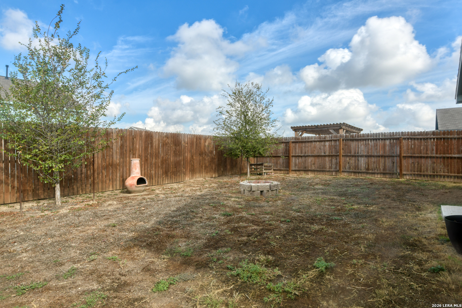
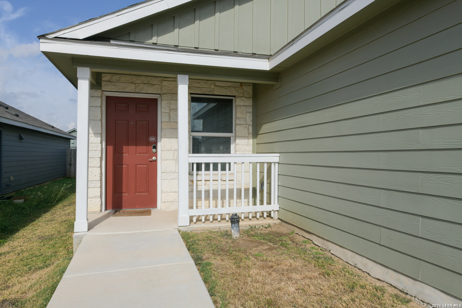
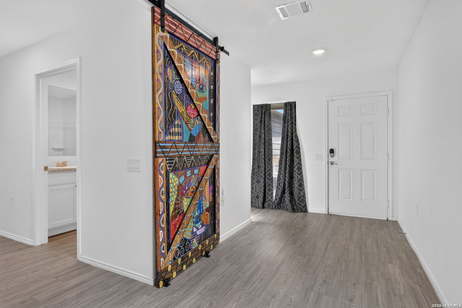
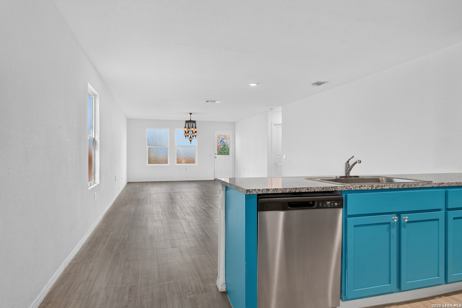
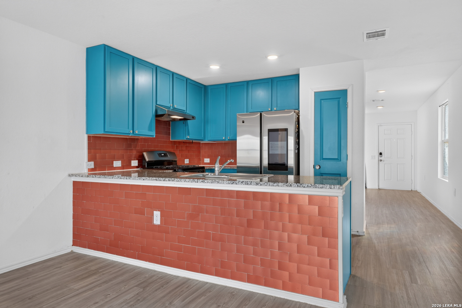
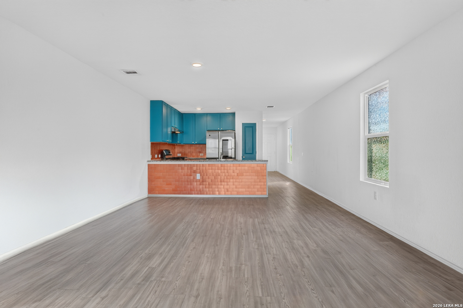
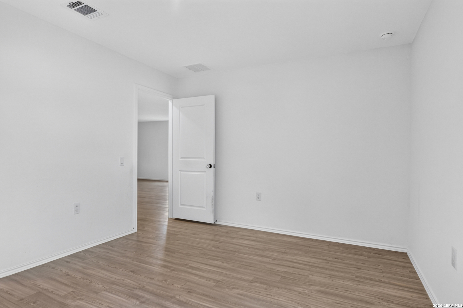
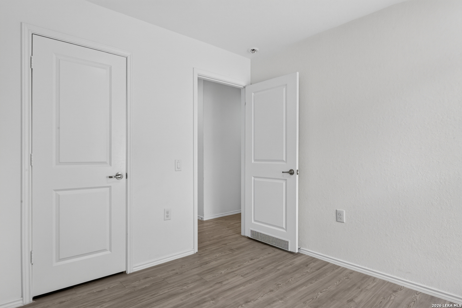
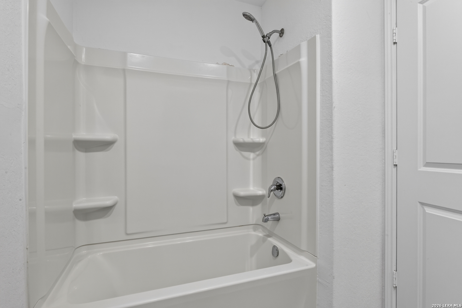
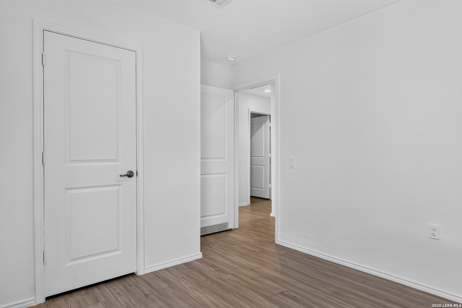
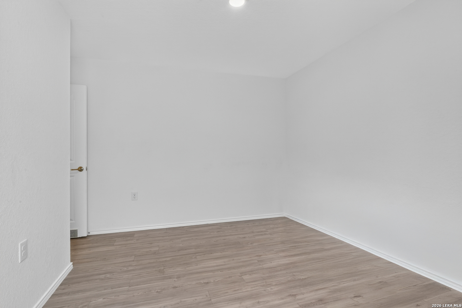
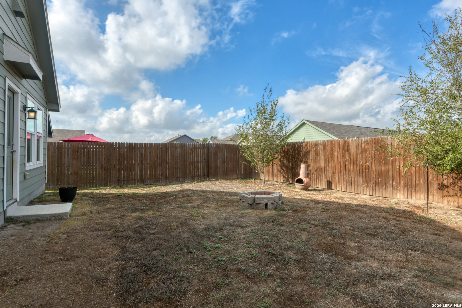
A home with personality around every corner, this single-story residence pairs an open, easy-flowing floor plan with distinctive details that set it apart. Wood-look flooring extends through the main living areas and bedrooms, creating a consistent look throughout. A colorful statement barn door, crystal door handles, and an eye-catching chandelier bring unexpected character to the otherwise light, neutral interior. The seller also notes whole-home surge protection inside and outside. The kitchen adds another splash of personality with painted cabinetry, granite countertops, a tile backsplash, and coordinating bar treatment. Stainless steel appliances, gas cooking, recessed lighting and breakfast-bar seating complete the space, which opens directly to the living and dining areas for an easy connection between rooms. The primary bedroom offers plenty of room and connects to a bath with a granite-topped vanity, tub/shower combination and open shelving for additional storage. The three secondary bedrooms continue the wood-look flooring, and the home also includes a secondary bath and dedicated interior laundry space. Outside, the fenced backyard offers an open canvas with established trees, a firepit area and a wood arbor, leaving plenty of opportunity to create outdoor spaces that fit your style. A two-car garage, covered front entry and stone-accented exterior complete the home.

Share Property

Location

9419 SOMERSET WAY, SANANTONIO, TX 78211

Status

Sold

Date Sold

October 19, 2026
Missy Stagers

Missy Stagers

TITLE

Broker Owner | Realtor®

Property Amenities

Interior
Fireplace NA
Appliances WSHCN, DRYCN, STVRN, DSHWR, SLCNT
Flooring LMNAT
Total Bedrooms: 4
Full Bathrooms: 2
Other Interior Features _1 LVAR, LDCMB, OPEN, INTRN, ALLBEDSDOWN, LDYRM
Area & Lot
Total area 1,625 Sq.Ft.
Lot Area 4,835.16 Sq.Ft.
Living area 1,625 Sq.Ft.
MLS® ID 2014871
Year Built 2022
School District S_SAN_ANT
High School S_SAN_ANT
Middle School ZAMORA
Elementary School PALO_ALTO
Architecture Styles _1 STRY
Type Residential
Status Sold
Date Sold October 19, 2026
Exterior
Stories 1
Pool NONE
Air conditioning _1 CNTR
Heat type CNTRL
Disability Features _1 STBA, _1 STBD
Water Source WTRSY, SWRSY
Sewer WTRSY, SWRSY
Other Exterior Features PVFNC
Parking _2 GAR, ATT
Roof COMP
Finance
Price Upon Request

Buy or Sell with Us

Our mission is to provide an experience that stands above the industry standard and challenges the status quo of the basic real estate agent. We want you to trust us as valuable real estate advisors, worthy of handling one of your largest purchases, sales or investments.