Leave a Message

Thank you for your message. We will be in touch with you shortly.

9407 Greens Pt
9407 Greens Pt
9407 Greens Pt
9407 Greens Pt
9407 Greens Pt
9407 Greens Pt
9407 Greens Pt
9407 Greens Pt
9407 Greens Pt
9407 Greens Pt
9407 Greens Pt
9407 Greens Pt
9407 Greens Pt
9407 Greens Pt
9407 Greens Pt
9407 Greens Pt
9407 Greens Pt
9407 Greens Pt
9407 Greens Pt
9407 Greens Pt
9407 Greens Pt
9407 Greens Pt
9407 Greens Pt
9407 Greens Pt
9407 Greens Pt
9407 Greens Pt
9407 Greens Pt
9407 Greens Pt
9407 Greens Pt
9407 Greens Pt
9407 Greens Pt
9407 Greens Pt
9407 Greens Pt
9407 Greens Pt
VIEW PHOTOS
Price Upon Request

9407 Greens Pt

3 Beds 3 Baths 1,769 Sq.Ft. 6,621.12 Sq.Ft.

Description

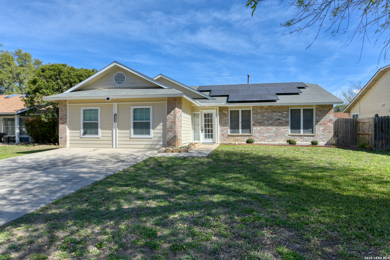
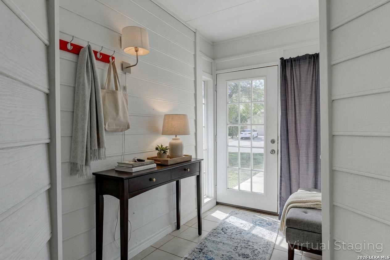
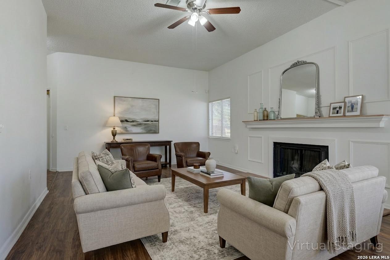
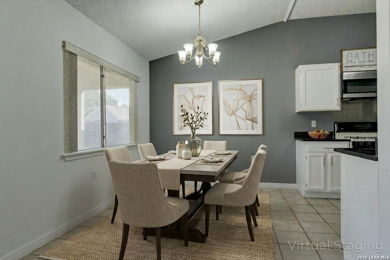
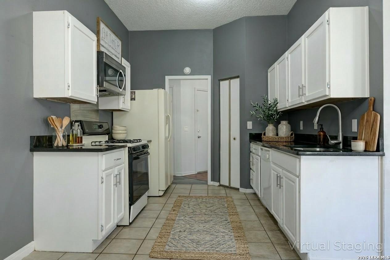
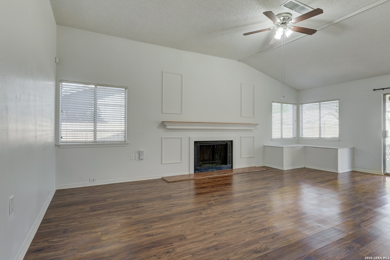
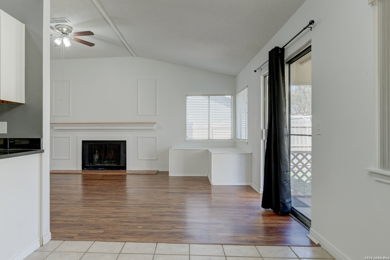
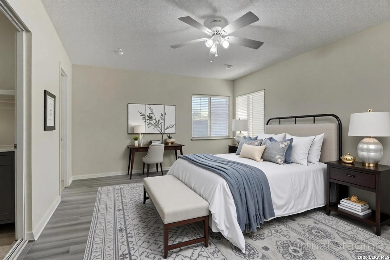
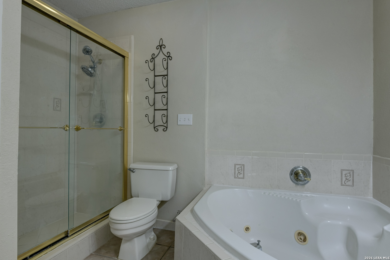
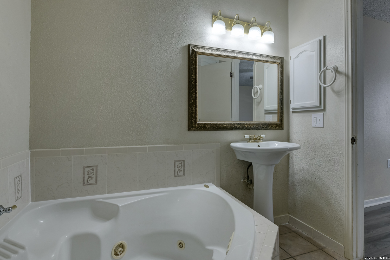
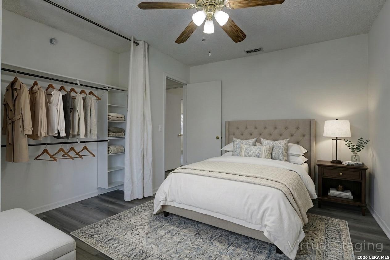
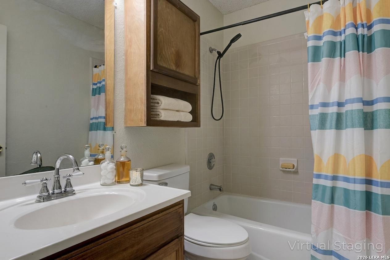
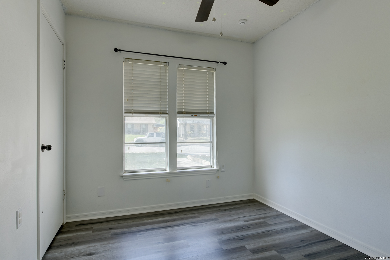
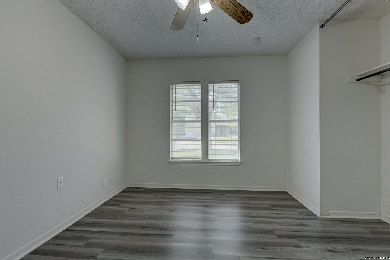
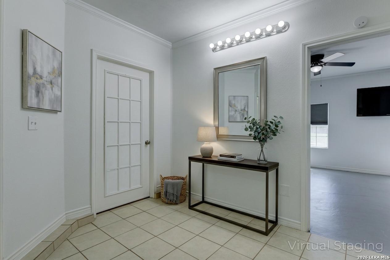
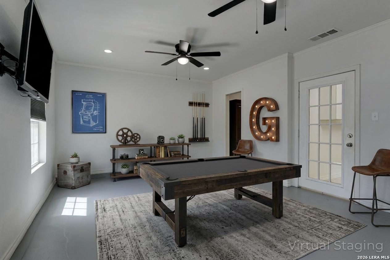
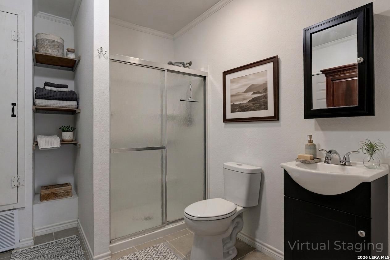
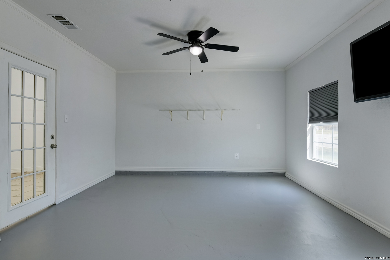
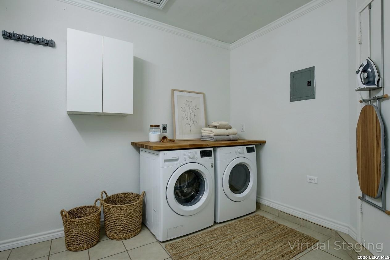
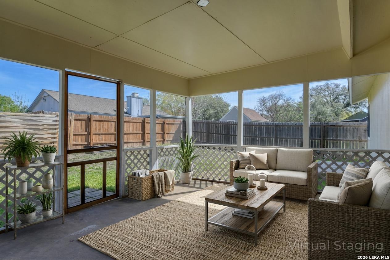
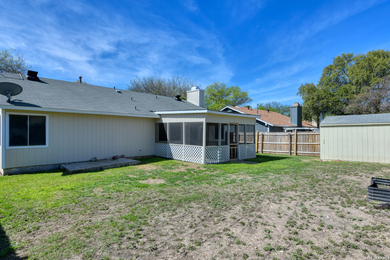
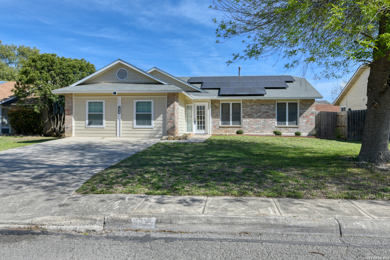
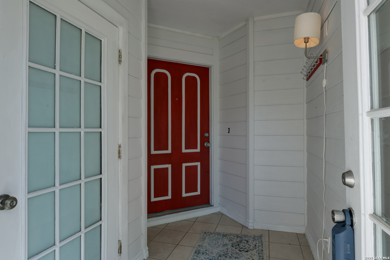
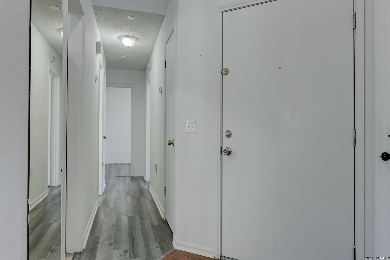
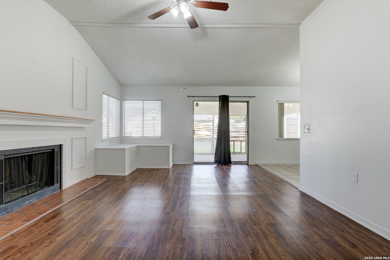
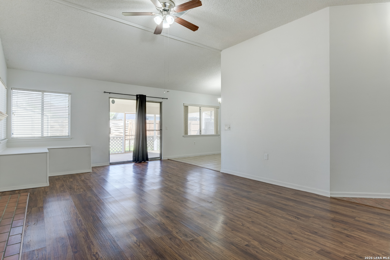
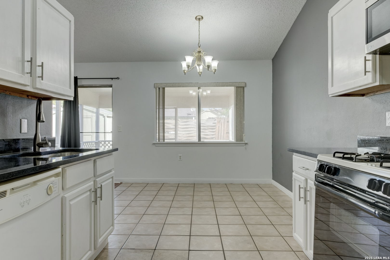
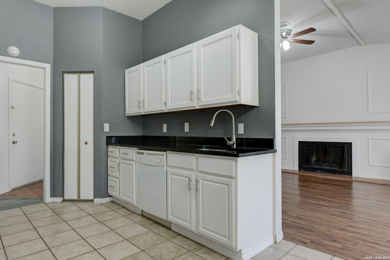
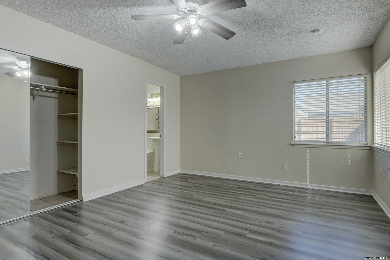
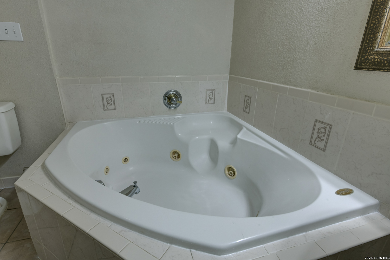
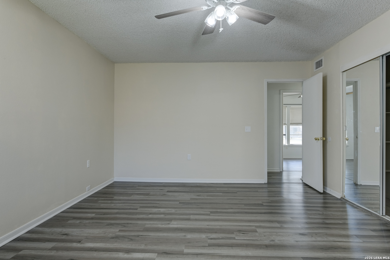
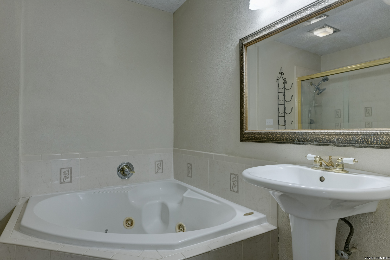
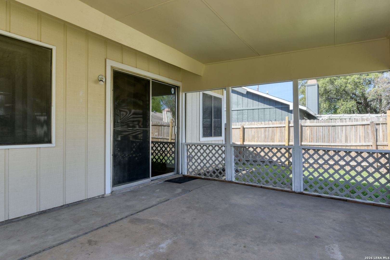
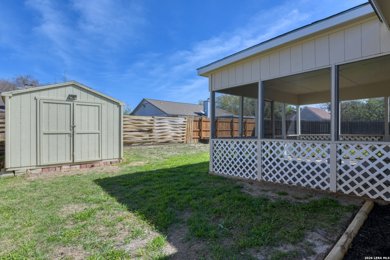
Comfort, flexibility, and meaningful spaces come together in this thoughtfully updated home. Solar panels that are paid off stay with the home and offer lower utility bills! A welcoming entry leads into a bright, open living area where vaulted ceilings, a central fireplace, and abundant natural light create an inviting atmosphere. Hard surface flooring extends throughout the home, offering both style and easy maintenance. The flow continues into the dining area and remodeled kitchen, where granite countertops, gas cooking, a built-in microwave, and a functional layout make daily living and gathering feel effortless. Designed to adapt to a variety of needs, the enclosed garage has been transformed into a spacious second living area, creating the perfect flex space for relaxing, entertaining, or a separate home office. This versatile area also includes a full shower and separate entrance, allowing it to easily function as a second primary-style suite if desired-ideal for guests. The bedrooms feature updated flooring, while the primary suite offers a relaxing retreat with a soaking tub and separate shower. Step outside to enjoy the enclosed patio, an ideal spot for quiet mornings or evening unwinding, overlooking a generous backyard with added storage. Solar panels add an extra layer of efficiency, enhancing everyday comfort. The exterior was recently repainted, and the majority of the siding was upgraded. Filled with care and memories, this home is ready to welcome its next chapter. Please be aware that some photos have been virtually staged.

Share Property

Location

9407 Greens Pt, SANANTONIO, TX 78250

Status

Sold

Date Sold

May 12, 2026
Missy Stagers

Missy Stagers

TITLE

Broker Owner | Realtor®

Property Amenities

Interior
Fireplace ONE, LIVRM, WDBRN
Appliances CLFNS, CHNDL, WSHCN, DRYCN, MCOVN, STVRN, GSCK, DISPL, DSHWR, SMKAL, GSWTR, SLCNT, CODETECTOR, CITYGARBAGE
Flooring CTILE, VINYL, STDCT
Total Bedrooms: 3
Full Bathrooms: 3
Other Interior Features _2 LVAR, EATIN, CNVGR, HGHCL, OPEN, INTRN, LDYRM
Area & Lot
Total area 1,769 Sq.Ft.
Lot Area 6,621.12 Sq.Ft.
Living area 1,769 Sq.Ft.
MLS® ID 1950741
Year Built 1982
School District NORTHSIDE
Middle School STEVENSON
Elementary School BRAUCHLE
Architecture Styles _1 STRY
Type Residential
Status Sold
Exterior
Stories 1
Pool NONE
Air conditioning _1 CNTR
Heat type CNTRL
Green Feature CFANS
Disability Features NOCRPT, _1 STBA, _1 STBD
Water Source WTRSY, SWRSY
Sewer WTRSY, SWRSY
Other Exterior Features CVPAT, PVFNC, TREES, ADDDW
Parking CNVRT
Roof COMP
Finance
Price Upon Request

Buy or Sell with Us

Our mission is to provide an experience that stands above the industry standard and challenges the status quo of the basic real estate agent. We want you to trust us as valuable real estate advisors, worthy of handling one of your largest purchases, sales or investments.





