Leave a Message

Thank you for your message. We will be in touch with you shortly.

9015 Limestone Hill
9015 Limestone Hill
9015 Limestone Hill
9015 Limestone Hill
9015 Limestone Hill
9015 Limestone Hill
9015 Limestone Hill
9015 Limestone Hill
9015 Limestone Hill
9015 Limestone Hill
9015 Limestone Hill
9015 Limestone Hill
9015 Limestone Hill
9015 Limestone Hill
9015 Limestone Hill
9015 Limestone Hill
9015 Limestone Hill
9015 Limestone Hill
9015 Limestone Hill
9015 Limestone Hill
9015 Limestone Hill
9015 Limestone Hill
9015 Limestone Hill
9015 Limestone Hill
9015 Limestone Hill
9015 Limestone Hill
9015 Limestone Hill
9015 Limestone Hill
9015 Limestone Hill
9015 Limestone Hill
9015 Limestone Hill
9015 Limestone Hill
9015 Limestone Hill
9015 Limestone Hill
9015 Limestone Hill
9015 Limestone Hill
9015 Limestone Hill
9015 Limestone Hill
9015 Limestone Hill
9015 Limestone Hill
9015 Limestone Hill
9015 Limestone Hill
9015 Limestone Hill
9015 Limestone Hill
VIEW PHOTOS
Courtesy of M. Stagers Realty Partners
Price Upon Request

9015 Limestone Hill

5 Beds 3 Baths 2,855 Sq.Ft. 7,666.56 Sq.Ft.

Description

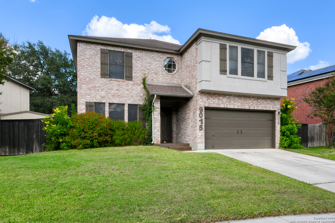
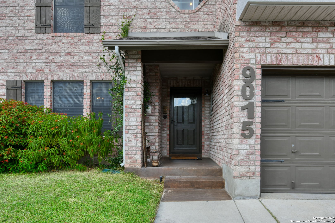
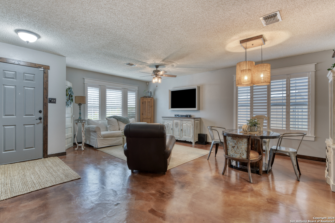
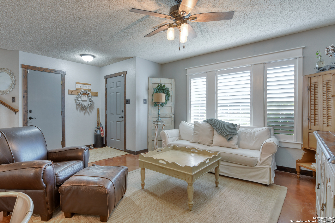
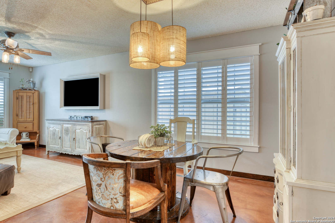
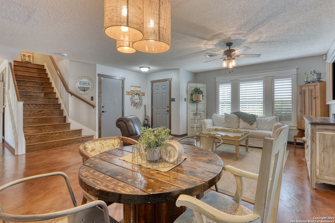
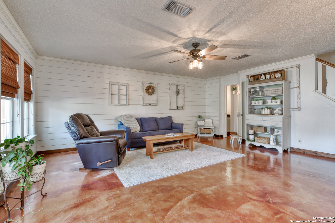
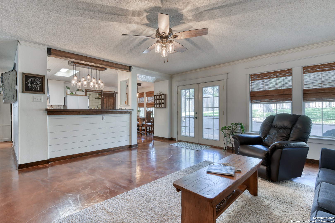
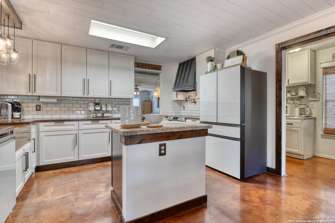
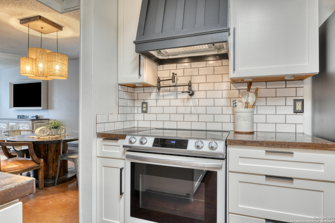
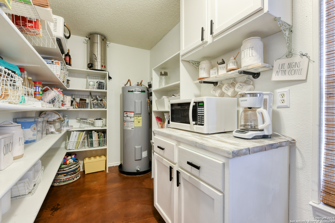
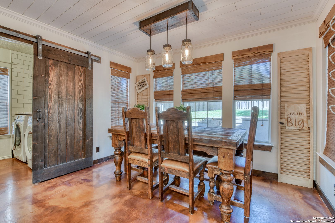
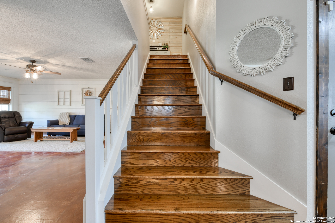
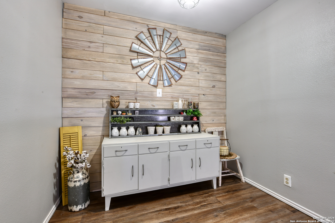
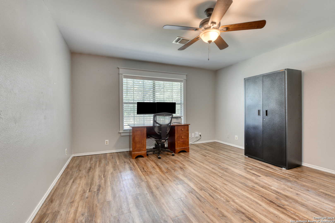
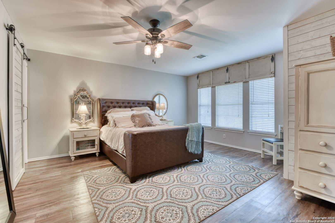
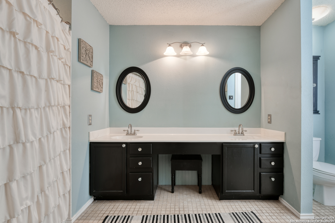
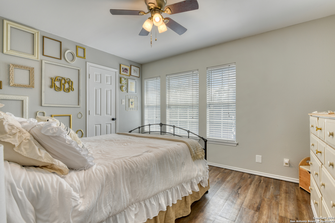
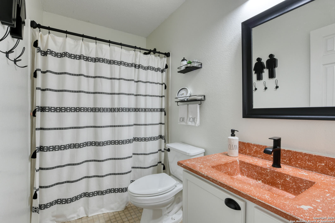
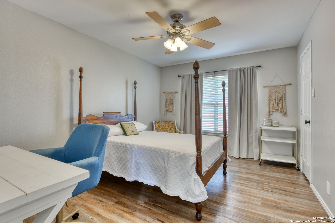
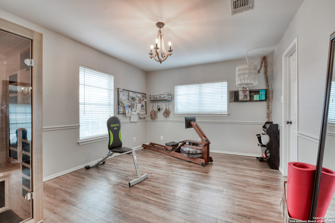
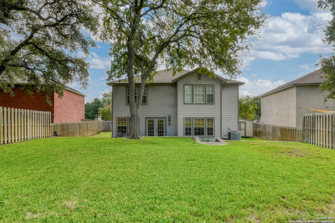
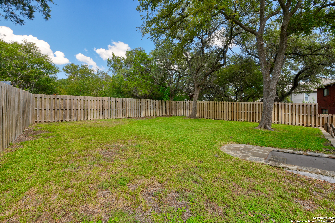
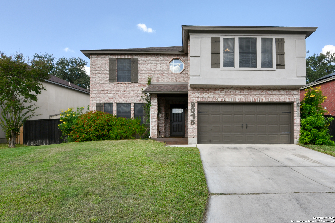
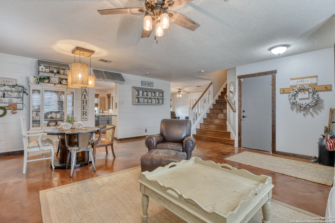
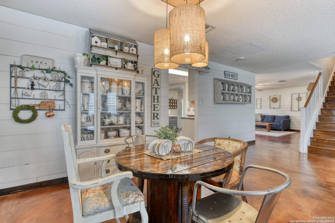
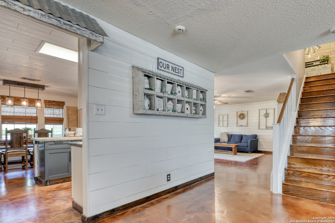
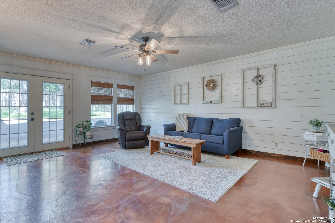
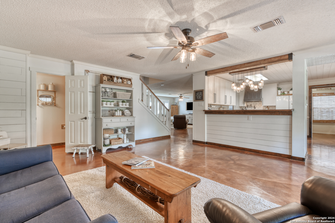
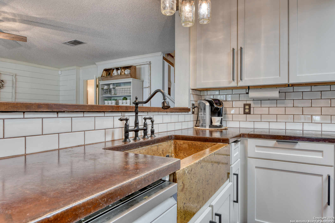
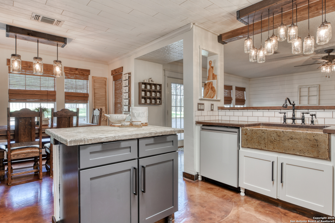
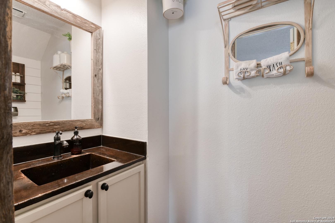
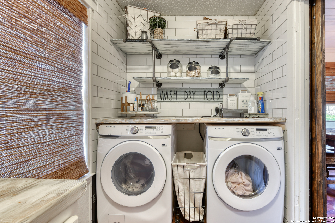
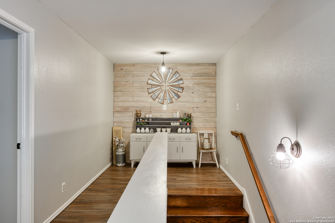
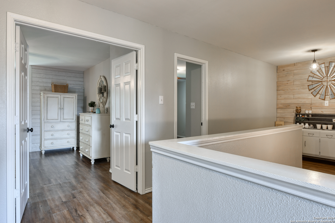
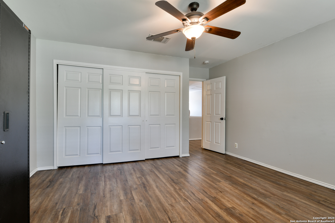
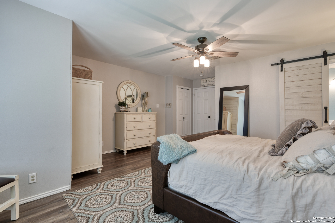
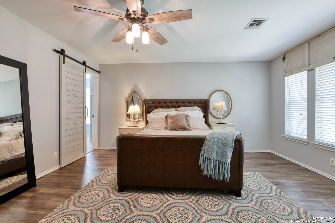
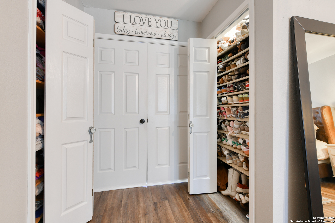
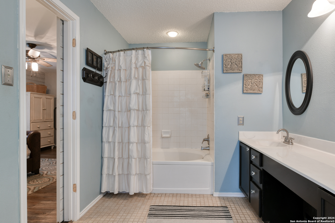
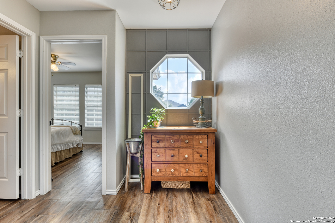
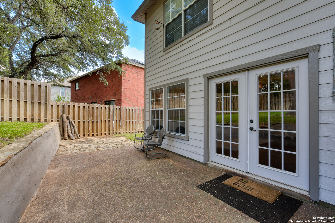
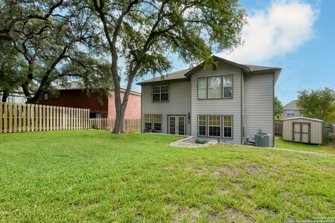
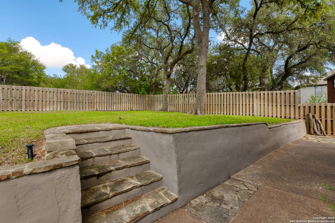
Step into this stunning, magazine-worthy home with remarkable curb appeal. The front elevation showcases a beautiful combination of brick and stucco, complete with charming shutters and energy-efficient solar screens on all South and West-facing windows. As you approach the entrance, you're greeted by a sleek glass storm door, setting the stage for the elegance inside. The main level features chic stained concrete floors throughout, and the open-concept living and dining area immediately impresses with its custom touches-plantation shutters, window casings, a decorative wood accent wall, and a stylish chandelier. Toward the back of the floor plan the main living area has double doors that open to a lovely patio, seamlessly connecting the indoors with the outdoors. The kitchen is a true chef's dream, featuring concrete countertops, a custom concrete sink, a pot filler, updated shaker-style cabinets with soft-close hinges and slides, a tile backsplash, and a modern acoustic shiplap ceiling. Beautiful pendant lighting highlights the bar and the breakfast, creating a warm and inviting space for meals. Off the breakfast nook, a barn door opens to the laundry room/pantry, equipped with ample storage, shelving, and cabinets, along with a tiled wall and updated water heater. This home also has a water softener valuable for the San Antonio area. Upstairs, luxury vinyl plank flooring spans the space, while a small landing provides the perfect nook for a desk or reading area. The home has been freshly painted, and popcorn ceilings have been removed for a more modern feel. The home boasts five well-appointed bedrooms, including a spacious primary suite with double doors, a ceiling fan, and a wall of windows overlooking the backyard. The ensuite bathroom is a retreat of its own, complete with a barn door entry, double vanity, makeup area, and two closets. One secondary bedroom even features elegant chair rail molding and a chandelier. The outdoor space is equally impressive, with a backyard shed, a retaining wall with stucco and flagstone details, and recently updated fencing. A two-car attached garage offers additional storage, completing this home's list of must-have features. This is the perfect blend of modern convenience, custom craftsmanship, and timeless elegance-truly a place to call home.

Share Property

Location

9015 Limestone Hill, SANANTONIO, TX 78254-6900

Status

Sold

Date Sold

October 31, 2024
Missy Stagers

Missy Stagers

TITLE

Broker Owner | Realtor®

Property Amenities

Interior
Fireplace NA
Appliances CLFNS, WSHCN, DRYCN, CKTOP, SCOVN, STVRN, DISPL, DSHWR, ICMKR, VNTFN, SMKAL, ELWTR, GARDR, PLUMB, SMCK, SLCNT, CUSTOMCABINETS, CITYGARBAGE
Flooring VINYL, STDCT
Total Bedrooms: 5
Half Bathrooms: 1
Full Bathrooms: 2
Other Interior Features _2 LVAR, EATIN, ISLKT, WLKIN, UTINS, BEDUP, INTRN, LDYMAIN, WIC
Area & Lot
Total area 2,855 Sq.Ft.
Lot Area 7,666.56 Sq.Ft.
Living area 2,855 Sq.Ft.
MLS® ID 1805881
Year Built 2001
School District NORTHSIDE
Middle School STEVENSON
Elementary School STEUBING
Architecture Styles _2 STRY
Type Residential
Status Sold
Exterior
Stories 2
Pool NONE
Air conditioning _1 CNTR
Heat type CNTRL, HTPMP
Water Source WTRSY, SWRSY, CITY
Sewer WTRSY, SWRSY, CITY
Other Exterior Features SPSYS, DBLPN, STRG, TREES
Parking _2 GAR, ATT
Lot Features IRR, MATURETREES
Roof COMP
Finance
Price Upon Request

360 Virtual Tour

Take a tour of this property

Buy or Sell with Us

Our mission is to provide an experience that stands above the industry standard and challenges the status quo of the basic real estate agent. We want you to trust us as valuable real estate advisors, worthy of handling one of your largest purchases, sales or investments.





