Leave a Message

Thank you for your message. We will be in touch with you shortly.

8922 HANOVER FRST
8922 HANOVER FRST
8922 HANOVER FRST
8922 HANOVER FRST
8922 HANOVER FRST
8922 HANOVER FRST
8922 HANOVER FRST
8922 HANOVER FRST
8922 HANOVER FRST
8922 HANOVER FRST
8922 HANOVER FRST
8922 HANOVER FRST
8922 HANOVER FRST
8922 HANOVER FRST
8922 HANOVER FRST
8922 HANOVER FRST
8922 HANOVER FRST
8922 HANOVER FRST
8922 HANOVER FRST
8922 HANOVER FRST
8922 HANOVER FRST
8922 HANOVER FRST
8922 HANOVER FRST
8922 HANOVER FRST
8922 HANOVER FRST
8922 HANOVER FRST
8922 HANOVER FRST
8922 HANOVER FRST
8922 HANOVER FRST
8922 HANOVER FRST
8922 HANOVER FRST
VIEW PHOTOS
Price Upon Request

8922 HANOVER FRST

3 Beds 2 Baths 1,797 Sq.Ft. 6,621.12 Sq.Ft.

Description

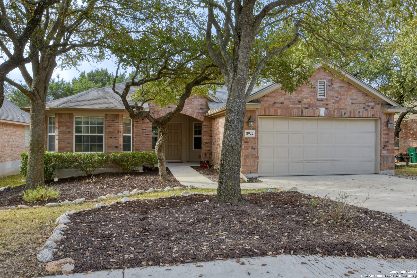
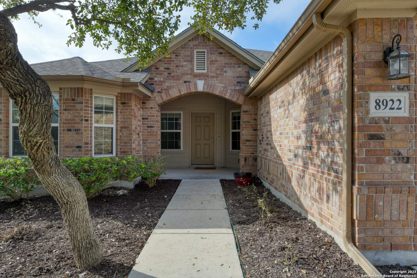
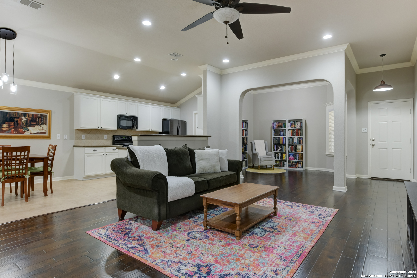
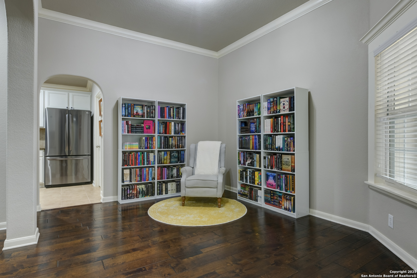
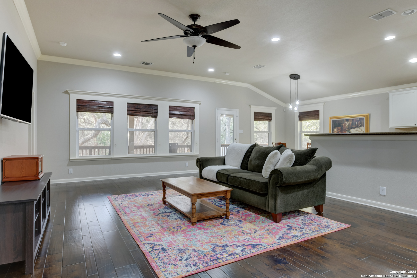
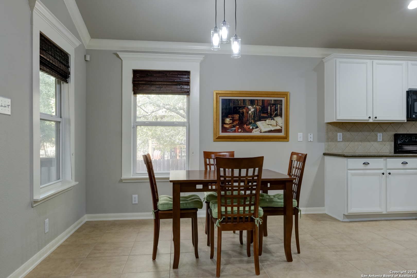
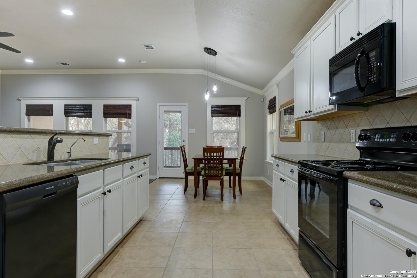
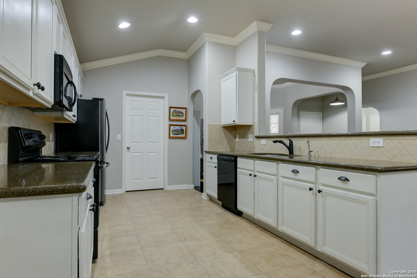
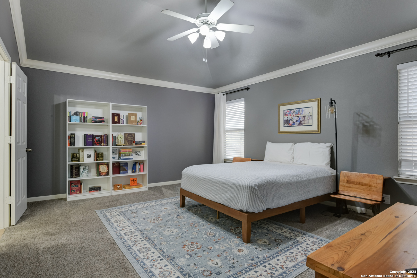
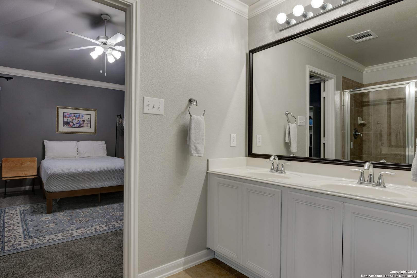
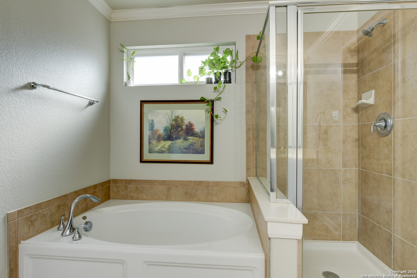
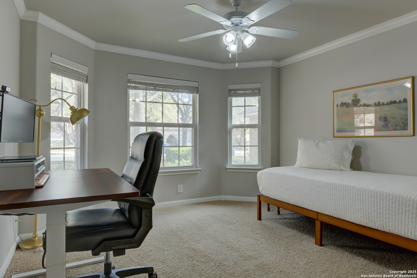
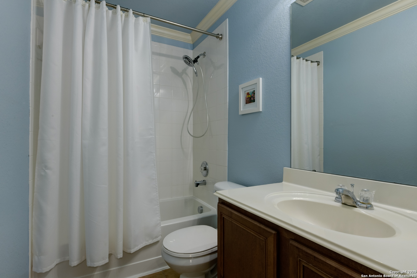
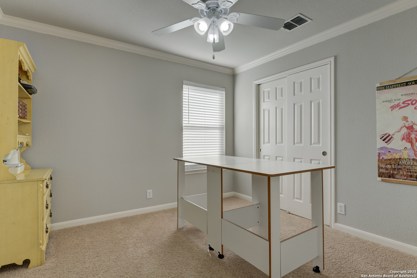
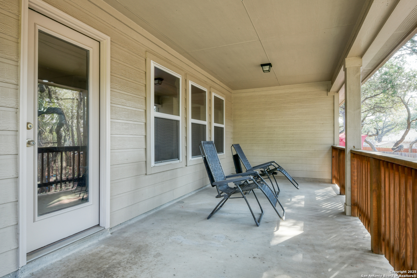
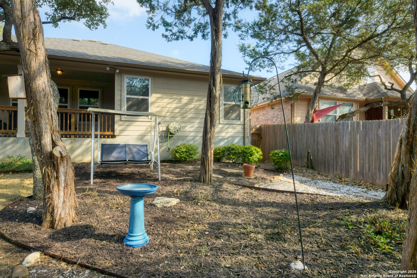
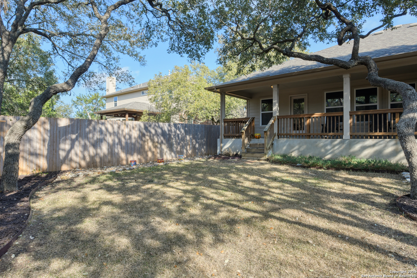
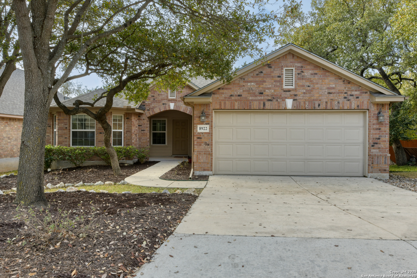
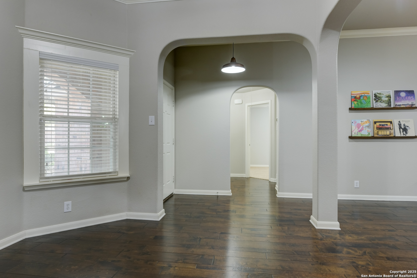
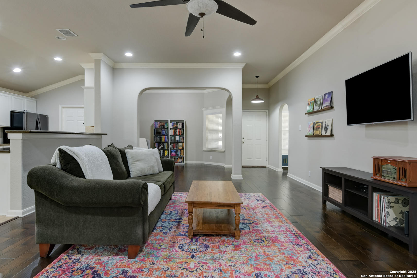
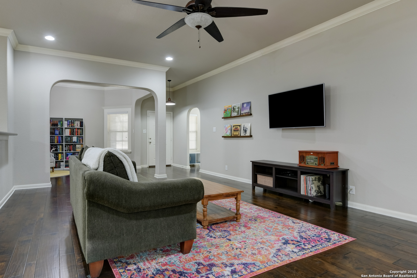
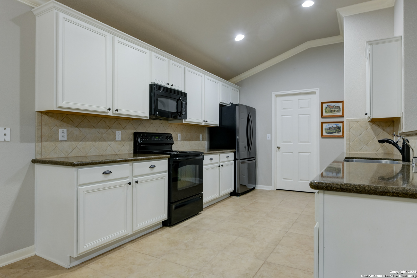
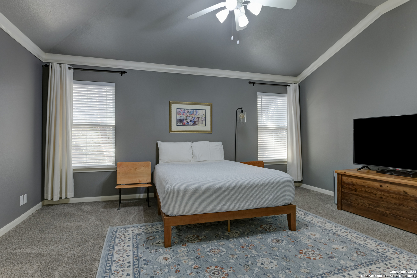
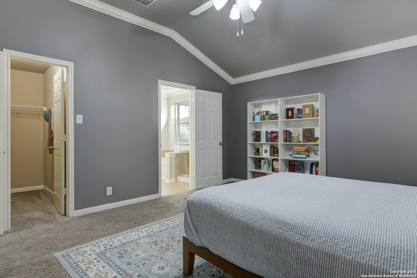
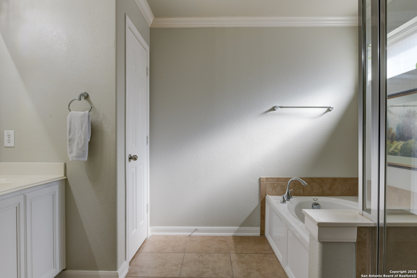
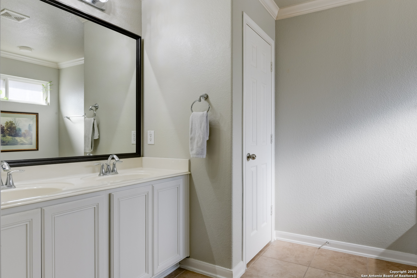
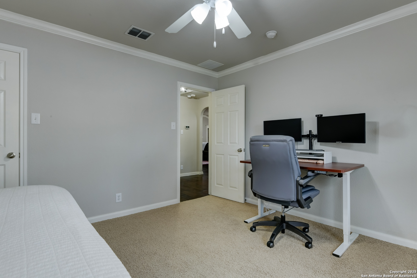
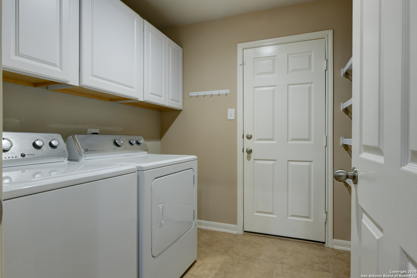
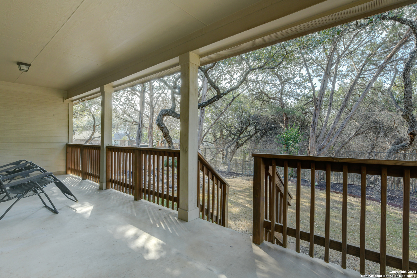
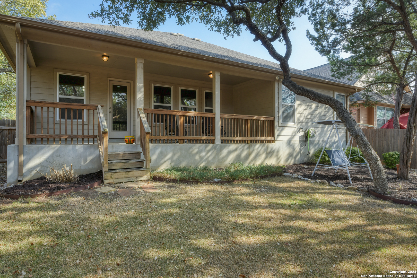
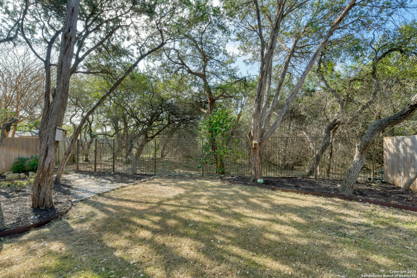
Nestled among mature trees with charming curb appeal and pretty roof peaks, this lovely home invites you in with its timeless brick exterior on three sides and warm, welcoming presence. Inside, crown molding accents the main living areas and all bedrooms, adding an elegant touch, while wood flooring flows through the main living spaces. Just off the entry, the formal dining room sits to the right-open yet subtly separated from the living room by a dividing wall with a wide walkthrough, creating the perfect space for entertaining. High ceilings and recessed lighting enhance the open feel of the living area, complemented by stylish light fixtures in the entry and breakfast nook. A wall of windows in the living room offers serene views of the covered patio and beautifully landscaped, parklike backyard that backs to a greenbelt-ideal for nature lovers. The galley kitchen features sleek quartz countertops, a diagonal tile backsplash, tile flooring, and black appliances including a built-in microwave. The private primary suite at the back of the home boasts a ceiling fan, walk-in closet, and a spacious en-suite bath with dual vanities, a walk-in shower, and a garden tub for relaxing soaks. A secondary front bedroom showcases charming bay-style windows, while a third bedroom and a nearby full bath provide comfort and space for guests or an office. The laundry room, just off the kitchen, is thoughtfully designed with cabinets above the washer/dryer hookups and built-in pantry shelves on the opposite wall. Additional features include a water softener and a peaceful, covered back porch perfect for unwinding and watching wildlife. This home offers a harmonious blend of comfort, style, and natural beauty-truly a must-see!

Share Property

Location

8922 HANOVER FRST, HELOTES, TX 78023-3767

Status

Sold

Date Sold

April 21, 2025
Missy Stagers

Missy Stagers

TITLE

Broker Owner | Realtor®

Property Amenities

Interior
Fireplace NA
Appliances CLFNS, CHNDL, WSHCN, DRYCN, MCOVN, STVRN, DISPL, DSHWR, SFOWN, VNTFN, SMKAL, PRWRD, GSWTR, GARDR, SLCNT, CITYGARBAGE
Flooring CRPT, CTILE, WOOD
Total Bedrooms: 3
Full Bathrooms: 2
Other Interior Features _1 LVAR, SPDIN, EATIN, _2 ETAR, BKFST, WLKIN, UTINS, _1 FLRL, HGHCL, OPEN, ALLBEDSDOWN, LDYRM, WIC, ATCFLOORED, ATCPULLSTAIRS, ATCSTORAGE
Area & Lot
Total area 1,797 Sq.Ft.
Lot Area 6,621.12 Sq.Ft.
Living area 1,797 Sq.Ft.
MLS® ID 1842962
Year Built 2007
School District NORTHSIDE
High School BRANDEIS
Middle School STINSON
Elementary School STEUBING
Architecture Styles _1 STRY
Type Residential
Status Sold
Exterior
Stories 1
Pool NONE
Air conditioning _1 CNTR
Heat type CNTRL
Green Feature PTHRM, DPWIN, CFANS
Water Source WTRSY, SWRSY, CITY
Sewer WTRSY, SWRSY, CITY
Other Exterior Features PTSLB, CVPAT, PVFNC, WRGHT, SPSYS, DBLPN, GTTRS, TREES
Parking _2 GAR, ATT
Lot Features GRNBL, MATURETREES
Roof COMP
Finance
Price Upon Request

360 Virtual Tour

Take a tour of this property

Buy or Sell with Us

Our mission is to provide an experience that stands above the industry standard and challenges the status quo of the basic real estate agent. We want you to trust us as valuable real estate advisors, worthy of handling one of your largest purchases, sales or investments.





