Leave a Message

Thank you for your message. We will be in touch with you shortly.

8630 Keila Orchard
8630 Keila Orchard
8630 Keila Orchard
8630 Keila Orchard
8630 Keila Orchard
8630 Keila Orchard
8630 Keila Orchard
8630 Keila Orchard
8630 Keila Orchard
8630 Keila Orchard
VIEW PHOTOS
Courtesy of M. Stagers Realty Partners
Price Upon Request

8630 Keila Orchard

4 Beds 4 Baths 2,743 Sq.Ft. 7,361.64 Sq.Ft.

Description

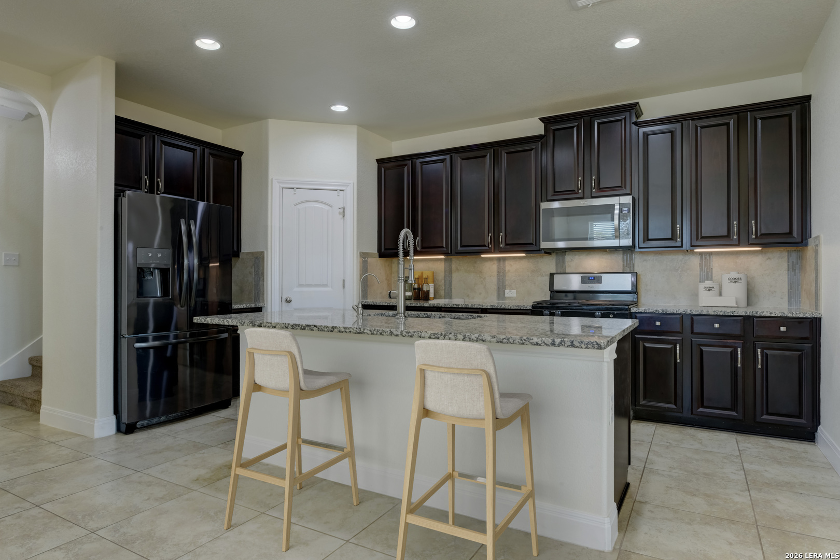
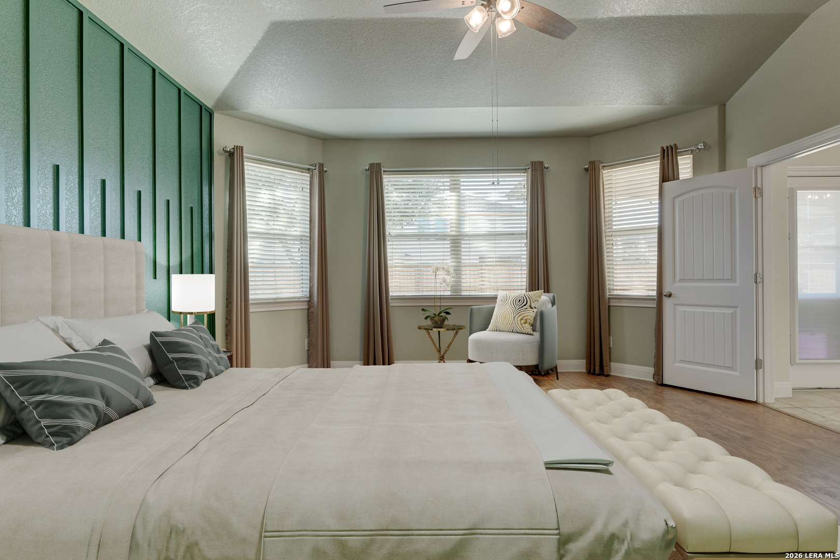
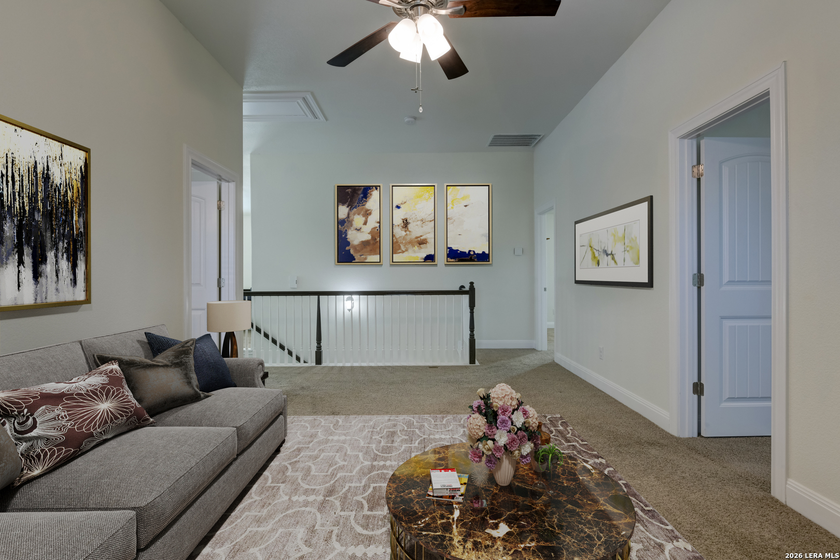
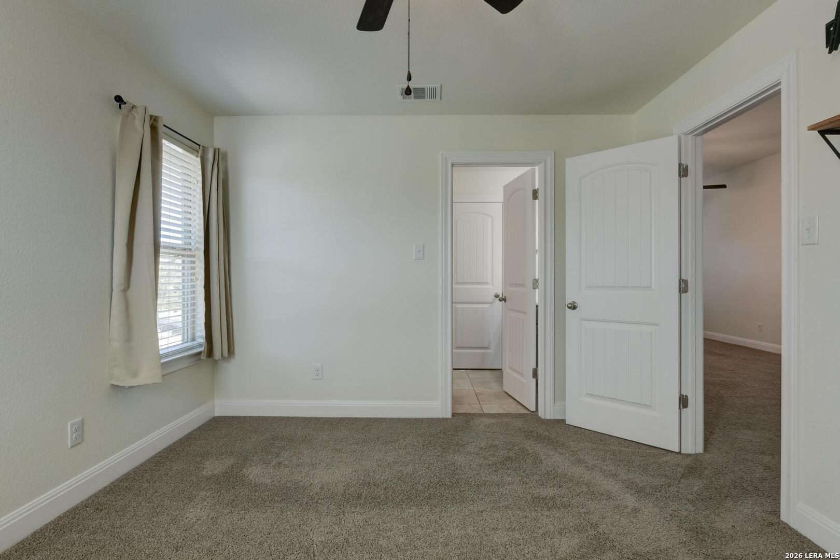
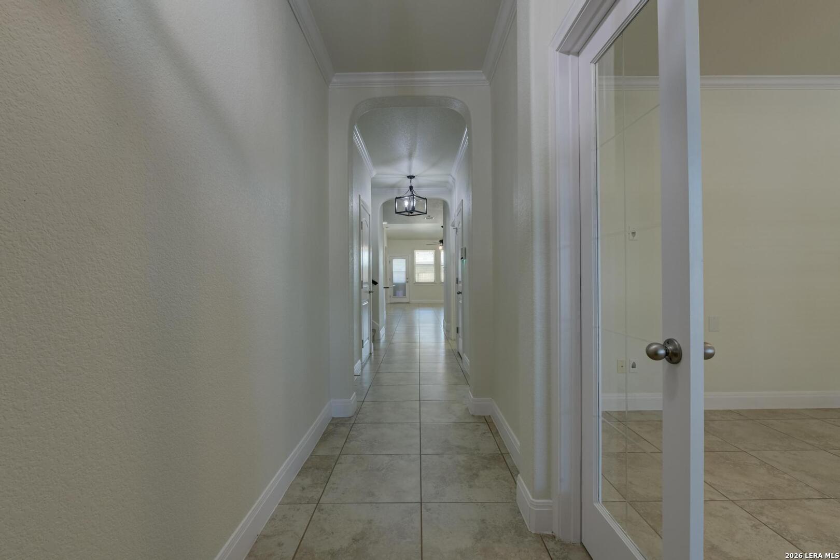
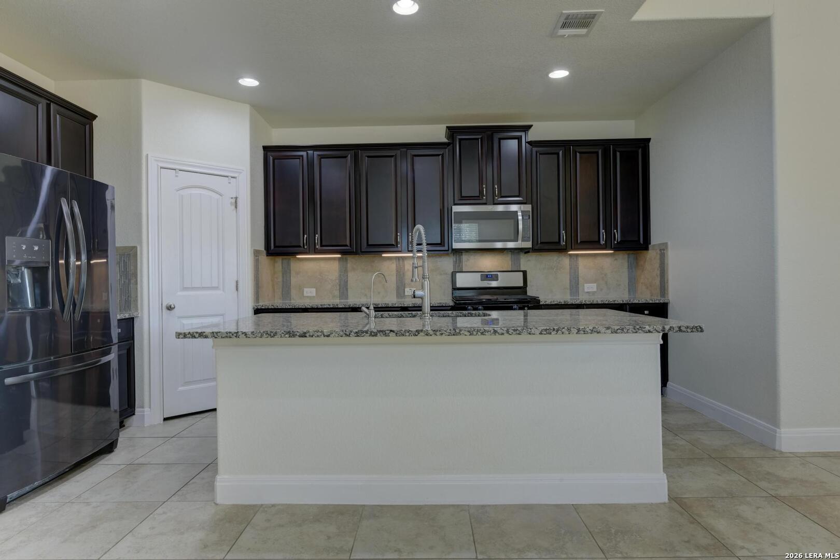
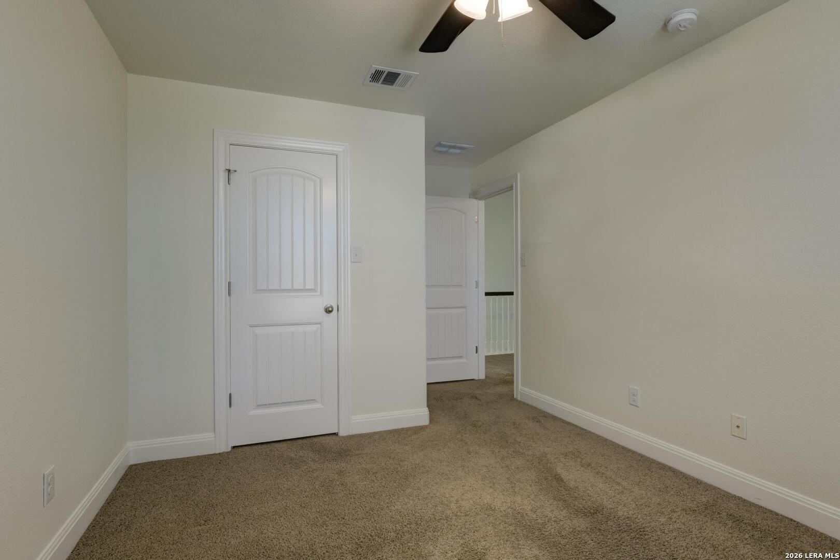
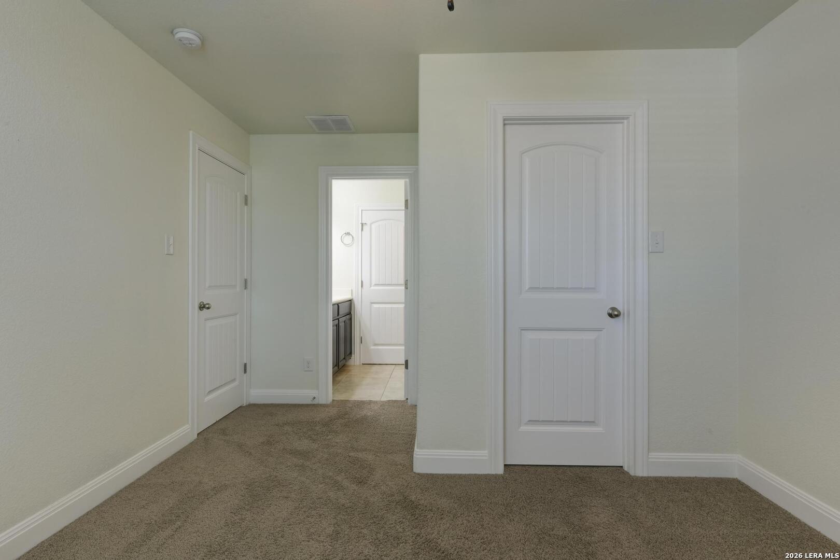
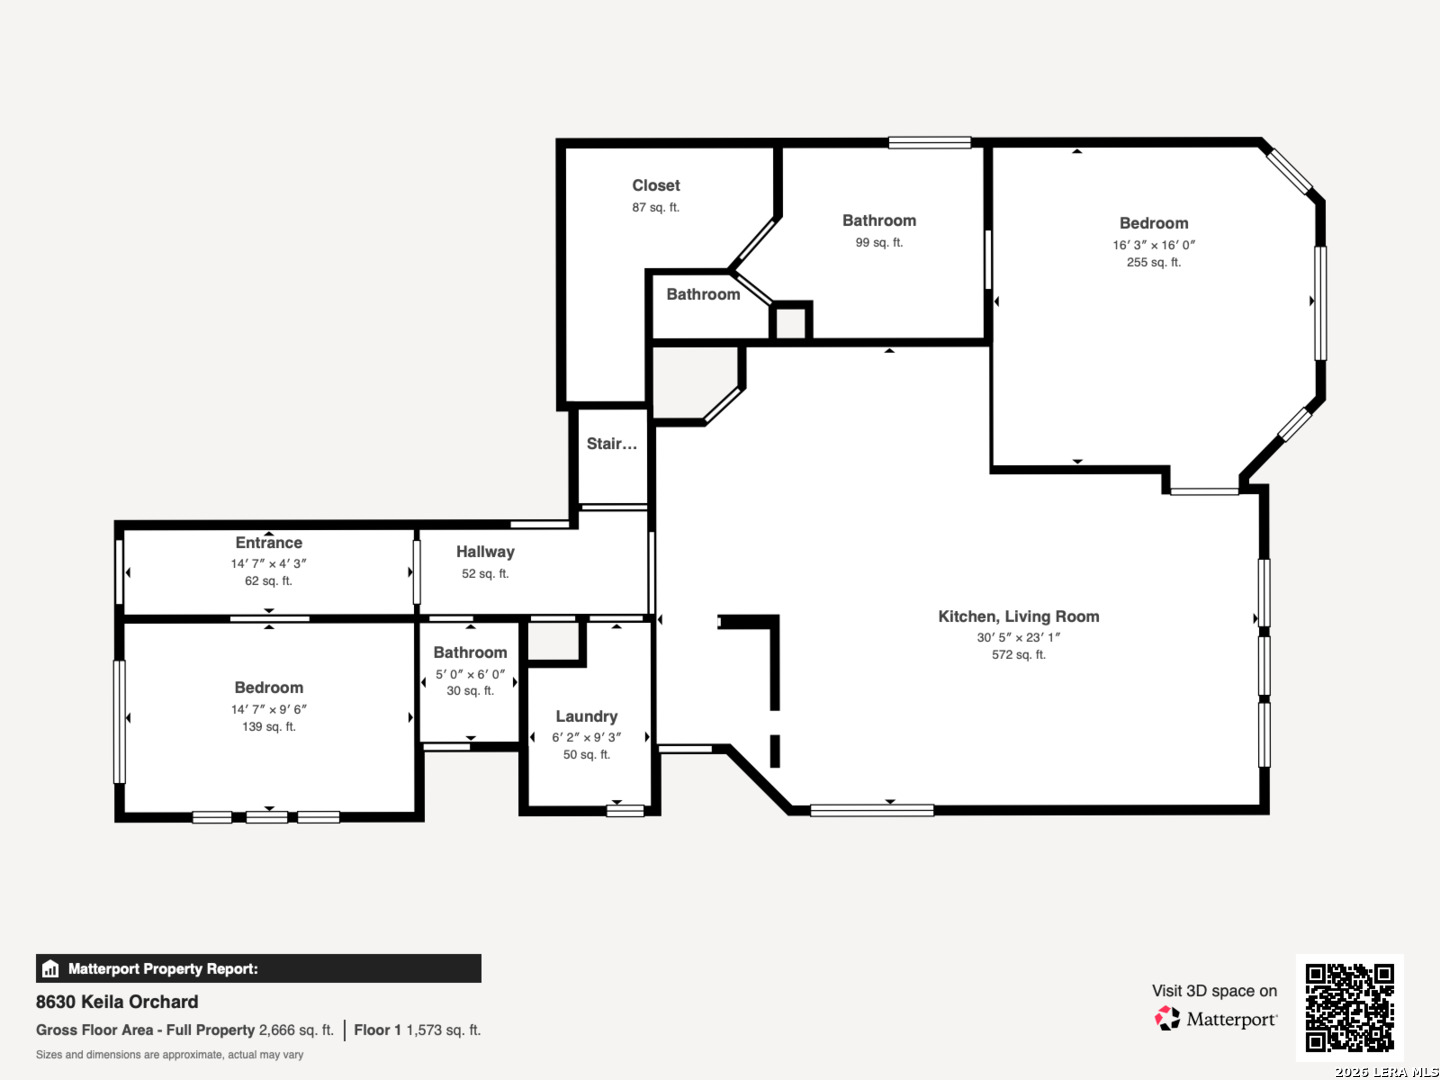
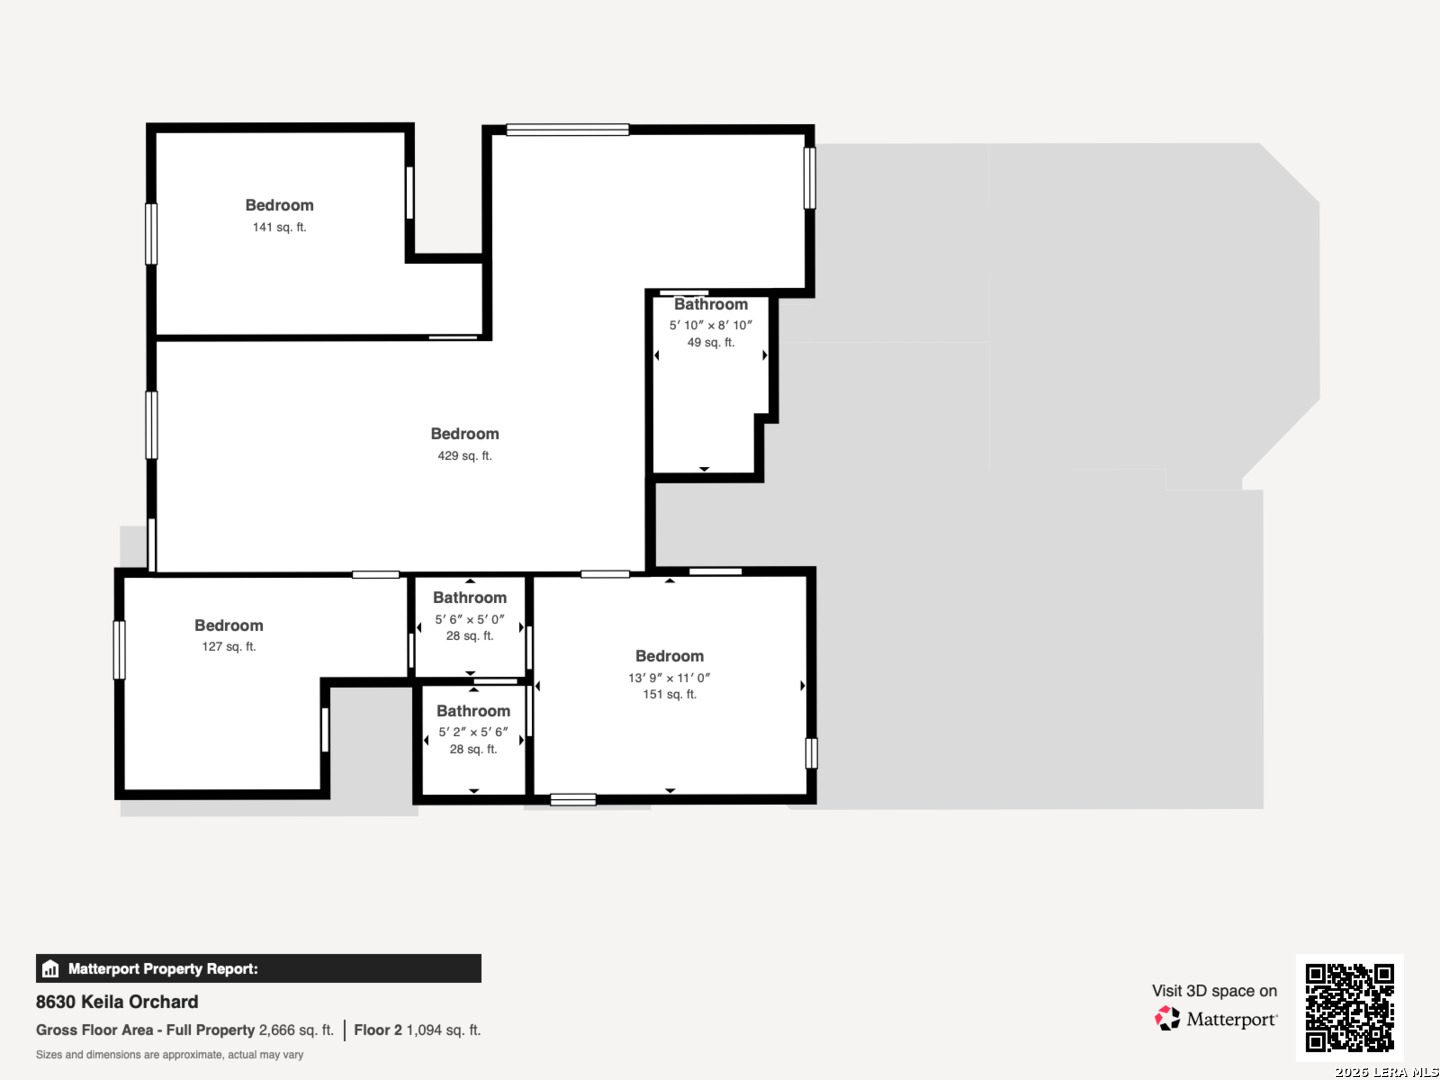
Excellent neighborhood for military as it is close to bases and Alamo Ranch area shopping. Easy access to 410 freeway as well. A welcoming entry with arched openings and crown molding guides you past a private first-floor office and into an open living and dining area filled with natural light. The island kitchen anchors the home with dark cabinetry, granite countertops, stainless steel appliances, and a seamless connection to the main living space-well suited for everyday living and casual entertaining. Privately situated on the first floor, the primary suite offers a peaceful retreat with laminate wood flooring, a striking accent wall, and a spacious bath featuring dual vanities, a soaking tub, a separate shower, and a generous walk-in closet. Upstairs, three bedrooms are complemented by two full bathrooms, including a Jack-and-Jill layout, along with a built-in workspace at the top of the stairs beside a full bath-ideal for a second office or homework nook. Outside, a covered patio overlooks the fenced corner lot, enhanced by recent updates including fresh exterior paint, an updated roof, fencing with a side gate, refreshed landscaping, and a storage shed, while solar panels contribute to energy efficiency. Convenient to shopping, dining, major roadways, and a neighborhood pool used for daily exercise, this home blends thoughtful updates with a functional, livable layout. Some photos have been virtually staged.

Share Property

Location

8630 Keila Orchard, SANANTONIO, TX 78251

Status

Sold

Date Sold

March 25, 2026
Missy Stagers

Missy Stagers

TITLE

Broker Owner | Realtor®

Property Amenities

Interior
Fireplace NA
Appliances CLFNS, CHNDL, WSHCN, DRYCN, SCOVN, MCOVN, STVRN, GSCK, DISPL, DSHWR, ICMKR, SFOWN, SMKAL, SSOWN, ELWTR, GARDR, PLUMB, SLCNT
Flooring CRPT, CTILE, LMNAT
Total Bedrooms: 4
Half Bathrooms: 1
Full Bathrooms: 3
Other Interior Features _2 LVAR, LDCMB, EATIN, _2 ETAR, ISLKT, WLKIN, GAMRM, UTINS, HGHCL, OPEN, PLDWN, INTRN, LDYMAIN, LDYRM, WIC
Area & Lot
Total area 2,743 Sq.Ft.
Lot Area 7,361.64 Sq.Ft.
Living area 2,743 Sq.Ft.
MLS® ID 1940750
Year Built 2014
School District NORTHSIDE
High School WARREN
Middle School JORDAN
Elementary School EVERS
Architecture Styles _2 STRY
Type Residential
Status Sold
Exterior
Stories 2
Pool HOTTB
Air conditioning _2 CNTR
Heat type CNTRL, _2 UNIT
Green Feature DPWIN, RADBAR, FOAMI, CFANS
Disability Features GRBTH, _1 STBA, _1 STBD
Water Source WTRSY, SWRSY
Sewer WTRSY, SWRSY
Other Exterior Features PTSLB, CVPAT, PVFNC, SPSYS, DBLPN, STRG, GTTRS, TREES
Parking _3 GAR, ATT
Lot Features CRNR, MATURETREES
Roof HVCMP
Finance
Price Upon Request

360 Virtual Tour

Take a tour of this property

Buy or Sell with Us

Our mission is to provide an experience that stands above the industry standard and challenges the status quo of the basic real estate agent. We want you to trust us as valuable real estate advisors, worthy of handling one of your largest purchases, sales or investments.





