Leave a Message

Thank you for your message. We will be in touch with you shortly.

8410 APACHE BEND
8410 APACHE BEND
8410 APACHE BEND
8410 APACHE BEND
8410 APACHE BEND
8410 APACHE BEND
8410 APACHE BEND
8410 APACHE BEND
8410 APACHE BEND
8410 APACHE BEND
8410 APACHE BEND
8410 APACHE BEND
8410 APACHE BEND
8410 APACHE BEND
8410 APACHE BEND
8410 APACHE BEND
8410 APACHE BEND
8410 APACHE BEND
8410 APACHE BEND
8410 APACHE BEND
8410 APACHE BEND
8410 APACHE BEND
8410 APACHE BEND
8410 APACHE BEND
8410 APACHE BEND
8410 APACHE BEND
8410 APACHE BEND
8410 APACHE BEND
8410 APACHE BEND
8410 APACHE BEND
8410 APACHE BEND
8410 APACHE BEND
8410 APACHE BEND
8410 APACHE BEND
8410 APACHE BEND
8410 APACHE BEND
8410 APACHE BEND
8410 APACHE BEND
8410 APACHE BEND
8410 APACHE BEND
8410 APACHE BEND
8410 APACHE BEND
8410 APACHE BEND
8410 APACHE BEND
8410 APACHE BEND
VIEW PHOTOS
Price Upon Request

8410 APACHE BEND

5 Beds 5 Baths 3,640 Sq.Ft. 6,229.08 Sq.Ft.

Description

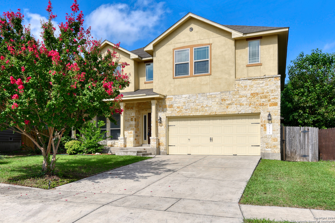
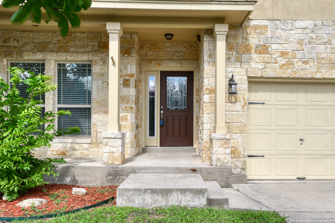
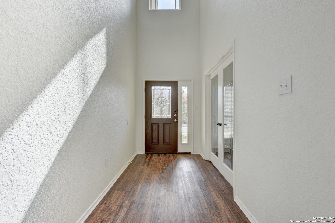
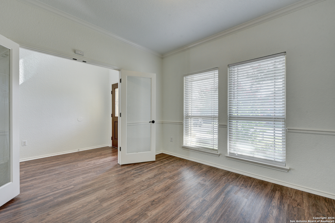
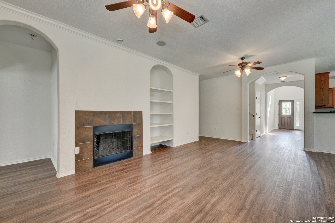
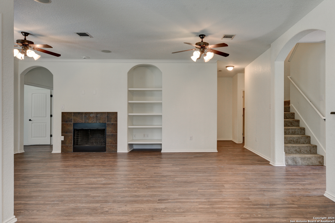
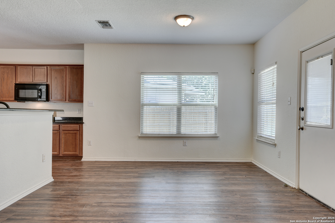
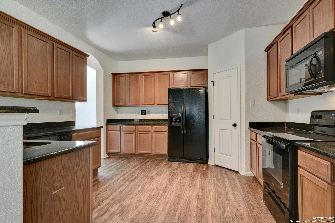
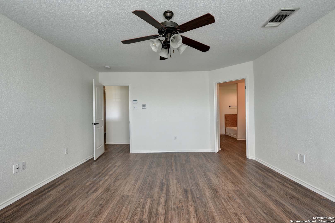
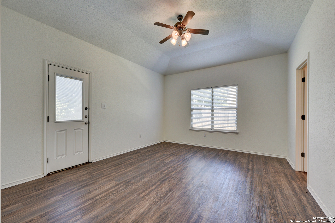
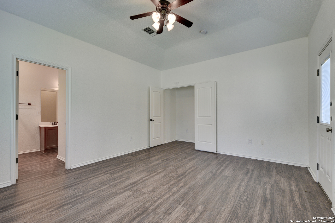
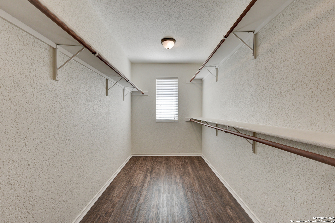
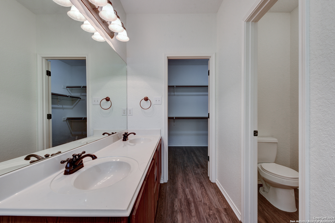
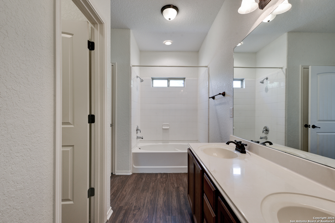
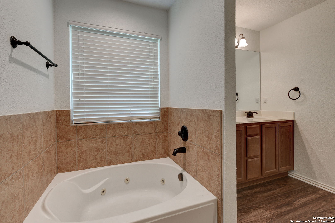
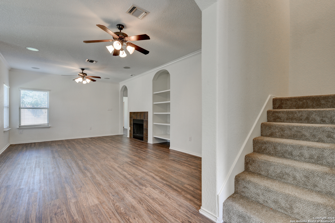
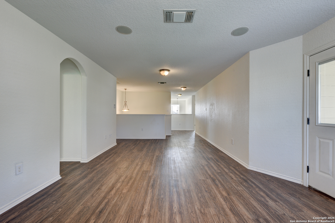
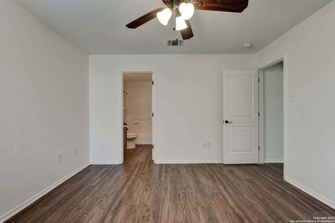
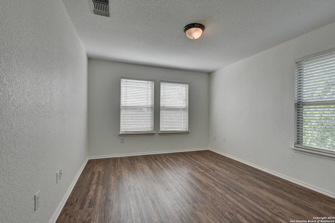
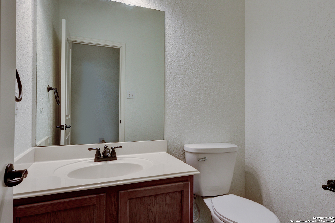
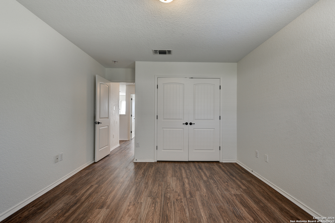
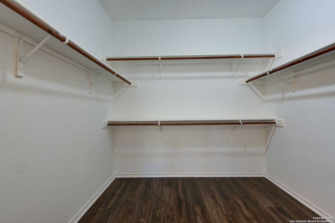
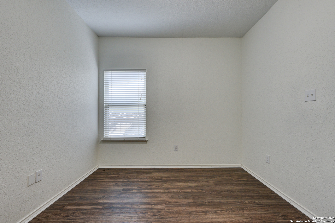
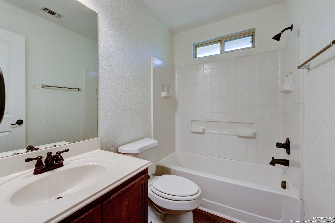
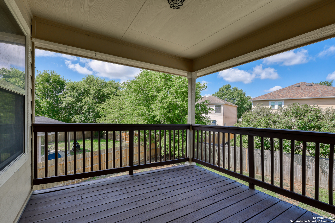
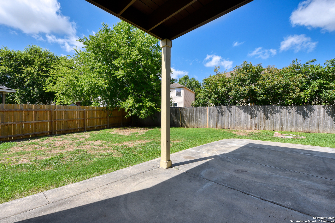
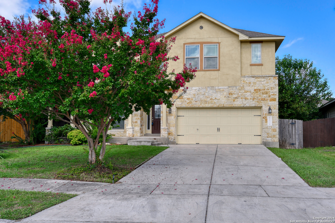
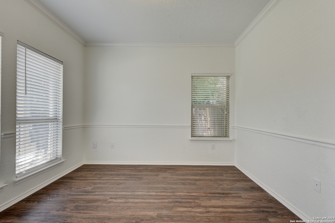
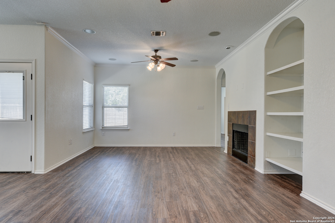
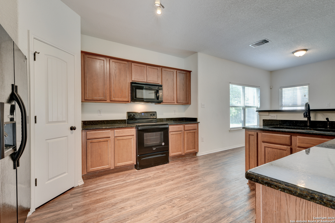
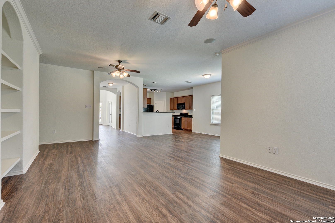
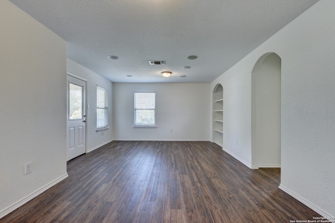
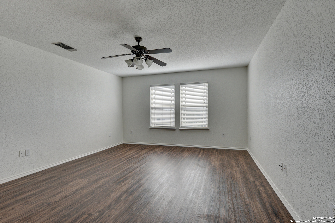
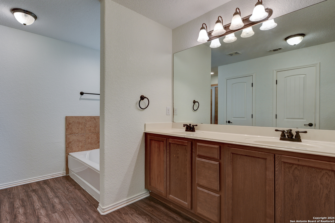
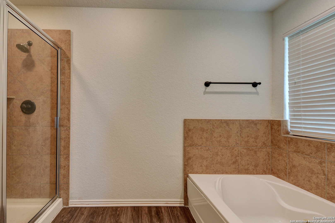
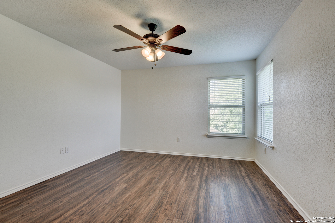
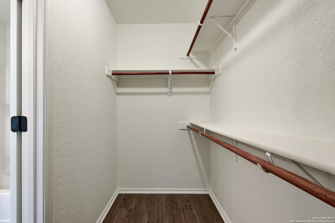
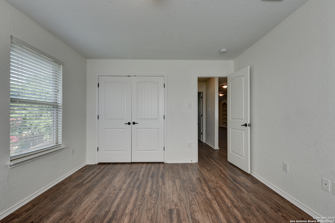
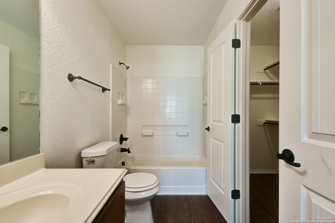
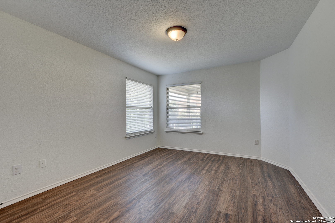
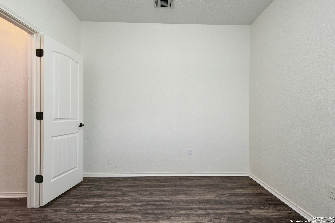
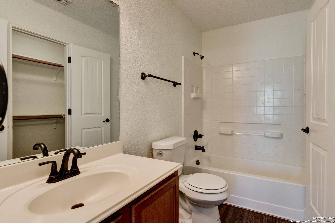
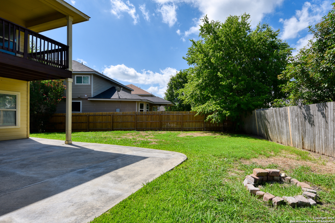
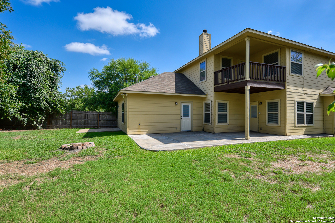
Wonderful home with stone and rock accents on a spacious lot with front wrap around porch and extended back patio to enjoy a cool Texas evening. Travel inside and you will find a versatile floor plan that could be used for multigenerational living. Once inside you off the foyer you will find a private study with double glass doors. The kitchen features granite counter tops, black appliances, corner pantry and plenty of cabinet space for storage. Additional upgrades throughout the home include an intercom system, sprinkler system, recessed lighting, and lighting. The living area offers built-in bookshelves, fireplace, crown molding. The home offers two primary suites. One up and one down. The downstairs suite showcases double sinks, walk-in closet and separate walk-in shower and bath. Generous secondary bedrooms. Additional living space up with door to the second story balcony.

Share Property

Location

8410 APACHE BEND, CONVERSE, TX 78109-2313

Status

Sold

Date Sold

October 18, 2024
Missy Stagers

Missy Stagers

TITLE

Broker Owner | Realtor®

Property Amenities

Interior
Fireplace ONE, LIVRM
Appliances CLFNS, WSHCN, DRYCN, MCOVN, STVRN, DISPL, DSHWR, ICMKR, INTCM, ELWTR, GARDR, PLUMB, SLCNT, CITYGARBAGE
Flooring CRPT, VINYL, LMNAT
Total Bedrooms: 5
Half Bathrooms: 1
Full Bathrooms: 4
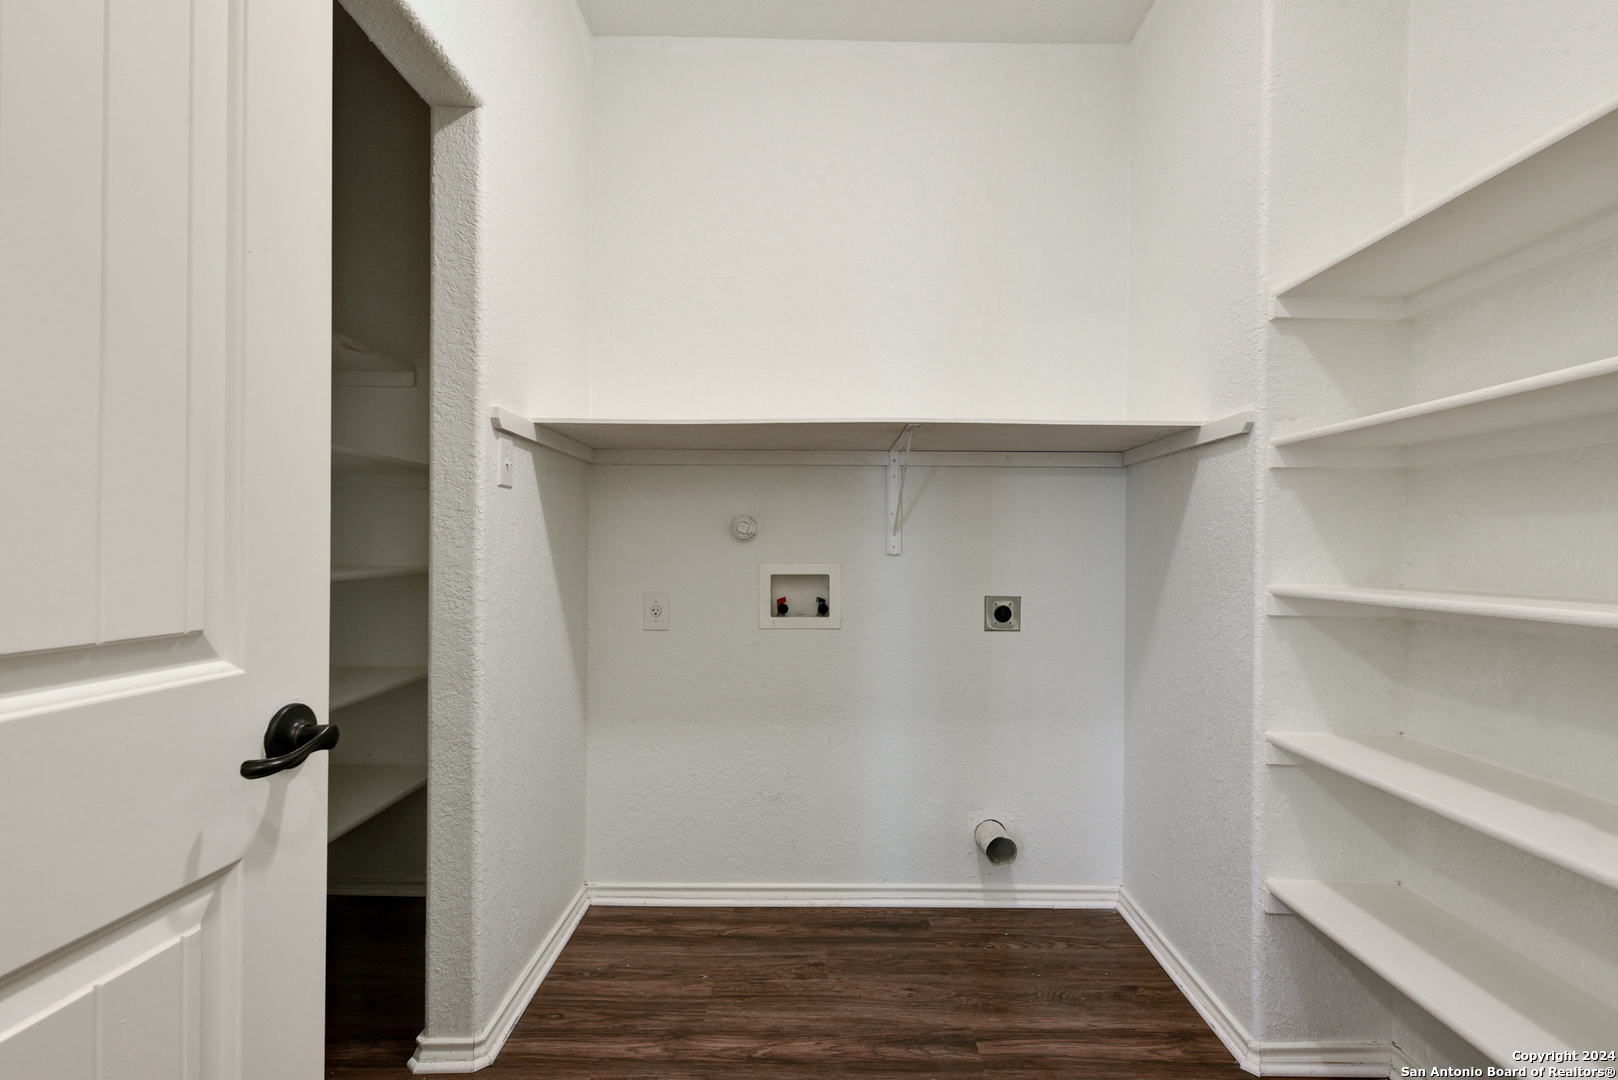
Other Interior Features _2 LVAR, SPDIN, EATIN, _2 ETAR, BKFST, WLKIN, STUDY, GAMRM, UTINS, _1 FLRL, HGHCL, OPEN, CABLE, INTRN, LDYMAIN, LDYLOWER, WIC
Area & Lot
Total area 3,640 Sq.Ft.
Lot Area 6,229.08 Sq.Ft.
Living area 3,640 Sq.Ft.
MLS® ID 1761752
Year Built 2009
School District JUDSON
High School VETERANS
Middle School KITTY_HAWK
Elementary School SALINAS
Architecture Styles _2 STRY
Type Residential
Status Sold
Exterior
Stories 2
Pool NONE
Air conditioning _2 CNTR
Heat type CNTRL
Green Feature DPWIN, CFANS
Water Source WTRSY, SWRSY, CITY
Sewer WTRSY, SWRSY, CITY
Other Exterior Features PTSLB, CVPAT, PVFNC, DBLPN
Parking _2 GAR, ATT
Lot Features IRR
Roof COMP
Finance
Price Upon Request

Buy or Sell with Us

Our mission is to provide an experience that stands above the industry standard and challenges the status quo of the basic real estate agent. We want you to trust us as valuable real estate advisors, worthy of handling one of your largest purchases, sales or investments.





