Leave a Message

Thank you for your message. We will be in touch with you shortly.

7941 CACTUS PLUM DR
7941 CACTUS PLUM DR
7941 CACTUS PLUM DR
7941 CACTUS PLUM DR
7941 CACTUS PLUM DR
7941 CACTUS PLUM DR
7941 CACTUS PLUM DR
7941 CACTUS PLUM DR
7941 CACTUS PLUM DR
7941 CACTUS PLUM DR
7941 CACTUS PLUM DR
7941 CACTUS PLUM DR
7941 CACTUS PLUM DR
7941 CACTUS PLUM DR
7941 CACTUS PLUM DR
7941 CACTUS PLUM DR
7941 CACTUS PLUM DR
7941 CACTUS PLUM DR
7941 CACTUS PLUM DR
7941 CACTUS PLUM DR
7941 CACTUS PLUM DR
7941 CACTUS PLUM DR
7941 CACTUS PLUM DR
7941 CACTUS PLUM DR
7941 CACTUS PLUM DR
7941 CACTUS PLUM DR
7941 CACTUS PLUM DR
7941 CACTUS PLUM DR
7941 CACTUS PLUM DR
7941 CACTUS PLUM DR
VIEW PHOTOS
Price Upon Request

7941 CACTUS PLUM DR

5 Beds 3 Baths 2,602 Sq.Ft. 6,011.28 Sq.Ft.

Description

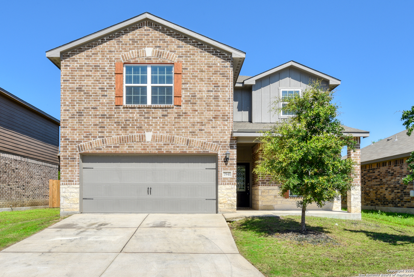
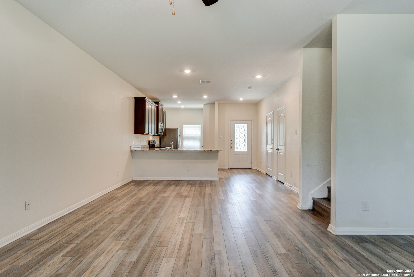
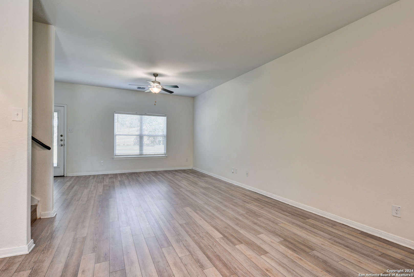
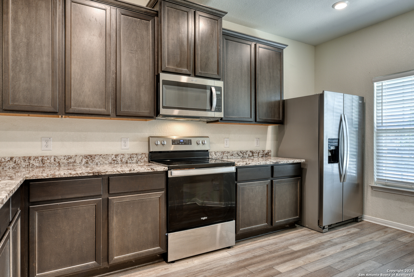
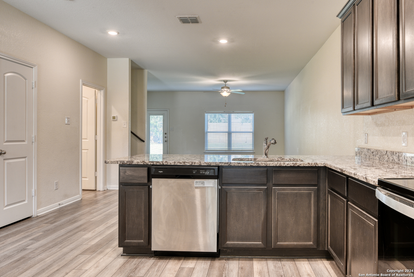
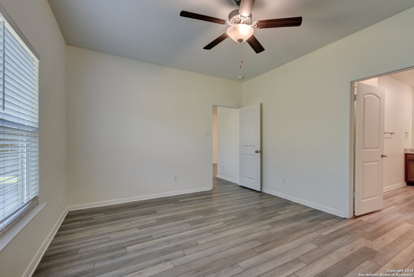
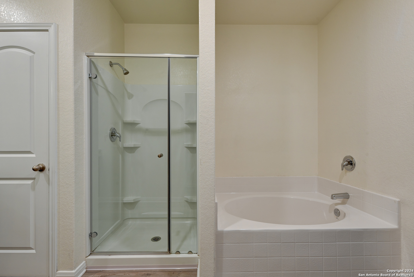
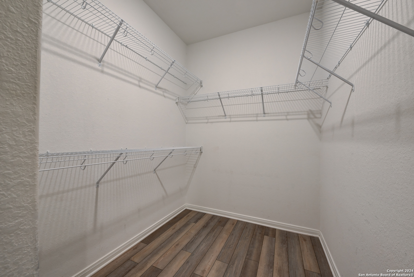
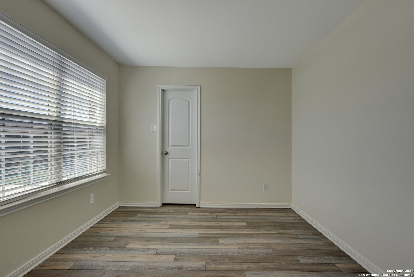
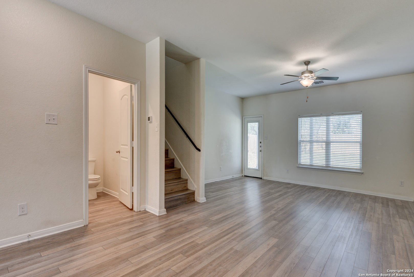
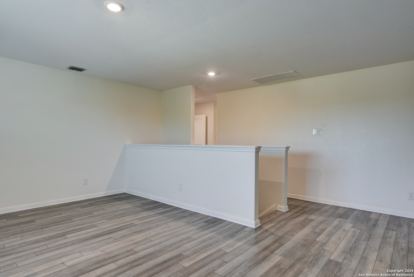
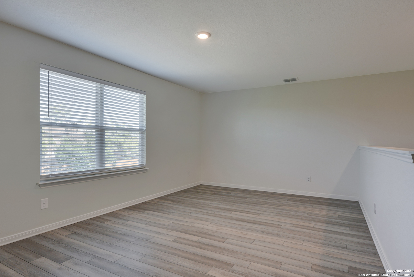
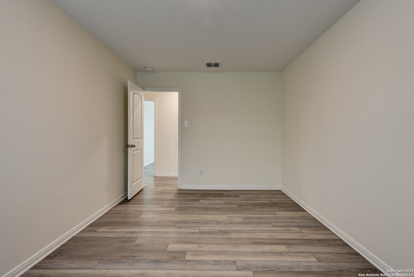
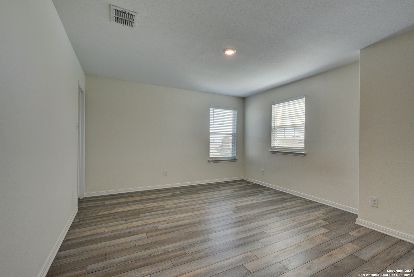
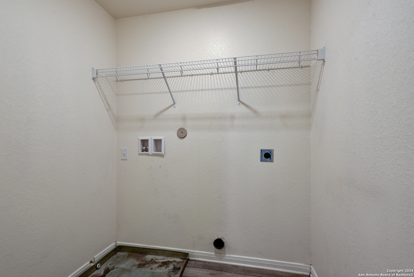
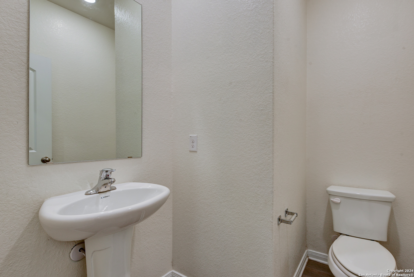
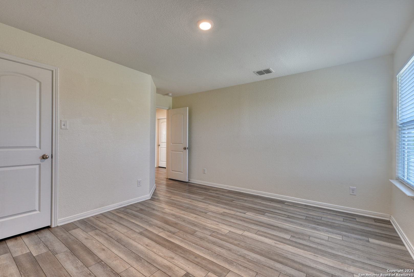
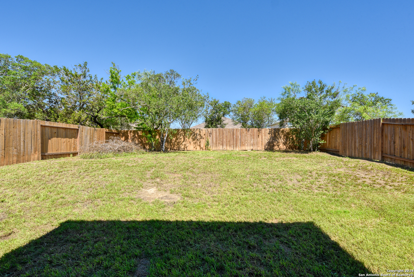
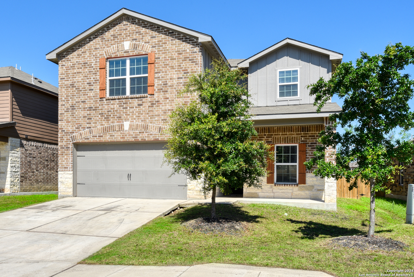
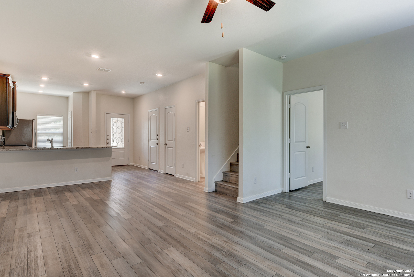
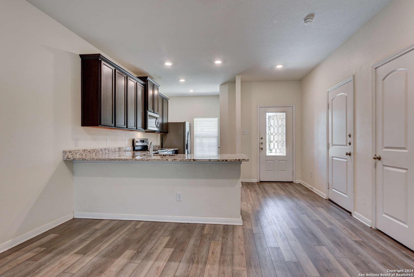
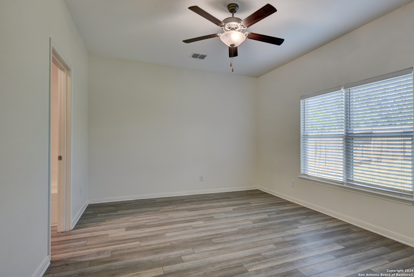
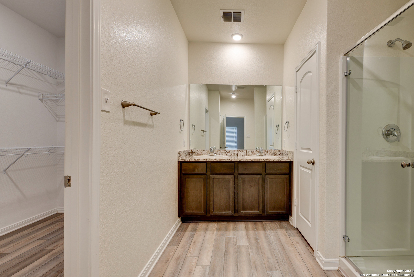
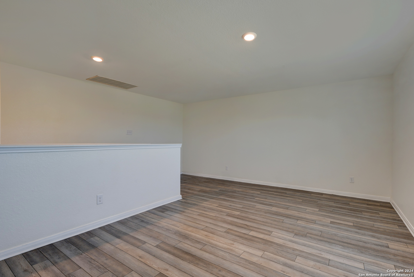
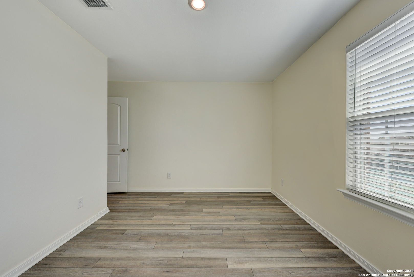
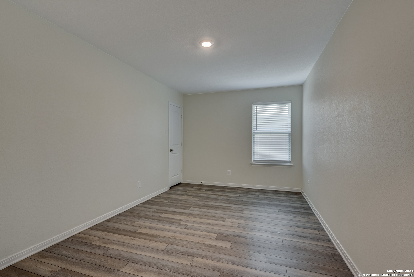
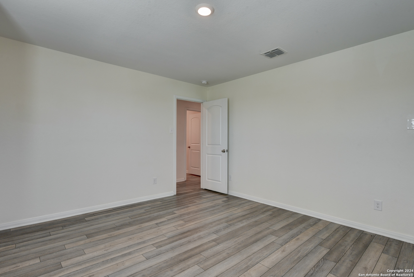
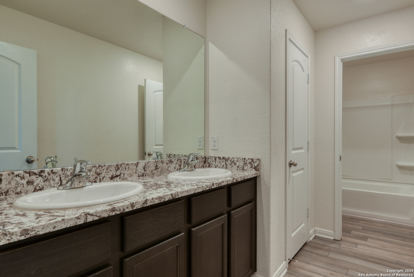
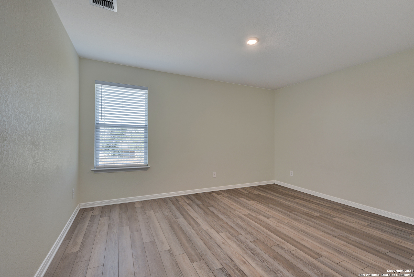
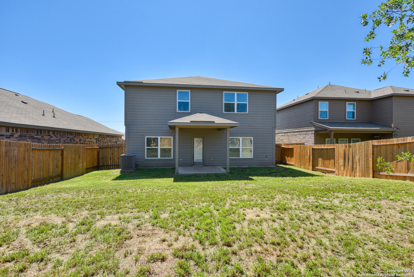
Welcome to your charming new home with an inviting brick stone front elevation boasting three sides of brick and a cozy front porch. This residence exudes warmth from the moment you arrive. Rustic accent shutters and a front door adorned with beveled glass add character and curb appeal. Step inside to discover a thoughtfully designed layout featuring a coat closet and convenient half bath off the entry. The heart of the home is the well-appointed kitchen, complete with granite counters, stainless steel appliances including a smooth surface range, a built-in microwave, and ample cabinet space. The kitchen seamlessly flows into the spacious living/dining combo, perfect for entertaining or relaxing with loved ones. Laminate wood flooring throughout adds a touch of elegance and easy maintenance. Retreat to the serene primary bedroom featuring a ceiling fan, dual vanity with granite counter, separate tub and shower, and a walk-in closet, along with a separate linen closet for added storage convenience. Upstairs, you'll find a versatile gameroom/loft that could easily serve as a second living room or entertainment space, along with a convenient laundry room. Four secondary bedrooms offer ample space for everyone or home office needs, accompanied by a secondary bathroom boasting a dual vanity. Outside, enjoy the privacy of a fenced backyard with a covered patio, perfect for outdoor gatherings or simply unwinding after a long day. Plus, parking is a breeze with the attached two-car garage equipped with an opener. Don't miss out on the opportunity to make this delightful property your forever home.

Share Property

Location

7941 CACTUS PLUM DR, SANANTONIO, TX 78254-6804

Status

Sold

Date Sold

November 26, 2024
Missy Stagers

Missy Stagers

TITLE

Broker Owner | Realtor®

Property Amenities

Interior
Fireplace NA
Appliances CLFNS, WSHCN, DRYCN, MCOVN, STVRN, DSHWR, GARDR, SLCNT
Flooring LMNAT
Total Bedrooms: 5
Half Bathrooms: 1
Full Bathrooms: 2
Other Interior Features _2 LVAR, LDCMB, GAMRM, LOFT, UTINS, OPEN, LDYUPPER, LDYRM, WIC
Area & Lot
Total area 2,602 Sq.Ft.
Lot Area 6,011.28 Sq.Ft.
Living area 2,602 Sq.Ft.
MLS® ID 1773849
Year Built 2020
School District NORTHSIDE
Middle School FOLKS
Architecture Styles _2 STRY, TRDNL
Type Residential
Status Sold
Exterior
Stories 2
Pool NONE
Air conditioning _1 CNTR
Heat type CNTRL
Green Feature CFANS
Water Source WTRSY, SWRSY, CITY
Sewer WTRSY, SWRSY, CITY
Other Exterior Features PTSLB, CVPAT, PVFNC
Parking _2 GAR, ATT
Roof COMP
Finance
Price Upon Request

Buy or Sell with Us

Our mission is to provide an experience that stands above the industry standard and challenges the status quo of the basic real estate agent. We want you to trust us as valuable real estate advisors, worthy of handling one of your largest purchases, sales or investments.





