Leave a Message

Thank you for your message. We will be in touch with you shortly.

6903 ABBEY FLS
6903 ABBEY FLS
6903 ABBEY FLS
6903 ABBEY FLS
6903 ABBEY FLS
6903 ABBEY FLS
6903 ABBEY FLS
6903 ABBEY FLS
6903 ABBEY FLS
6903 ABBEY FLS
6903 ABBEY FLS
6903 ABBEY FLS
6903 ABBEY FLS
6903 ABBEY FLS
6903 ABBEY FLS
6903 ABBEY FLS
6903 ABBEY FLS
6903 ABBEY FLS
6903 ABBEY FLS
6903 ABBEY FLS
6903 ABBEY FLS
6903 ABBEY FLS
6903 ABBEY FLS
6903 ABBEY FLS
6903 ABBEY FLS
VIEW PHOTOS
Courtesy of M. Stagers Realty Partners
Price Upon Request

6903 ABBEY FLS

3 Beds 3 Baths 2,151 Sq.Ft. 3,833.28 Sq.Ft.

Description

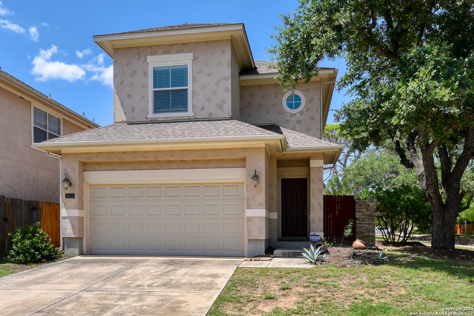
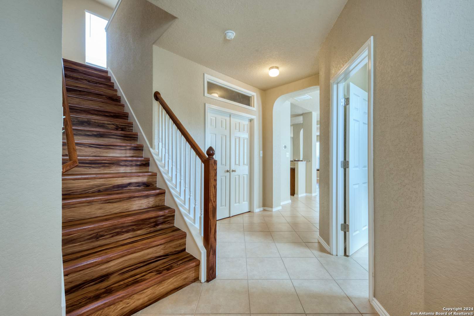
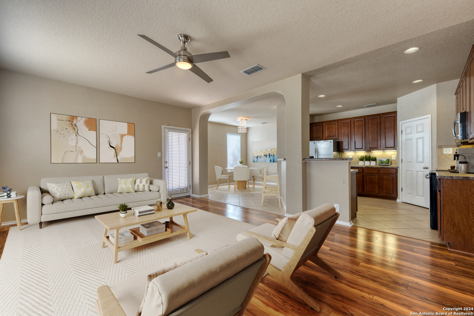
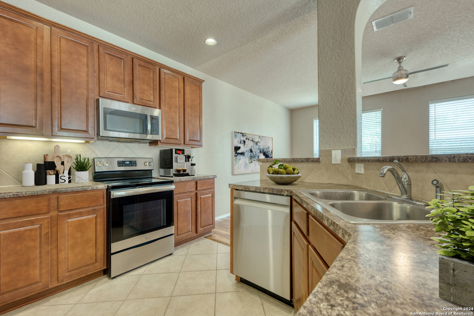
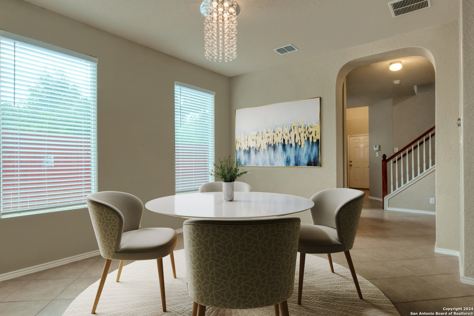
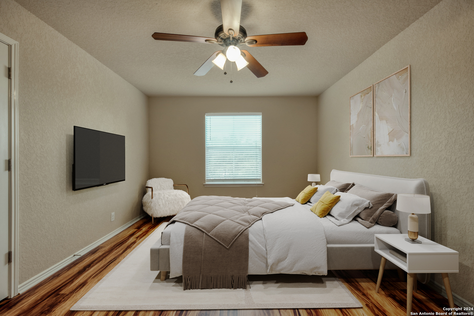
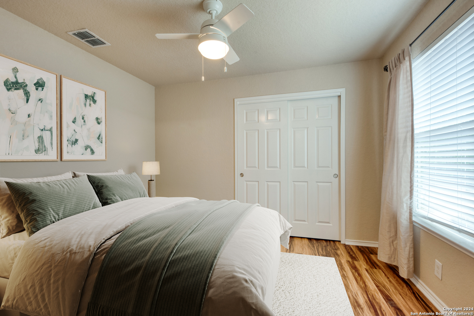
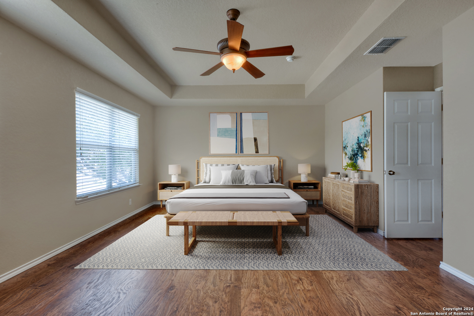
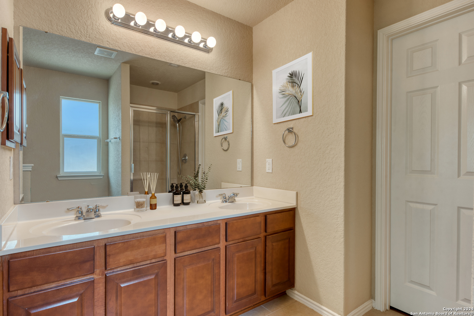
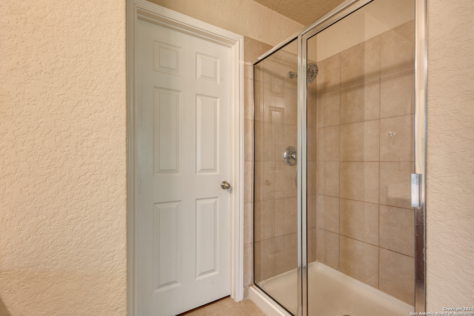
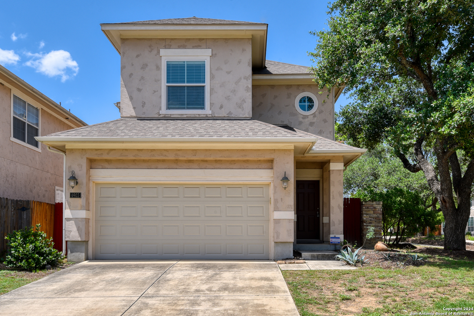
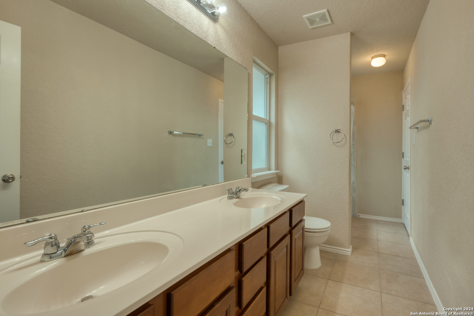
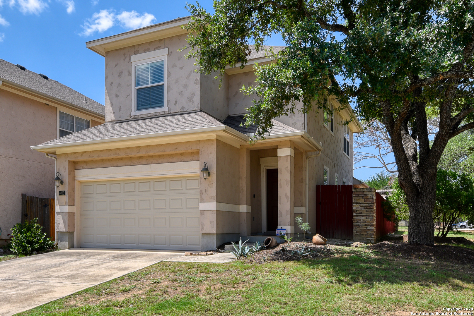
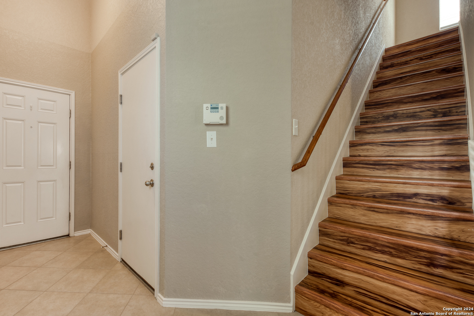
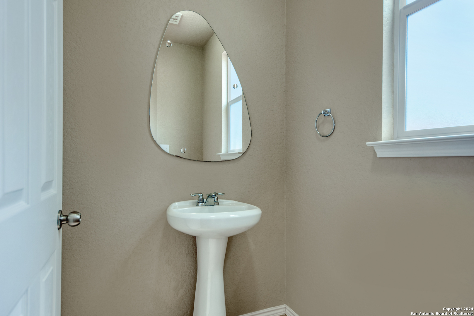
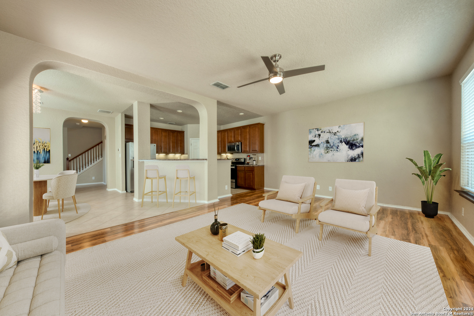
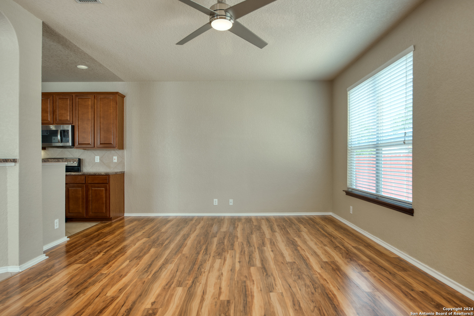
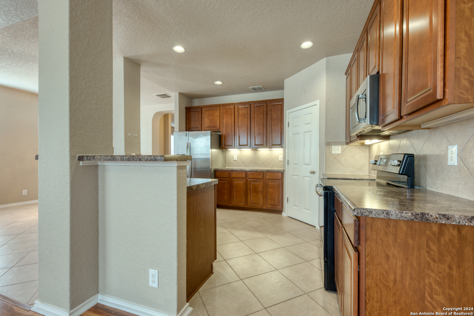
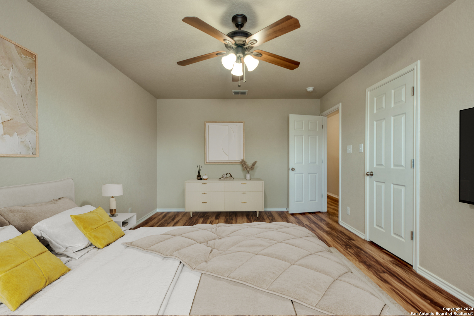
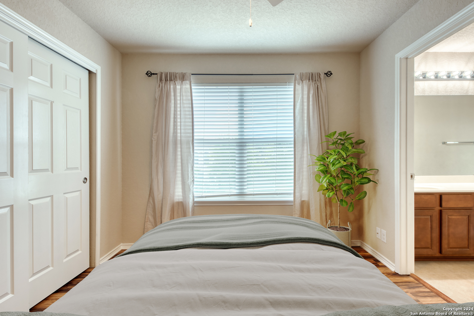
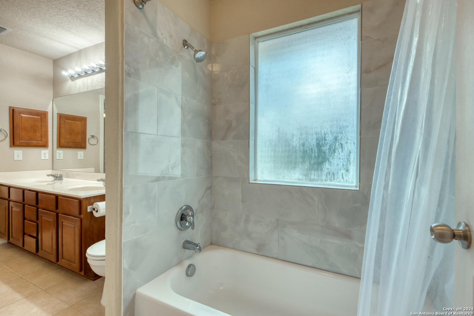
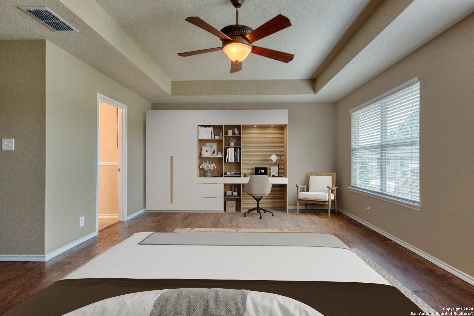
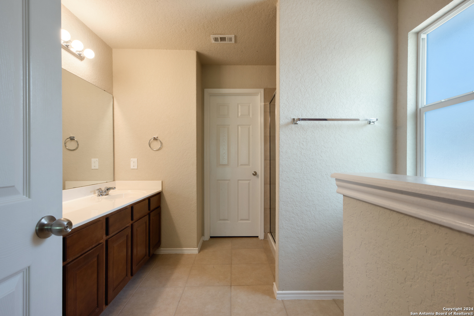
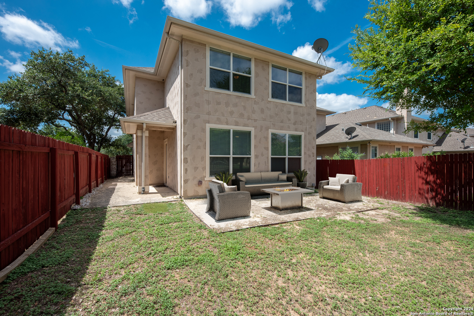
Welcome to this beautiful and spacious home nestled on a corner lot with gated access, offering both privacy and charm. The impressive stucco exterior leads you into a tiled foyer that seamlessly flows into the kitchen and dining area. As you step inside, you'll find a study with double doors and a transom window above, perfect for a home office or reading nook, complemented by a convenient half bath nearby. This room has a walk-in closet and could also serve as a 4th bedroom. The kitchen features modern stainless-steel appliances, including a smooth top range and built-in microwave, a corner pantry, and a striking diagonal tile backsplash, all framed by ample cabinetry for storage. A dazzling chandelier illuminates the dining/breakfast room, which opens into the inviting living room. This space boasts laminate "wood" flooring, outdoor access, a ceiling fan, and a view of the backyard. The Seller has refreshed the staircase and second level with rich laminate wood flooring. The primary bedroom showcases a trey ceiling with a fan and a private en-suite bathroom complete with a walk-in shower and double vanity. Two additional bedrooms offer comfort and convenience, with one featuring a full bathroom with a double vanity. Recent upgrades include a water softener and an updated water heater. The home also includes a two-car garage. The backyard has two patio areas perfect for grilling or relaxing. Ideally located, this property is just minutes from the medical center, La Cantera, shopping centers, and major highways, as well as miles of trails for your outdoor enjoyment. This home is ready for its new owners.

Share Property

Location

6903 ABBEY FLS, SANANTONIO, TX 78249-2578

Status

Sold

Date Sold

September 24, 2024
Missy Stagers

Missy Stagers

TITLE

Broker Owner | Realtor®

Property Amenities

Interior
Fireplace NA
Appliances CLFNS, CHNDL, WSHCN, DRYCN, MCOVN, STVRN, DISPL, DSHWR, ICMKR, SFOWN, VNTFN, SMKAL, ELWTR, SATDS, GARDR, SLCNT, CUSTOMCABINETS, CITYGARBAGE
Flooring CTILE, PRQUT, LMNAT
Total Bedrooms: 3
Half Bathrooms: 1
Full Bathrooms: 2
Other Interior Features _1 LVAR, WLKIN, STUDY, HGHCL, LDYUPPER, WIC
Area & Lot
Total area 2,151 Sq.Ft.
Lot Area 3,833.28 Sq.Ft.
Living area 2,151 Sq.Ft.
MLS® ID 1794024
Year Built 2010
School District NORTHSIDE
High School BRANDEIS
Middle School STINSON
Elementary School CARNAHAN
Architecture Styles _2 STRY
Type Residential
Status Sold
Exterior
Stories 2
Pool NONE
Air conditioning _1 CNTR
Heat type CNTRL
Green Feature CFANS
Water Source WTRSY, SWRSY, CITY
Sewer WTRSY, SWRSY, CITY
Other Exterior Features PTSLB, PVFNC, WRGHT, GTTRS
Parking _2 GAR, ATT
Lot Features CRNR
Roof COMP
Finance
Price Upon Request

360 Virtual Tour

Take a tour of this property

Buy or Sell with Us

Our mission is to provide an experience that stands above the industry standard and challenges the status quo of the basic real estate agent. We want you to trust us as valuable real estate advisors, worthy of handling one of your largest purchases, sales or investments.





