Leave a Message

Thank you for your message. We will be in touch with you shortly.

6842 SPRING MANOR ST
VIEW PHOTOS
Courtesy of M. Stagers Realty Partners
Price Upon Request

6842 SPRING MANOR ST

3 Beds 2 Baths 1,344 Sq.Ft. 6,926.04 Sq.Ft.

Description

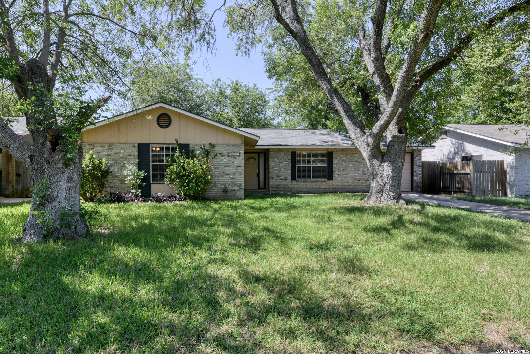
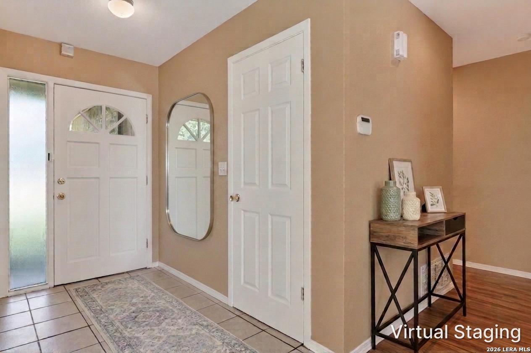
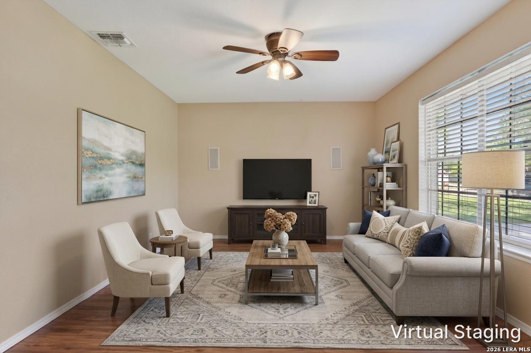
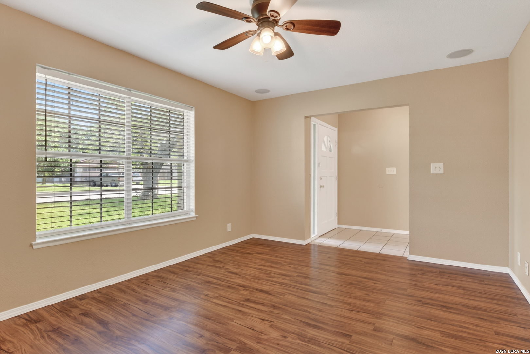
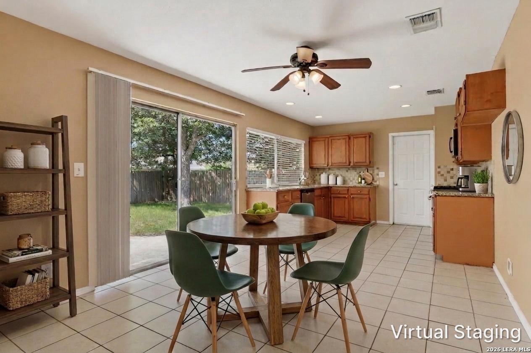
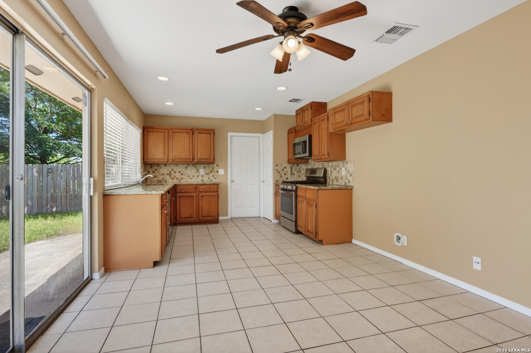
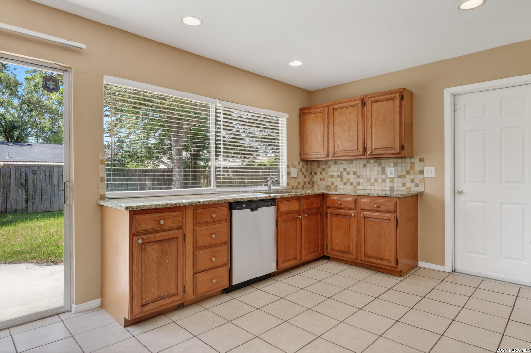
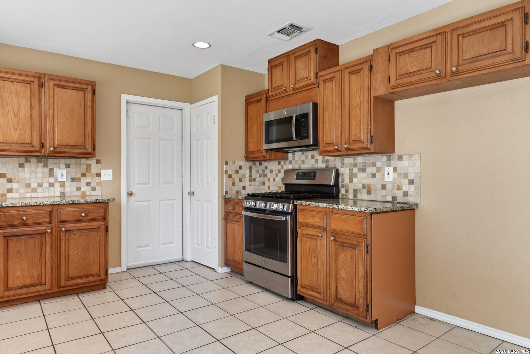
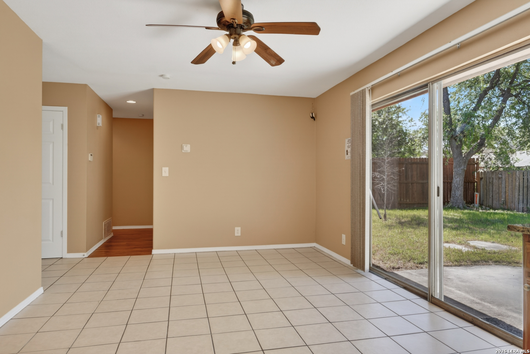
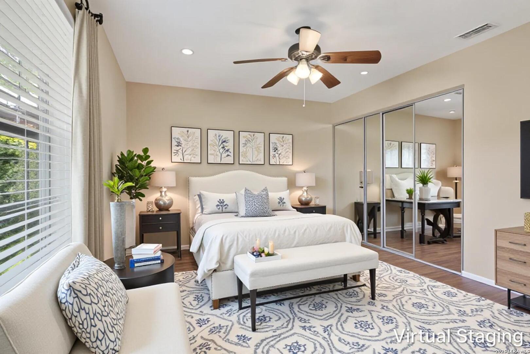
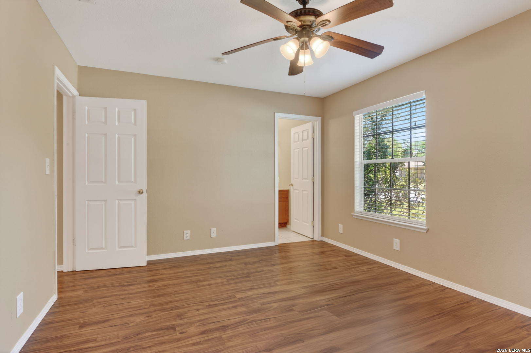
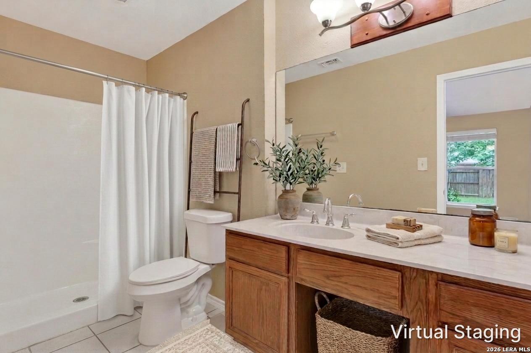
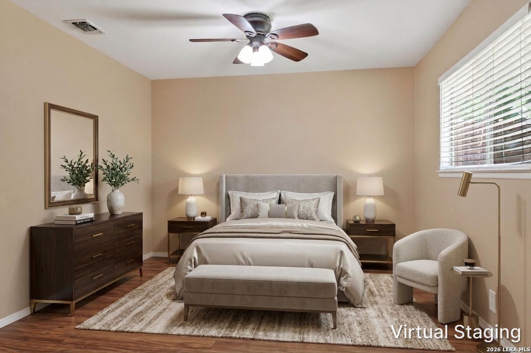
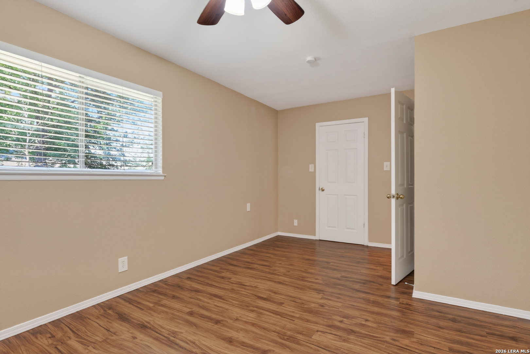
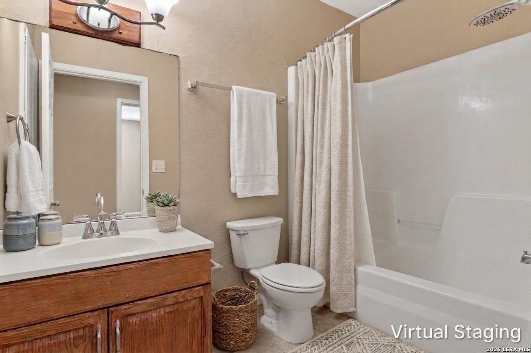
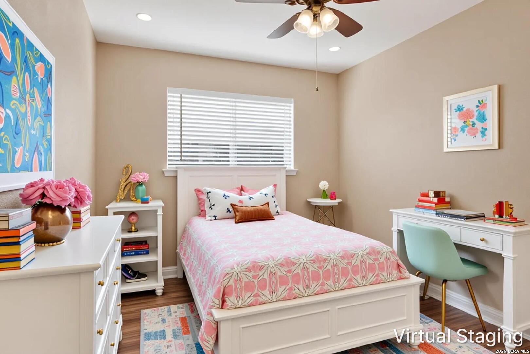
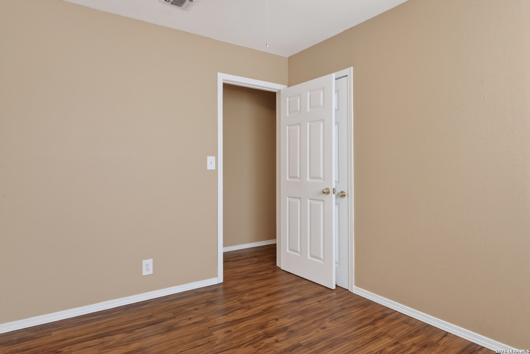
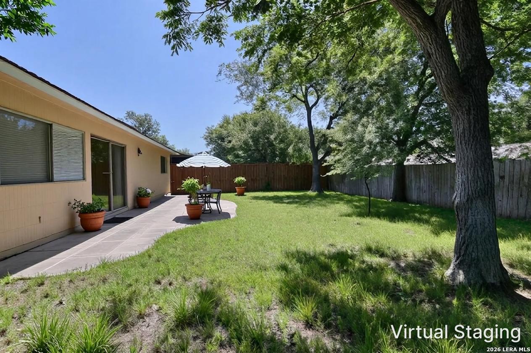
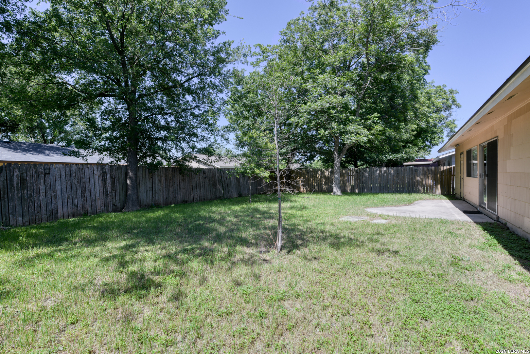
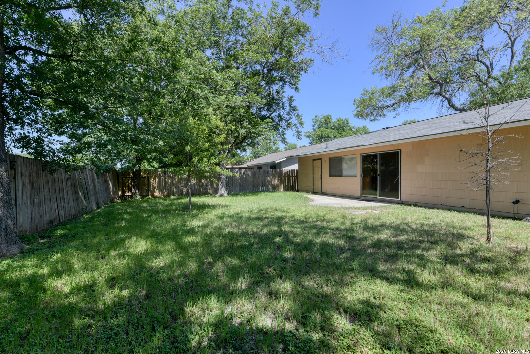
Cute one-story home nestled among mature trees with a welcoming layout and recent updates throughout. The spacious living area flows into the eat-in dining and kitchen combo, creating a comfortable space for everyday living and entertaining. Tile and vinyl flooring run throughout the home for easy maintenance, while the roomy primary suite features its own private bath. Good sized secondary bedrooms and a second full bathroom offer flexibility for guests, family, or a home office. Recent improvements include fresh interior paint and a replaced garage door, plus the garage workshop adds extra space for hobbies or projects. Conveniently located near a community park and pool, elementary school, The University of Texas Health Science Center at San Antonio, The University of Texas at San Antonio, USAA, Valero Energy, The Rim, and The Shops at La Cantera for shopping, dining, and entertainment. This home was also pre-inspected to ensure confidence with buying.

Share Property

Location

6842 SPRING MANOR ST, SANANTONIO, TX 78249

Status

Sold

Date Sold

July 24, 2026
Missy Stagers

Missy Stagers

TITLE

Broker Owner | Realtor®

Property Amenities

Interior
Fireplace NA
Appliances CLFNS, WSHCN, DRYCN, SCOVN, MCOVN, STVRN, DISPL, DSHWR, ICMKR, SMKAL, SSOWN, GSWTR, GARDR, SLCNT, CODETECTOR, CITYGARBAGE
Flooring CTILE, VINYL
Total Bedrooms: 3
Full Bathrooms: 2
Other Interior Features _1 LVAR, EATIN, UTGAR, _1 FLRL, CABLE, INTRN, ALLBEDSDOWN, LDYGARAGE, WIC
Area & Lot
Total area 1,344 Sq.Ft.
Lot Area 6,926.04 Sq.Ft.
Living area 1,344 Sq.Ft.
MLS® ID 1961141
Year Built 1973
School District NORTHSIDE
High School MARSHALL
Middle School RUDDER
Elementary School BOONE
Architecture Styles _1 STRY
Type Residential
Status Sold
Exterior
Stories 1
Pool NONE
Air conditioning _1 CNTR
Heat type CNTRL
Green Feature CFANS
Water Source WTRSY, SWRSY, CITY
Sewer WTRSY, SWRSY, CITY
Other Exterior Features PTSLB, PVFNC, TREES
Parking _1 GAR, ATT
Lot Features MATURETREES, LEVEL
Roof COMP
Finance
Price Upon Request

Buy or Sell with Us

Our mission is to provide an experience that stands above the industry standard and challenges the status quo of the basic real estate agent. We want you to trust us as valuable real estate advisors, worthy of handling one of your largest purchases, sales or investments.