Leave a Message

Thank you for your message. We will be in touch with you shortly.

6748 WAYMAN RIDGE
6748 WAYMAN RIDGE
6748 WAYMAN RIDGE
6748 WAYMAN RIDGE
6748 WAYMAN RIDGE
6748 WAYMAN RIDGE
6748 WAYMAN RIDGE
6748 WAYMAN RIDGE
6748 WAYMAN RIDGE
6748 WAYMAN RIDGE
VIEW PHOTOS
Price Upon Request

6748 WAYMAN RIDGE

4 Beds 3 Baths 3,288 Sq.Ft. 0.31 Acres

Description

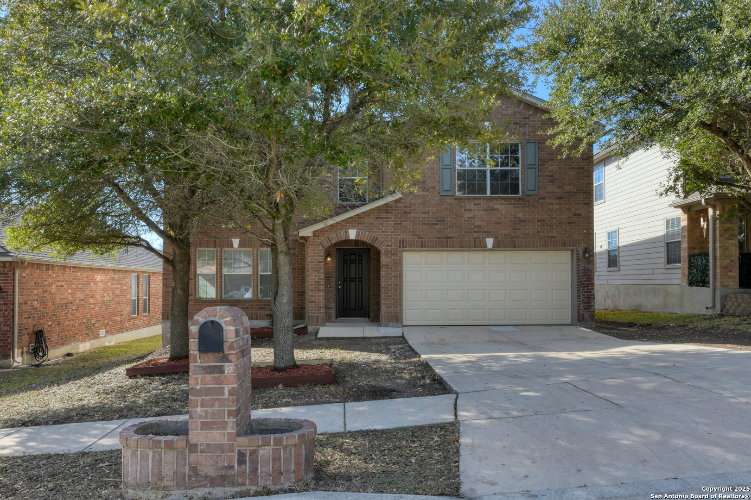
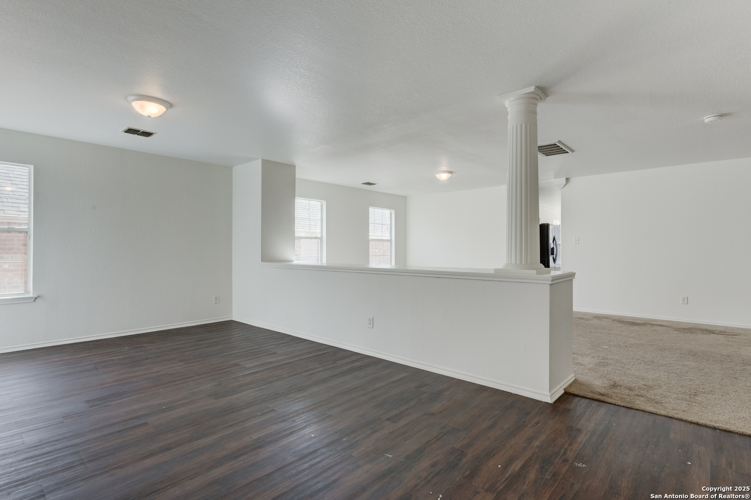
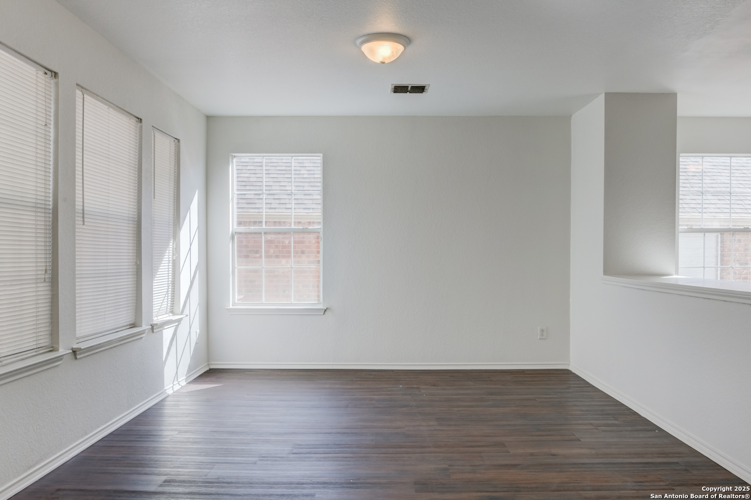
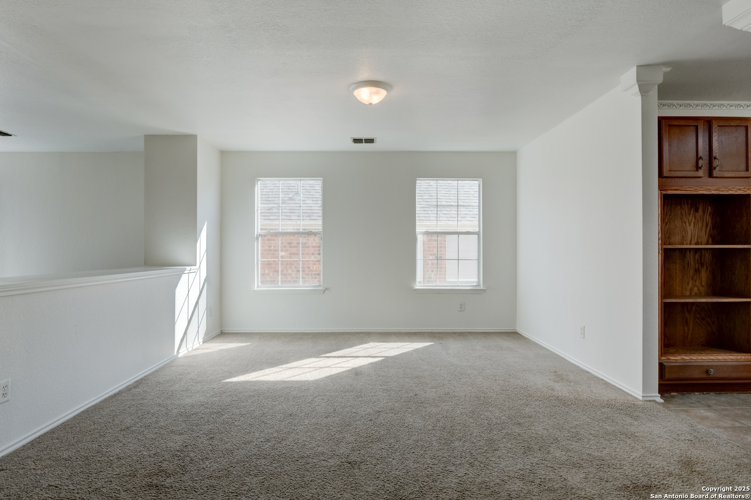
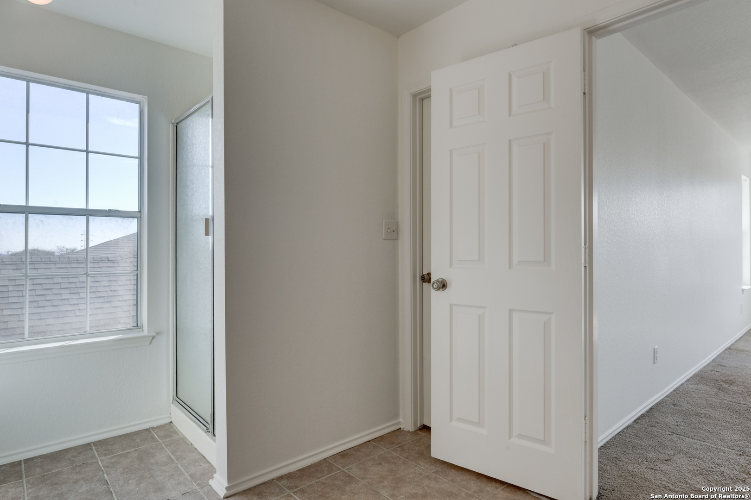
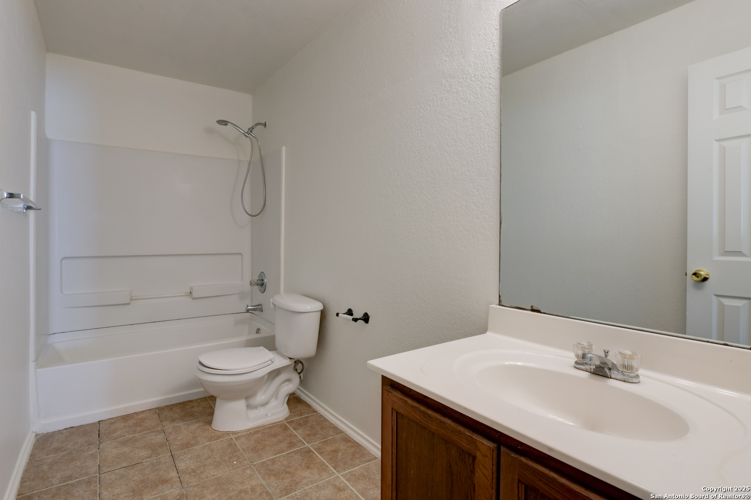
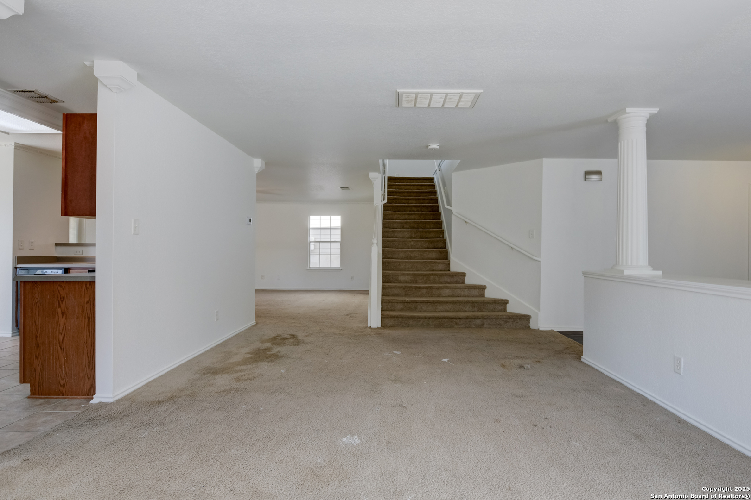
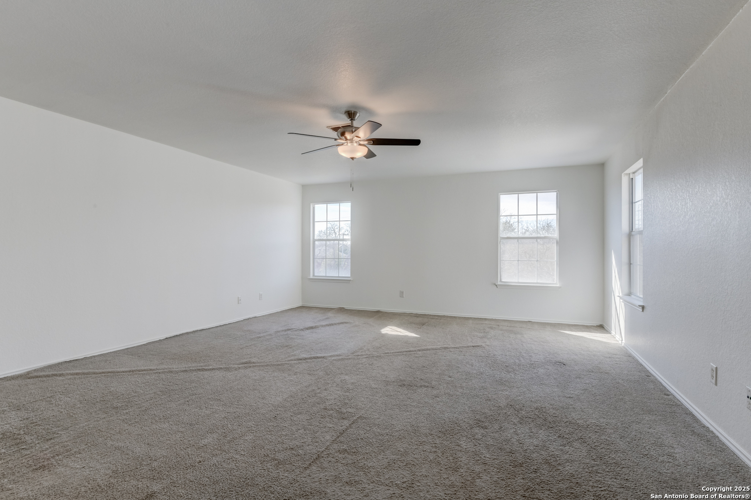
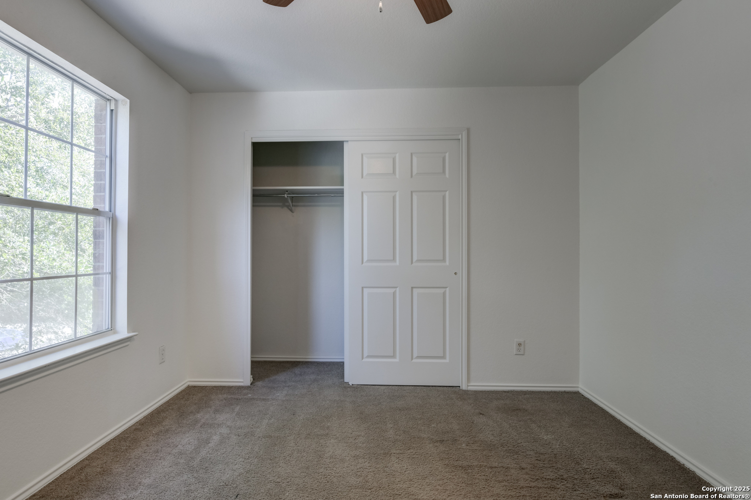
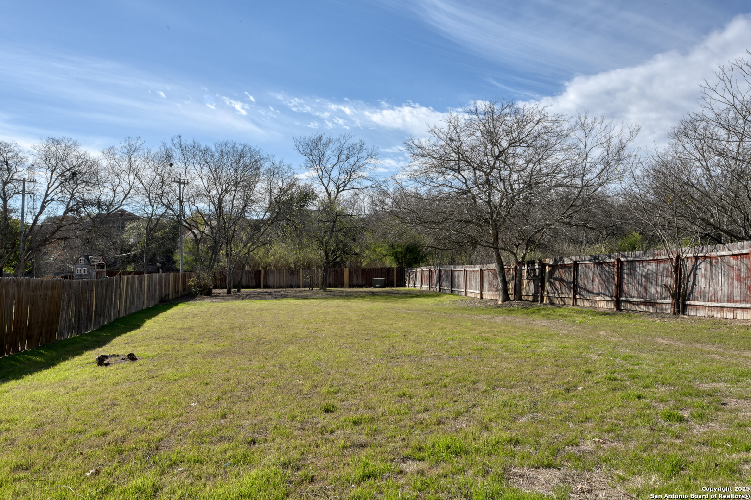
This spacious two-story home offers timeless charm and modern convenience with entertaining in mind. Classic brick front with a two-car attached garage and mature trees give nice curb appeal. Step inside to an open floor plan that invites natural light and seamless flow throughout. The living area of the entry welcomes you with warmth, while the adjacent living/dining combo connects effortlessly to the island kitchen. The kitchen boasts a built-in microwave, a smooth surface range, and a spacious layout perfect for entertaining. The breakfast area, surrounded by windows and crowned with elegant molding, opens to the third living area, creating a harmonious space for gatherings. Double glass doors lead from the third living area to a covered patio overlooking the expansive backyard, ideal for outdoor relaxation and play. A convenient half bath completes the main level. Upstairs, you'll find a spacious game room offering endless possibilities for recreation or additional living space. The primary suite is a true retreat, featuring a wall of windows with a view of the large backyard. The en-suite bath includes a garden tub, a walk-in shower, and a linen closet for added convenience. Three well-appointed secondary bedrooms share a thoughtfully designed secondary bathroom, completing the upper level. Additionally, there is a linen closet nearby. This home offers functionality and plenty of room to grow. Don't miss the opportunity to make it yours!

Share Property

Location

6748 WAYMAN RIDGE, LIVE OAK, TX 78233-5469

Status

Sold

Date Sold

June 17, 2025
Missy Stagers

Missy Stagers

TITLE

Broker Owner | Realtor®

Property Amenities

Interior
Fireplace NA
Appliances CLFNS, WSHCN, DRYCN, MCOVN, STVRN, DSHWR
Flooring CTILE, OTHER
Total Bedrooms: 4
Half Bathrooms: 1
Full Bathrooms: 2
Other Interior Features _3 LVAR, SPDIN, EATIN, _2 ETAR, ISLKT, WLKIN, GAMRM, BEDUP, OPEN, WIC
Area & Lot
Total area 3,288 Sq.Ft.
Lot Area 0.31 Acres
Living area 3,288 Sq.Ft.
MLS® ID 1832861
Year Built 2008
High School ROOSEVELT
Elementary School ROYAL_RDG
Architecture Styles _2 STRY
Type Residential
Status Sold
Exterior
Stories 2
Pool NONE
Air conditioning _1 CNTR
Heat type CNTRL
Green Feature CFANS
Water Source WTRSY, SWRSY
Sewer WTRSY, SWRSY
Other Exterior Features CVPAT, PVFNC
Parking _2 GAR, ATT
Lot Features _5 AC
Roof COMP
Finance
Price Upon Request

Buy or Sell with Us

Our mission is to provide an experience that stands above the industry standard and challenges the status quo of the basic real estate agent. We want you to trust us as valuable real estate advisors, worthy of handling one of your largest purchases, sales or investments.





