Leave a Message

Thank you for your message. We will be in touch with you shortly.

6722 Loma Vino
6722 Loma Vino
6722 Loma Vino
6722 Loma Vino
6722 Loma Vino
6722 Loma Vino
6722 Loma Vino
6722 Loma Vino
6722 Loma Vino
6722 Loma Vino
VIEW PHOTOS
Courtesy of M. Stagers Realty Partners
Price Upon Request

6722 Loma Vino

4 Beds 3 Baths 2,264 Sq.Ft. 5,270.76 Sq.Ft.

Description

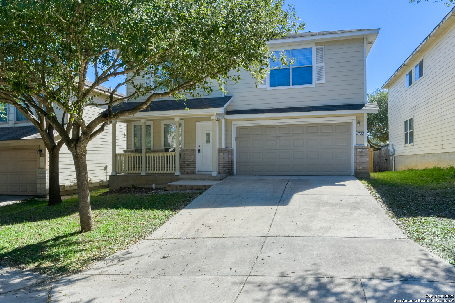
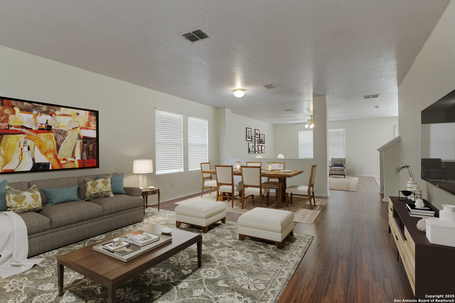
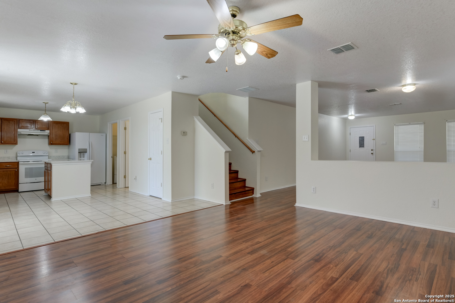
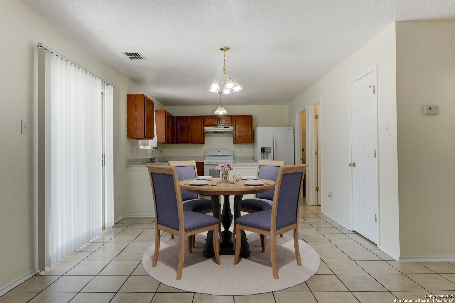
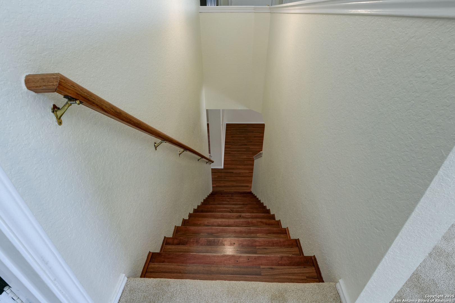
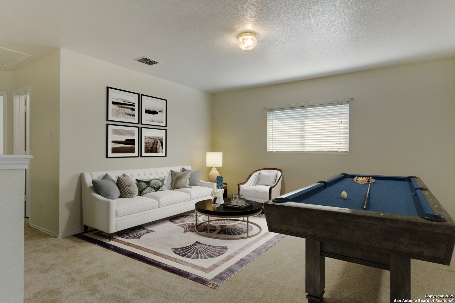
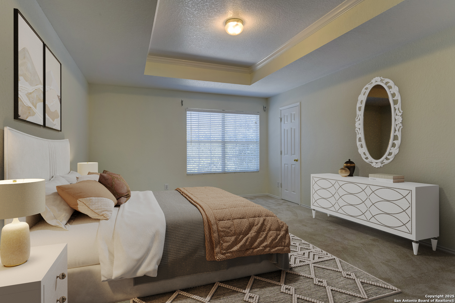
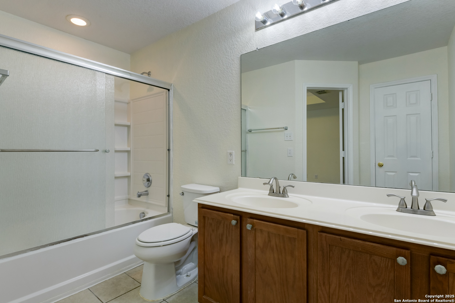
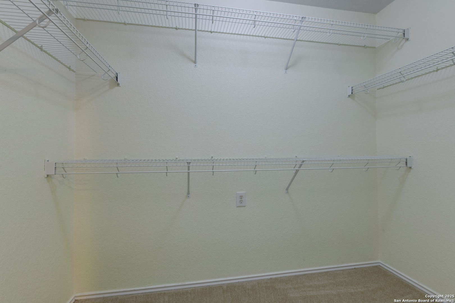
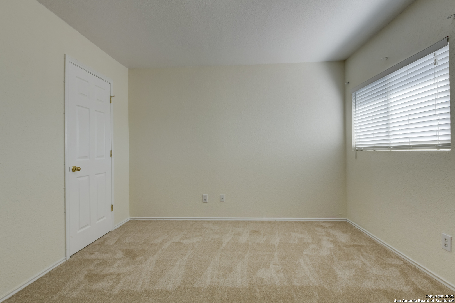
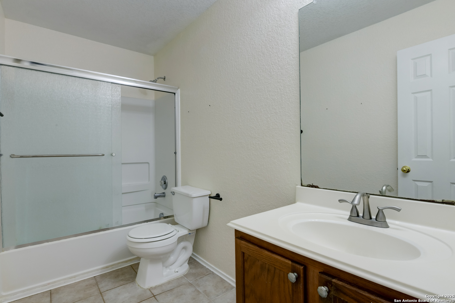
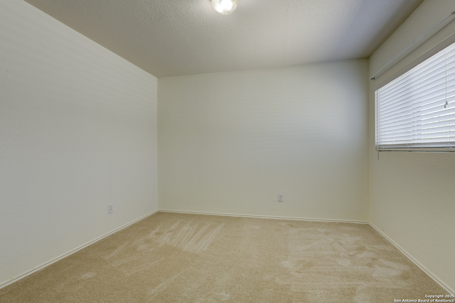
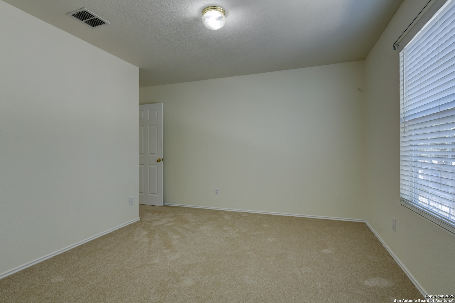
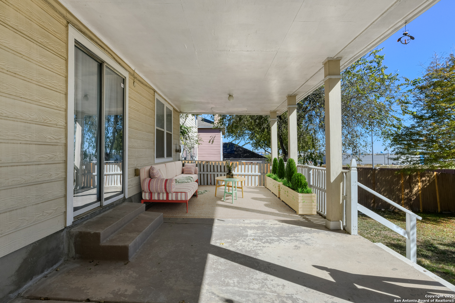
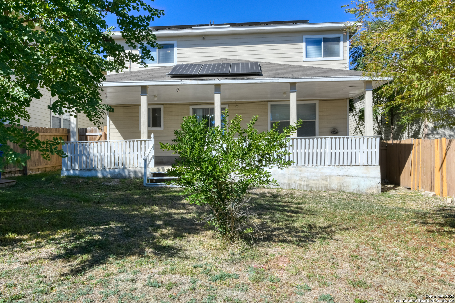
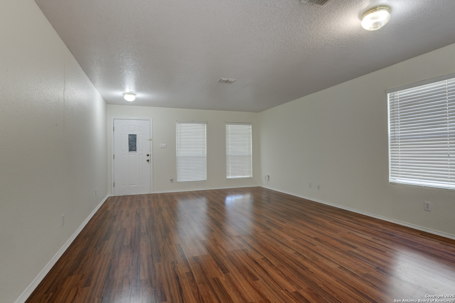
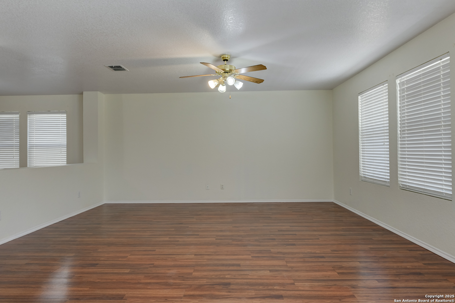
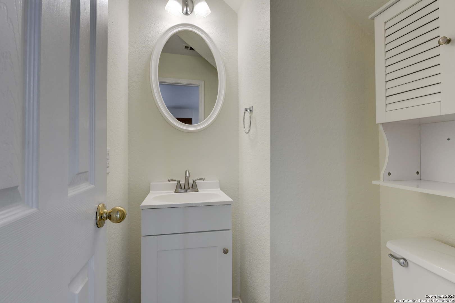
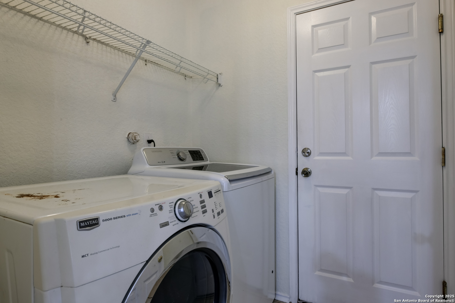
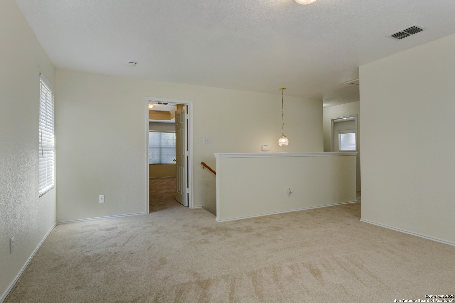
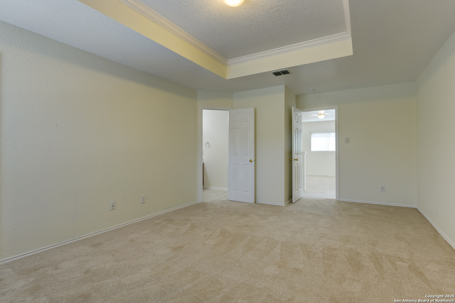
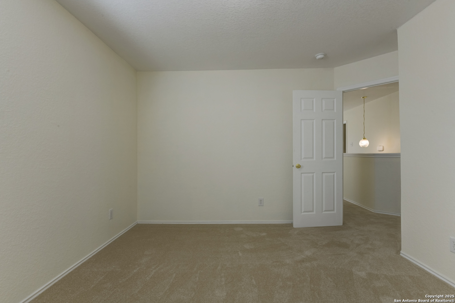
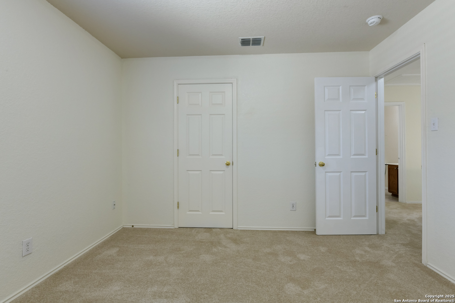
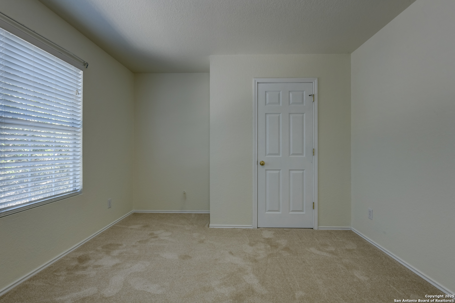
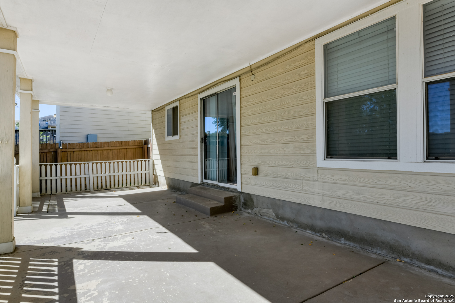
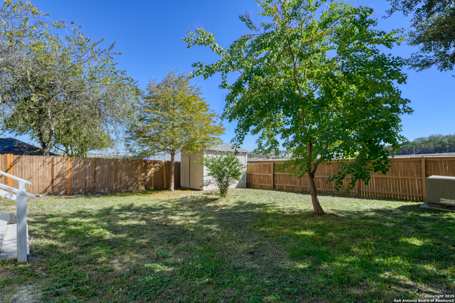
Imagine pulling into the driveway, the afternoon light filtering through the mature shade tree that frames the front of your charming two-story home. The welcoming front porch invites you to pause for a moment, take a breath, and enjoy the quiet comfort of coming home. As you step inside, the sense of space and light instantly makes you feel at ease. The open living/dining combo flows beautifully, designed for everyday comfort and connection. Laminate wood flooring guides you from the front gathering space to the second living area at the back of the home, where windows fill the room with soft, natural light. The warm tones and durable finishes create a setting that feels stylish and ready to be lived in. Nearby, the dining area offers a perfect spot for family meals or casual evenings with friends, seamlessly open to the kitchen for easy entertaining. In the kitchen, generous quartz countertops and plentiful cabinetry offer both function and charm, while a smooth-top range and thoughtful updates-such as a refreshed sink and faucet and an upgraded garbage disposal-make meal preparation effortless. From here, you can stay connected with loved ones in the adjoining spaces. Just off the kitchen, a half bath and the laundry room add convenience to the main level. Upstairs, the loft awaits your imagination-a space that can easily transform into a third living area, playroom, or home office. The spacious primary suite provides a calm retreat at the end of the day, featuring a private bath with a double vanity and a walk-in closet to keep everything organized. The secondary bedrooms offer comfort and space, each with ample storage and access to a full bath. Step through the sliding doors and picture evenings spent under the covered back patio that stretches the width of the home. There's room for outdoor dining, morning coffee, or simply enjoying the breeze in your own private retreat. The fenced backyard is dotted with mature trees and open green space-perfect for play, pets, or gardening-and even includes a storage shed to keep yard tools and equipment neatly tucked away. From the solar panels on the roof that add energy efficiency to the thoughtful design throughout, this home is ready for you to move in and start creating memories. It's a place where comfort meets possibility-and where every day feels like coming home. Please be aware that some photos have been virtually staged.

Share Property

Location

6722 Loma Vino, SANANTONIO, TX 78233

Status

Sold

Date Sold

March 12, 2026
Missy Stagers

Missy Stagers

TITLE

Broker Owner | Realtor®

Property Amenities

Interior
Fireplace NA
Appliances CLFNS, CHNDL, WSHCN, DRYCN, STVRN, DISPL, DSHWR, SMKAL, ELWTR, GARDR
Flooring CRPT, CTILE, LMNAT
Total Bedrooms: 4
Half Bathrooms: 1
Full Bathrooms: 2
Other Interior Features _3 LVAR, LDCMB, EATIN, _2 ETAR, ISLKT, GAMRM, BEDUP, OPEN, INTRN, LDYLOWER, LDYRM
Area & Lot
Total area 2,264 Sq.Ft.
Lot Area 5,270.76 Sq.Ft.
Living area 2,264 Sq.Ft.
MLS® ID 1913737
Year Built 2006
High School ROOSEVELT
Middle School WOOD
Elementary School CALL_DIST
Architecture Styles _2 STRY
Type Residential
Status Sold
Exterior
Stories 2
Pool NONE
Air conditioning _1 CNTR
Heat type CNTRL
Green Feature CFANS
Water Source WTRSY, SWRSY
Sewer WTRSY, SWRSY
Other Exterior Features CVPAT, PVFNC, STRG
Parking _2 GAR, ATT
Roof COMP
Finance
Price Upon Request

360 Virtual Tour

Take a tour of this property

Buy or Sell with Us

Our mission is to provide an experience that stands above the industry standard and challenges the status quo of the basic real estate agent. We want you to trust us as valuable real estate advisors, worthy of handling one of your largest purchases, sales or investments.