Leave a Message

Thank you for your message. We will be in touch with you shortly.

6035 Woodway Pl
6035 Woodway Pl
6035 Woodway Pl
6035 Woodway Pl
6035 Woodway Pl
6035 Woodway Pl
6035 Woodway Pl
6035 Woodway Pl
6035 Woodway Pl
6035 Woodway Pl
6035 Woodway Pl
6035 Woodway Pl
6035 Woodway Pl
6035 Woodway Pl
6035 Woodway Pl
6035 Woodway Pl
6035 Woodway Pl
6035 Woodway Pl
6035 Woodway Pl
6035 Woodway Pl
6035 Woodway Pl
6035 Woodway Pl
6035 Woodway Pl
6035 Woodway Pl
6035 Woodway Pl
6035 Woodway Pl
6035 Woodway Pl
6035 Woodway Pl
6035 Woodway Pl
VIEW PHOTOS
Price Upon Request

6035 Woodway Pl

3 Beds 3 Baths 1,784 Sq.Ft. 4,965.84 Sq.Ft.

Description

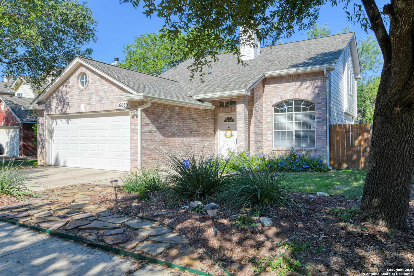
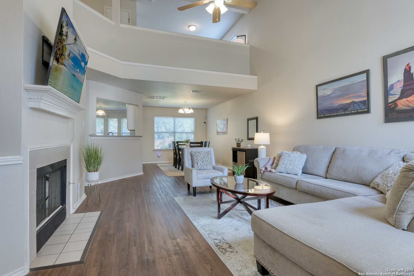
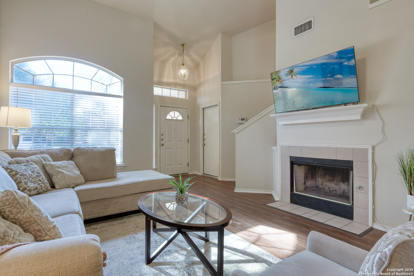
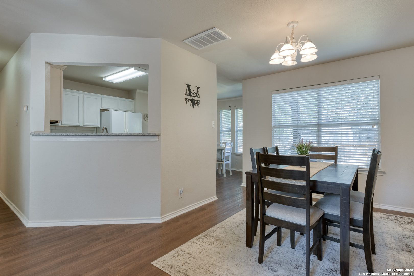
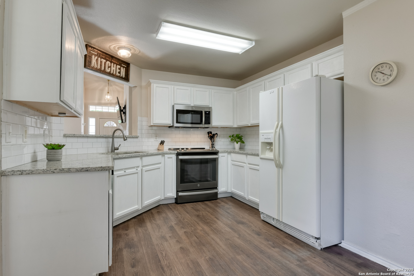
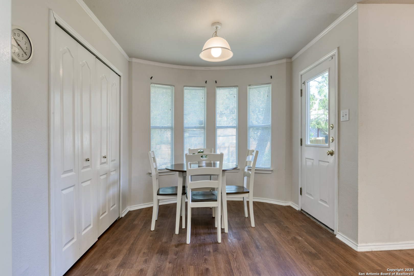
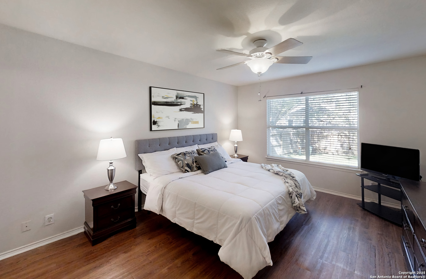
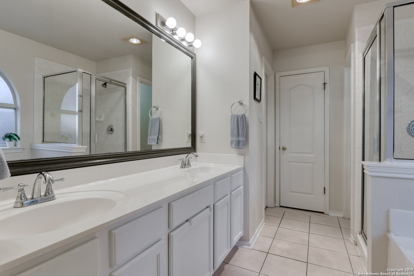
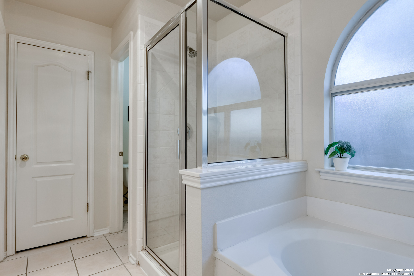
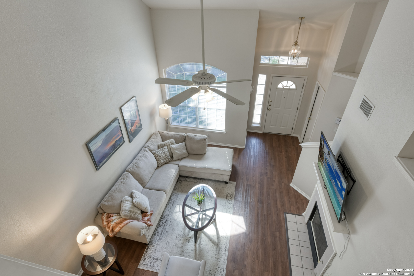
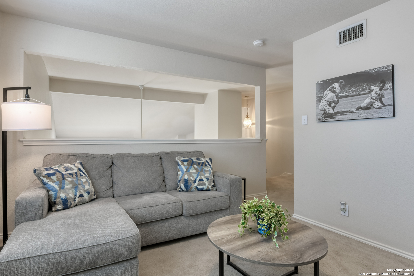
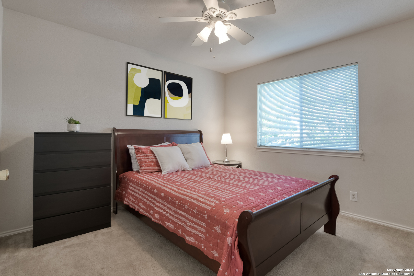
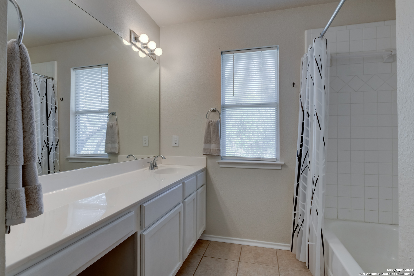
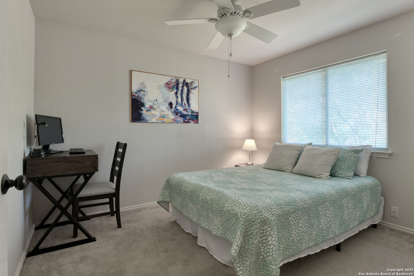
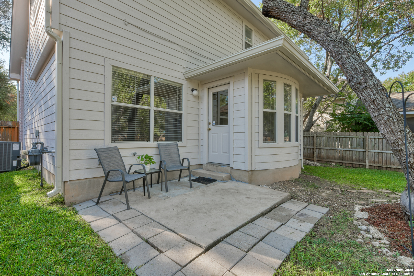
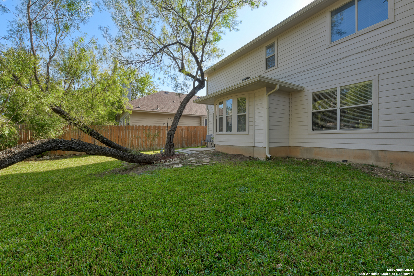
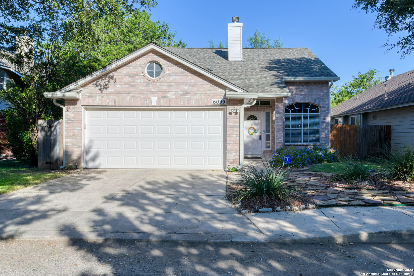
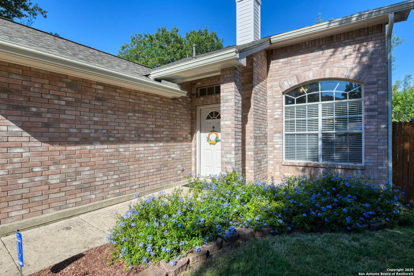
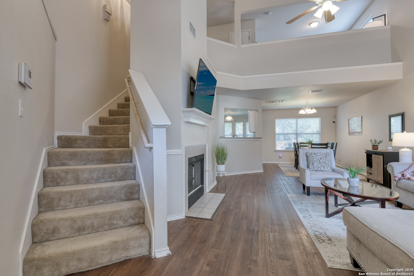
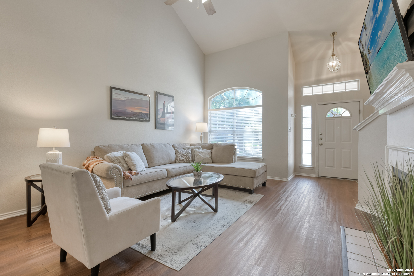
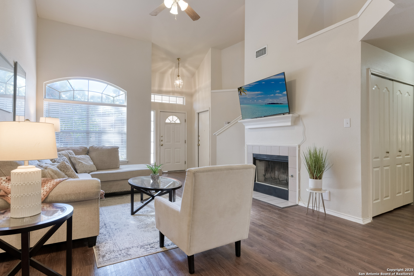
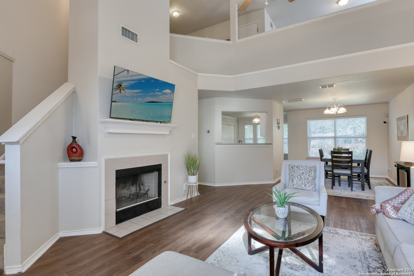
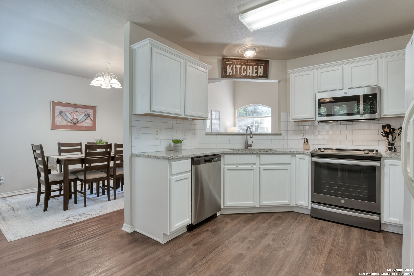
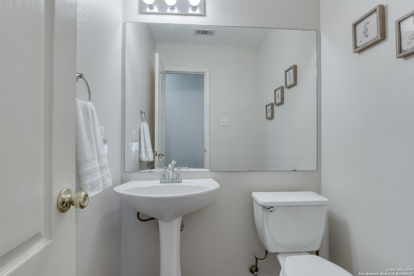
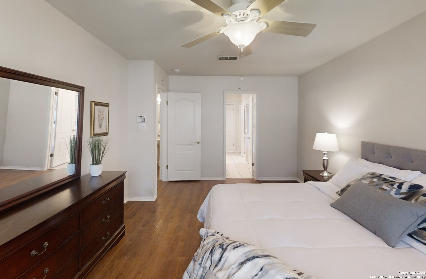
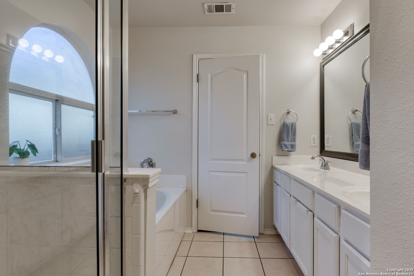
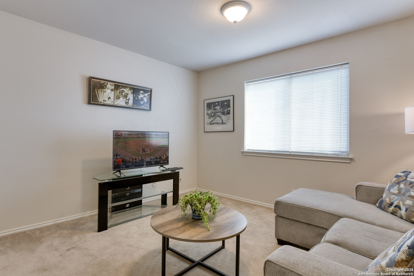
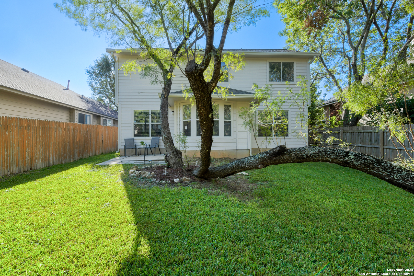
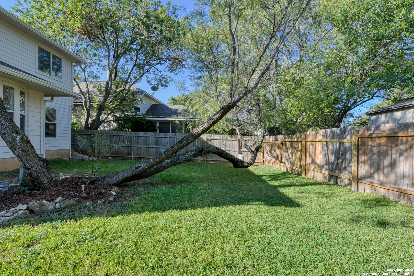
This welcoming brick home in a gated community offers outstanding curb appeal with a landscaped front yard and a covered entry. Inside, the living room features soaring ceilings, a fireplace, and wood-look flooring that extends through the main spaces. The open layout connects seamlessly to the dining area, creating an inviting setting for gatherings. A bright breakfast nook with bay windows overlooks the backyard, while the kitchen showcases white cabinetry, granite counters updated in 2021, a subway tile backsplash, and stainless steel appliances. The spacious primary suite is conveniently located on the main level and includes wood-look floors, a large window, and a private bath with dual vanities, a soaking tub, and a separate shower. Upstairs, a loft provides flexible living space ideal for a media room, game room, or home office. Two secondary bedrooms share a full bath and offer comfortable options for family, guests, or hobbies. Step outside to enjoy a backyard with a patio and plenty of room for outdoor activities. Recent updates add peace of mind, including a new roof, garage door, and fresh exterior paint in 2025, plus a water heater replaced in 2024. This move-in-ready home blends comfort and thoughtful updates with a prime location close to the Medical Center, UTSA, La Cantera, and convenient access to downtown. Please be aware some photos have been virtually staged.

Share Property

Location

6035 Woodway Pl, SANANTONIO, TX 78249

Status

Sold

Date Sold

November 13, 2025
Missy Stagers

Missy Stagers

TITLE

Broker Owner | Realtor®

Property Amenities

Interior
Fireplace ONE, LIVRM, GASSTARTER
Appliances CLFNS, CHNDL, WSHCN, DRYCN, SCOVN, MCOVN, STVRN, DSHWR, ICMKR, PRWRD, GSWTR, SLCNT, CITYGARBAGE
Flooring CRPT, CTILE, VINYL
Total Bedrooms: 3
Half Bathrooms: 1
Full Bathrooms: 2
Other Interior Features _2 LVAR, LDCMB, EATIN, _2 ETAR, GAMRM, UTINS, HGHCL, OPEN, LDYCLOSET
Area & Lot
Total area 1,784 Sq.Ft.
Lot Area 4,965.84 Sq.Ft.
Living area 1,784 Sq.Ft.
MLS® ID 1910878
Year Built 1999
School District NORTHSIDE
High School MARSHALL
Middle School RUDDER
Elementary School BOONE
Architecture Styles _2 STRY
Type Residential
Status Sold
Exterior
Stories 2
Pool NONE
Air conditioning _1 CNTR
Heat type CNTRL
Green Feature CFANS
Disability Features _1 STBA, _1 STBD
Water Source WTRSY, SWRSY, CITY
Sewer WTRSY, SWRSY, CITY
Other Exterior Features PVFNC, TREES
Parking _2 GAR, ATT
Roof COMP
Finance
Price Upon Request

360 Virtual Tour

Take a tour of this property

Buy or Sell with Us

Our mission is to provide an experience that stands above the industry standard and challenges the status quo of the basic real estate agent. We want you to trust us as valuable real estate advisors, worthy of handling one of your largest purchases, sales or investments.