Leave a Message

Thank you for your message. We will be in touch with you shortly.

6018 Bronco Way
6018 Bronco Way
6018 Bronco Way
6018 Bronco Way
6018 Bronco Way
6018 Bronco Way
6018 Bronco Way
6018 Bronco Way
6018 Bronco Way
6018 Bronco Way
6018 Bronco Way
6018 Bronco Way
6018 Bronco Way
6018 Bronco Way
6018 Bronco Way
6018 Bronco Way
6018 Bronco Way
6018 Bronco Way
6018 Bronco Way
6018 Bronco Way
6018 Bronco Way
6018 Bronco Way
6018 Bronco Way
6018 Bronco Way
6018 Bronco Way
6018 Bronco Way
6018 Bronco Way
6018 Bronco Way
6018 Bronco Way
6018 Bronco Way
6018 Bronco Way
6018 Bronco Way
6018 Bronco Way
6018 Bronco Way
VIEW PHOTOS
Courtesy of M. Stagers Realty Partners
$245,000

6018 Bronco Way

5 Beds 3 Baths 2,527 Sq.Ft. 7,187.4 Sq.Ft.

Description

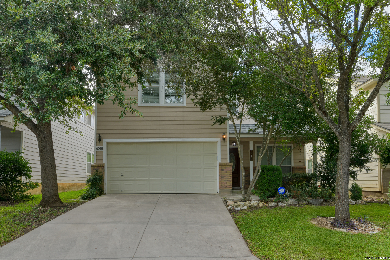
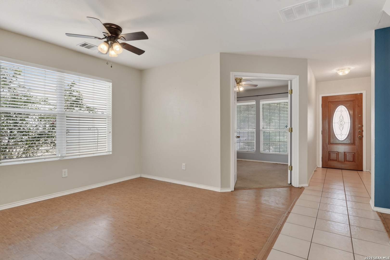
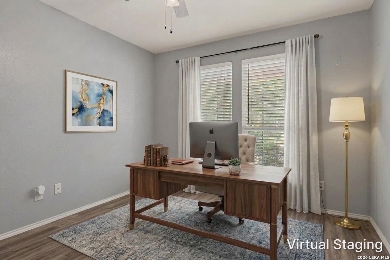
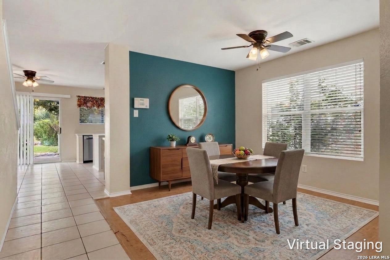
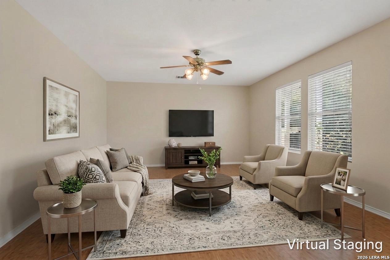
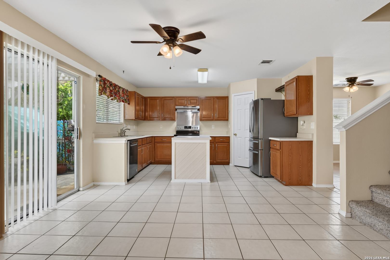
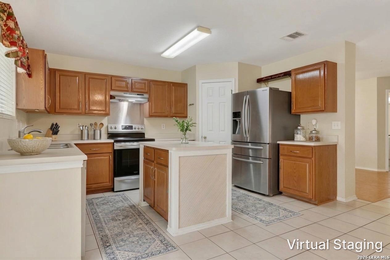
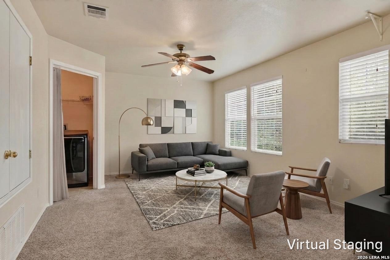
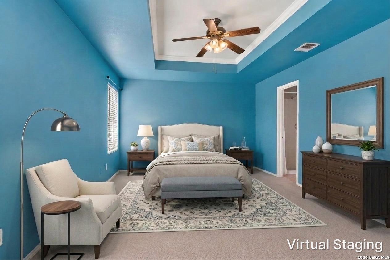
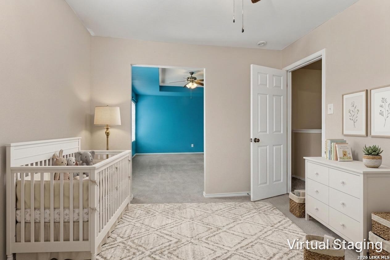
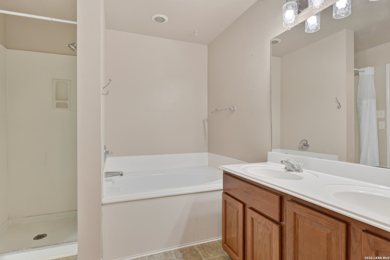
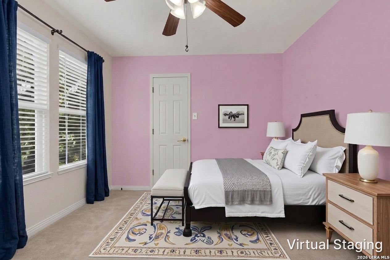
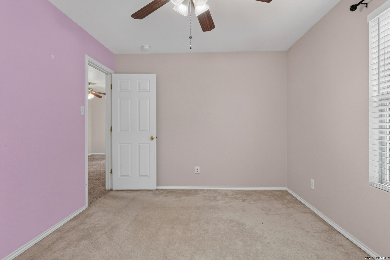
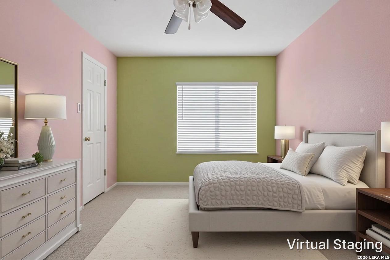
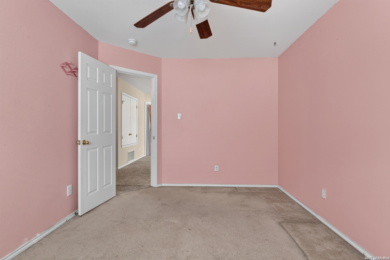
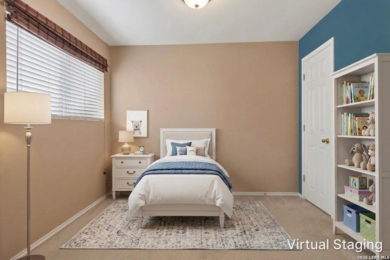
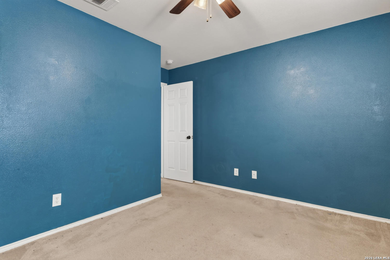
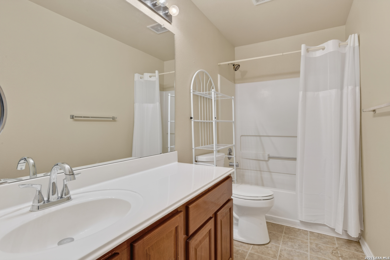
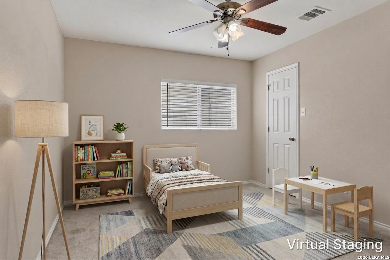
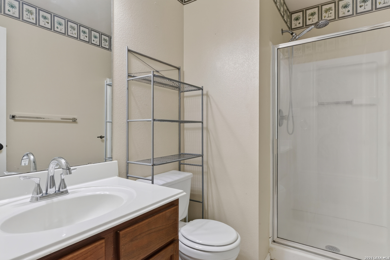
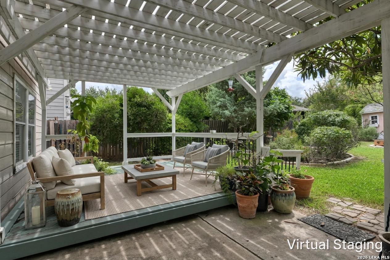
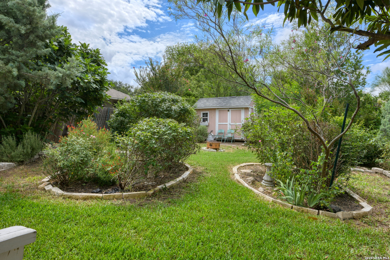
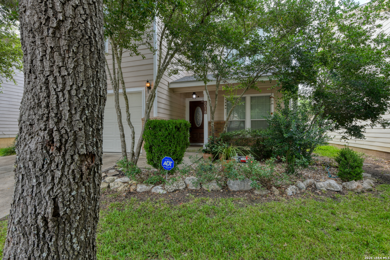
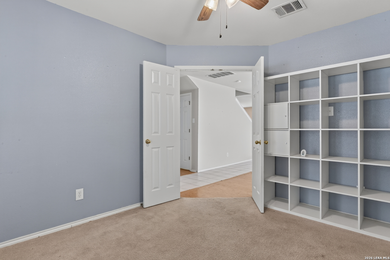
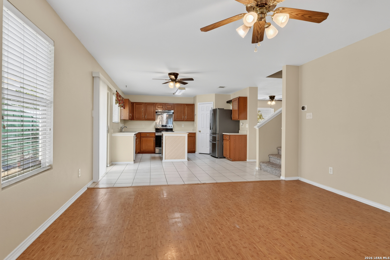
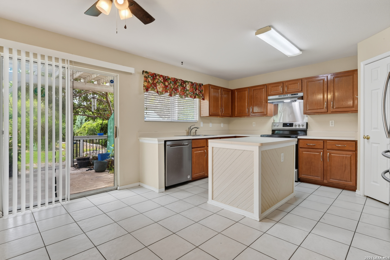
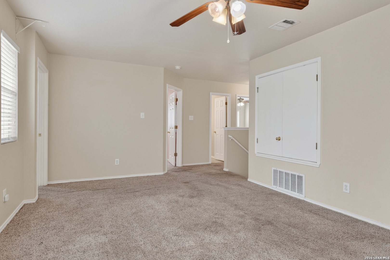
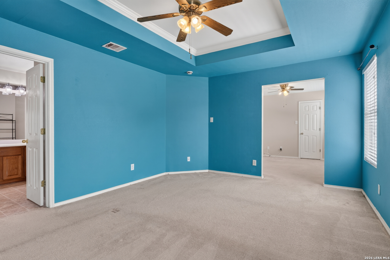
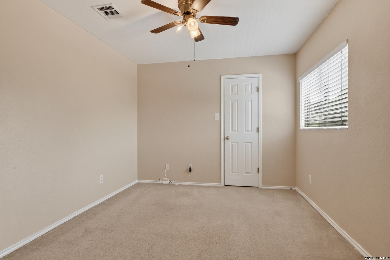
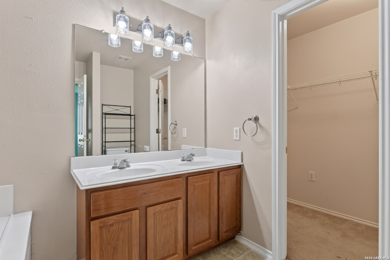
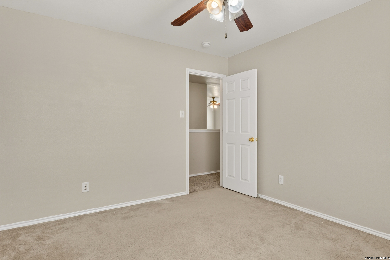
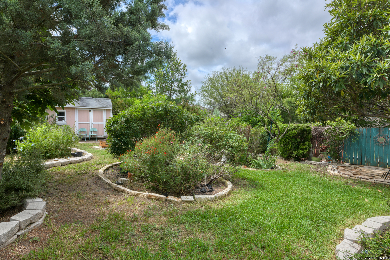
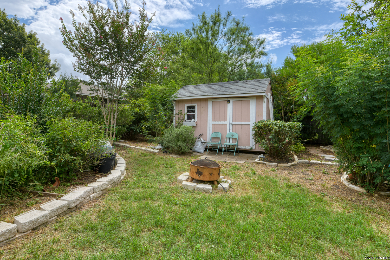
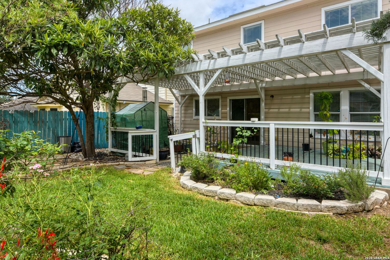
Don't miss this great opportunity to make a spacious two-story residence your own. Thoughtfully designed with flexible living areas and filled with potential, this home is ready for your personal touches while offering a floor plan that easily adapts to today's lifestyle. Just inside the front door, a private office with double doors provides the ideal space for working from home, studying, or pursuing hobbies. Across the entry, a separate dining room offers the perfect setting for everyday meals and special occasions. Attractive laminate wood-look flooring enhances the dining room and family room, while durable tile flooring in the entry and kitchen provides both style and easy maintenance. The open-concept family room flows seamlessly into the island kitchen, creating an inviting space for gathering with family and friends. The kitchen features ample cabinetry, generous workspace, a pantry, and an adjoining breakfast area overlooking the backyard. A downstairs bedroom and full bathroom provide excellent flexibility for guests. Upstairs, a spacious second living area is ideal as a game room, media room, or additional family room. The private primary suite features an ensuite bath and a versatile bonus room with its own closet, perfect for a nursery, home office, exercise room, sitting area, or creative studio. Three additional secondary bedrooms share two full bathrooms, providing comfortable accommodations for family and guests. Step outside to enjoy a backyard designed for relaxing and entertaining. A large covered pergola extends the living space outdoors, offering plenty of room for dining or unwinding while overlooking mature trees, established landscaping, winding garden beds, and a spacious lawn. A storage shed provides additional room for tools or seasonal items. Conveniently located with easy access to shopping, major highways, military bases, and nearby medical facilities, this home offers generous living space, everyday functionality, and an inviting outdoor retreat. Please be aware that some photos have been virtually staged.

Share Property

Location

6018 Bronco Way, SANANTONIO, TX 78239

Status

For Sale
Missy Stagers

Missy Stagers

TITLE

Broker Owner | Realtor®

Property Amenities

Interior
Fireplace NA
Appliances CLFNS, WSHCN, DRYCN, STVRN, DSHWR, ICMKR, SMKAL, ELWTR, PLUMB, CENTRALDISPLUMBING, CITYGARBAGE
Flooring CRPT, CTILE, VINYL
Total Bedrooms: 5
Full Bathrooms: 3
Other Interior Features _2 LVAR, SPDIN, ISLKT, WLKIN, STUDY, UTINS, CABLE, INTRN, LDYUPPER, WIC
Area & Lot
Total area 2,527 Sq.Ft.
Lot Area 7,187.4 Sq.Ft.
Living area 2,527 Sq.Ft.
MLS® ID 1998118
Year Built 2004
High School ROOSEVELT
Middle School KRUEGER
Elementary School ROYAL_RDG
Architecture Styles _2 STRY
Type Residential
Status For Sale
Exterior
Stories 2
Pool NONE
Air conditioning _1 CNTR
Heat type CNTRL
Green Feature PTHRM, DPWIN, ESAPP, CFANS
Disability Features _2_ACX, _1 STBA
Water Source WTRSY
Sewer WTRSY
Other Exterior Features PVFNC, DBLPN, STRG, TREES
Parking _2 GAR, ATT
Lot Features MATURETREES
Roof COMP
Finance
Sales Price $245,000
HOA Fees $264
Real Estate Tax $6,236 yearly
image

Schedule a Showing

We would love to show you our beautiful property. Please select your preferred date and time below. An agent will be in touch shortly to confirm your appointment.

Schedule a Showing

We would love to show you our beautiful property. Please select your preferred date and time below. An agent will be in touch shortly to confirm your appointment.
Thank you for your interest in 6018 Bronco Way, SANANTONIO, TX 78239. We are reviewing your request and will be in touch shortly!

Mortgage Calculator

Estimate your monthly mortgage payment, including the principal and interest, property taxes, and HOA. Adjust the values to generate a more accurate rate.
All estimates are provided for informational purposes only. Actual amounts may vary.
$0,000 Your Payment 20 15 65
$0,000 Your Payment

Buy or Sell with Us

Our mission is to provide an experience that stands above the industry standard and challenges the status quo of the basic real estate agent. We want you to trust us as valuable real estate advisors, worthy of handling one of your largest purchases, sales or investments.