Leave a Message

Thank you for your message. We will be in touch with you shortly.

6015 Wexford Pl 6015
VIEW PHOTOS
Courtesy of M. Stagers Realty Partners
Price Upon Request

6015 Wexford Pl 6015

3 Beds 3 Baths 1,732 Sq.Ft. 4,138.2 Sq.Ft.

Description

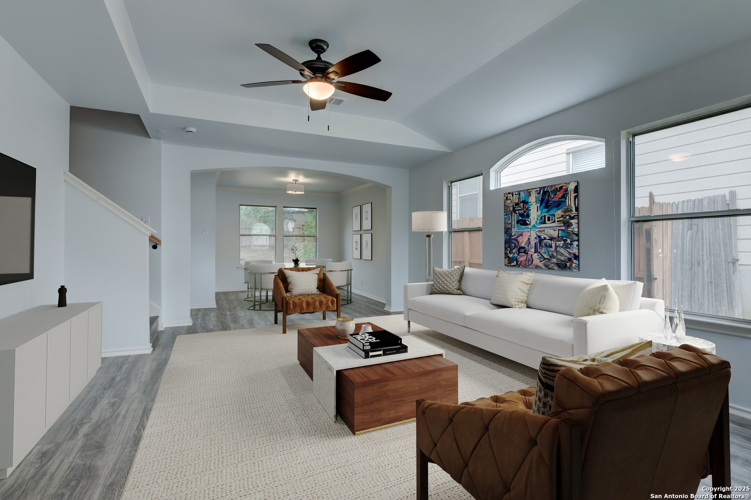
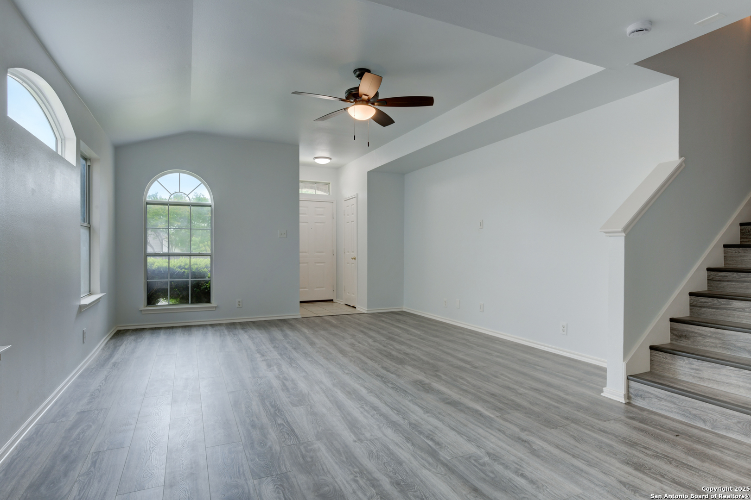
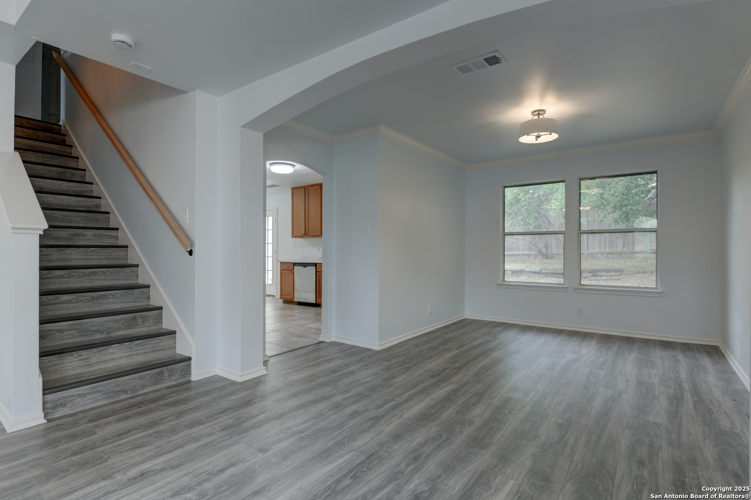
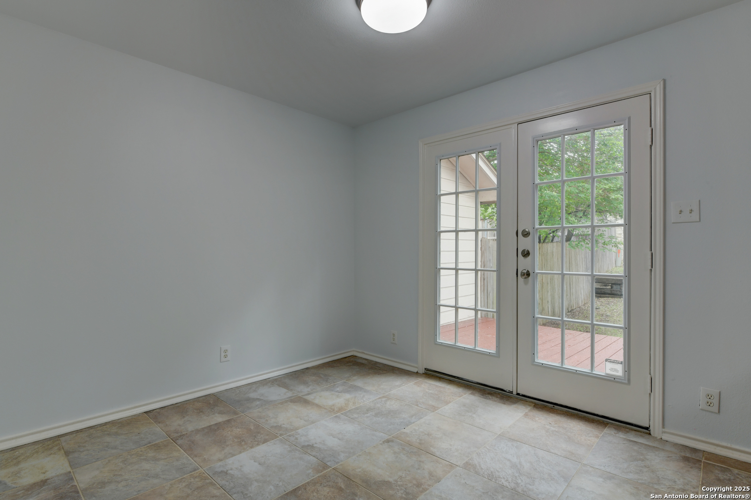
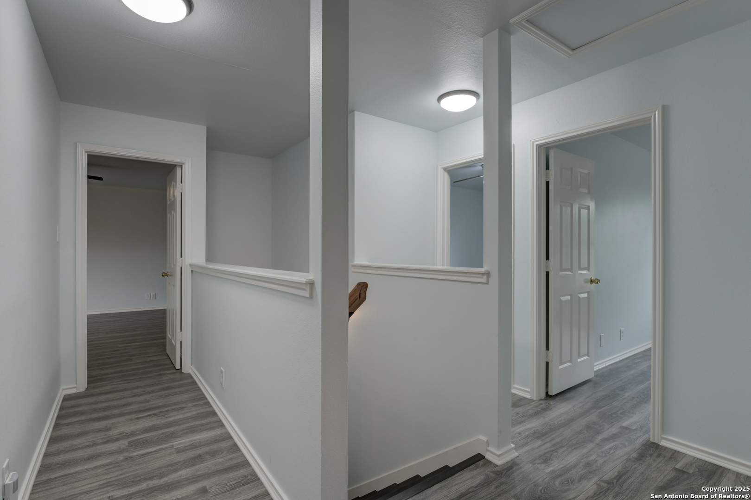
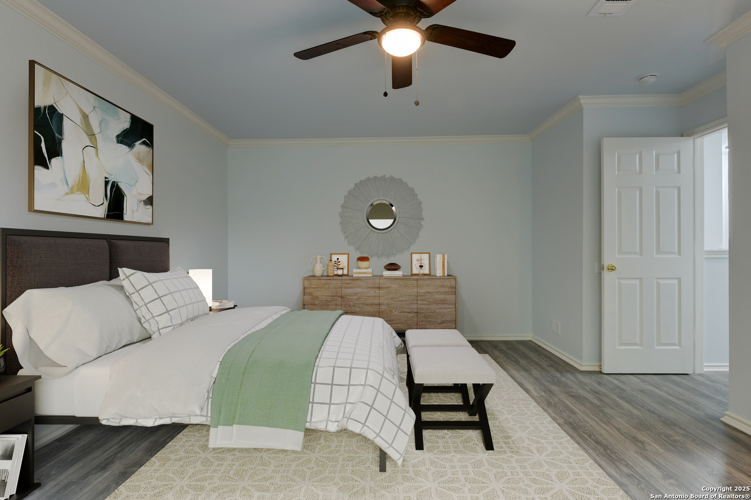
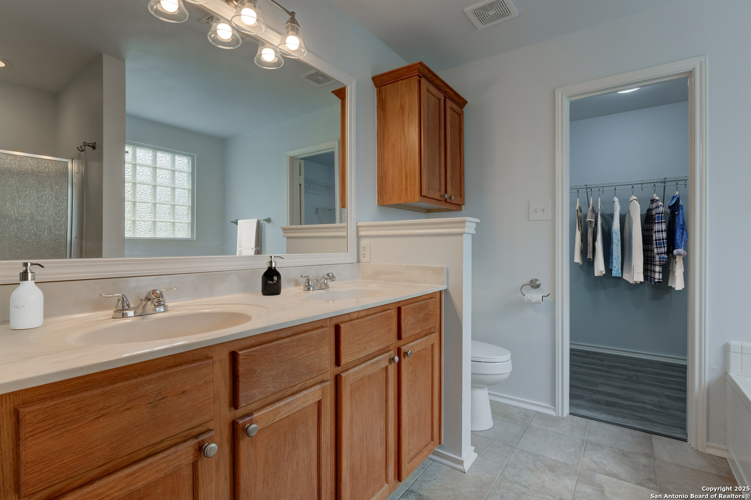
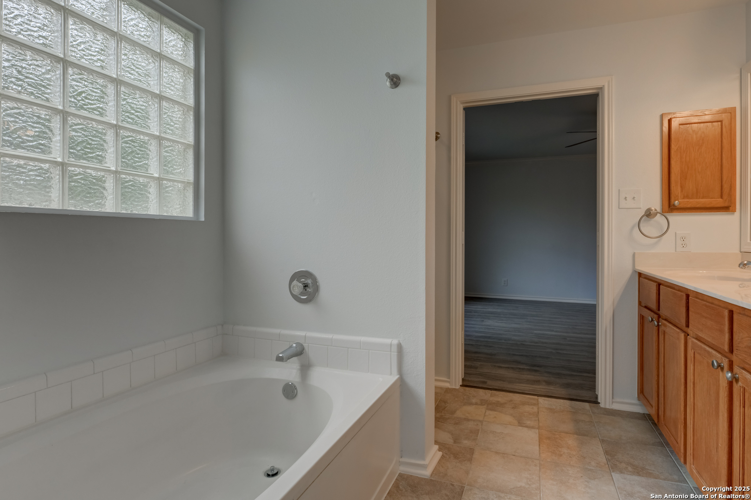
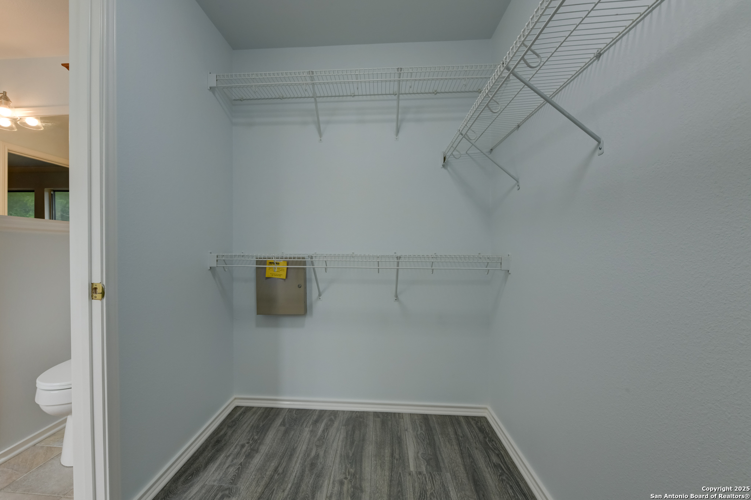
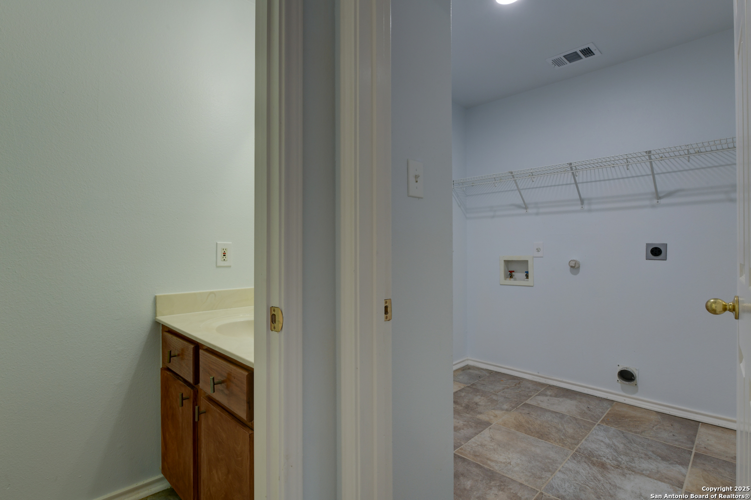
Welcome to this beautifully updated two-story home located in a gated community, offering unbeatable convenience with easy access to all major highways and just minutes from the Medical Center. A new roof is scheduled to be installed in August 2025. Step inside to discover updated luxury vinyl plank flooring throughout the majority of the home and fresh interior paint that gives the home a modern, move-in-ready feel. The entryway opens into a bright and inviting living room featuring a ceiling fan, which flows effortlessly into the formal dining room through a charming arched doorway. The galley kitchen is a dream, showcasing updated stainless steel appliances, a built-in microwave, and a smooth top range. Adjacent to the kitchen, the cozy breakfast area offers direct access to a wooden deck through double glass doors, perfect for morning coffee or grilling. Downstairs also includes a convenient laundry room and a half bath for guests. Upstairs, the spacious primary bedroom boasts crown molding, a ceiling fan, and an en-suite bathroom with a double sink vanity, soaking tub, separate shower, and a walk-in closet. Two additional secondary bedrooms and another full bathroom provide sleeping space for all, or a home office-all with ceiling fans for added comfort. Additional upgrades include new light fixtures and replaced hardware in the kitchen and bathrooms, adding to the home's modern appeal. Don't miss this opportunity to own a stylish, well-located home with thoughtful updates! Please be aware some photos have been virtually staged

Share Property

Location

6015 Wexford Pl Unit: 6015, SANANTONIO, TX 78240

Status

Sold

Date Sold

March 10, 2026
Missy Stagers

Missy Stagers

TITLE

Broker Owner | Realtor®

Property Amenities

Interior
Fireplace NA
Appliances CLFNS, WSHCN, DRYCN, MCOVN, STVRN, DSHWR, SMKAL, GSWTR, GARDR, PLUMB, CODETECTOR, CITYGARBAGE
Flooring CTILE, VINYL
Total Bedrooms: 3
Half Bathrooms: 1
Full Bathrooms: 2
Other Interior Features _1 LVAR, LDCMB, EATIN, _2 ETAR, UTINS, BEDUP, OPEN, CABLE, INTRN, LDYMAIN, LDYRM, WIC, ATCPULLSTAIRS
Area & Lot
Total area 1,732 Sq.Ft.
Lot Area 4,138.2 Sq.Ft.
Living area 1,732 Sq.Ft.
MLS® ID 1937762
Year Built 2001
School District NORTHSIDE
High School MARSHALL
Middle School NEFF_PAT
Elementary School OAK_HILLS
Architecture Styles _2 STRY, TRDNL
Type Townhouse
Status Sold
Exterior
Stories 2
Pool NONE
Air conditioning _1 CNTR
Heat type CNTRL
Green Feature CFANS
Water Source WTRSY, SWRSY, CITY
Sewer WTRSY, SWRSY, CITY
Other Exterior Features DK_BL, PVFNC
Parking _2 GAR, ATT
Lot Features MATURETREES
Roof COMP
Finance
Price Upon Request

360 Virtual Tour

Take a tour of this property

Buy or Sell with Us

Our mission is to provide an experience that stands above the industry standard and challenges the status quo of the basic real estate agent. We want you to trust us as valuable real estate advisors, worthy of handling one of your largest purchases, sales or investments.





