Leave a Message

Thank you for your message. We will be in touch with you shortly.

5914 CLIFF VALLEY DR
VIEW PHOTOS
Price Upon Request

5914 CLIFF VALLEY DR

3 Beds 2 Baths 1,133 Sq.Ft. 6,708.24 Sq.Ft.

Description

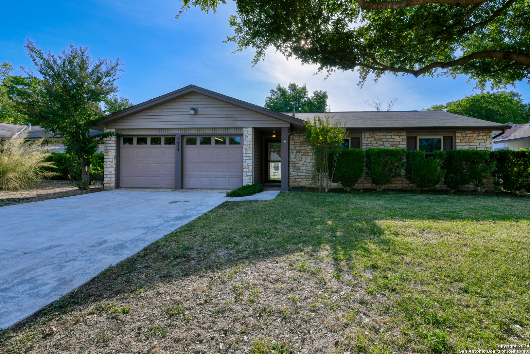
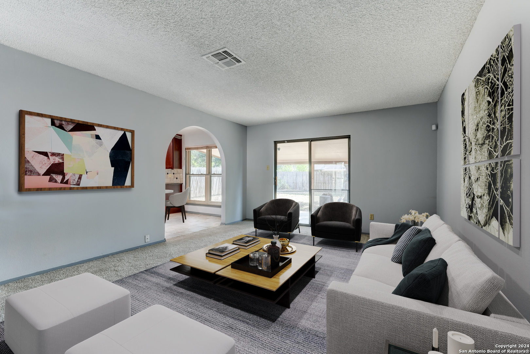
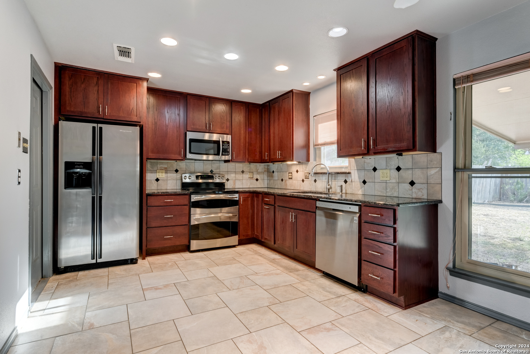
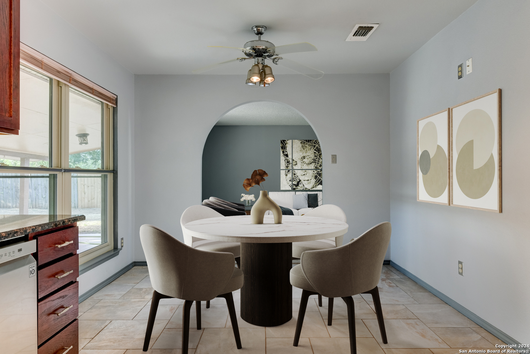
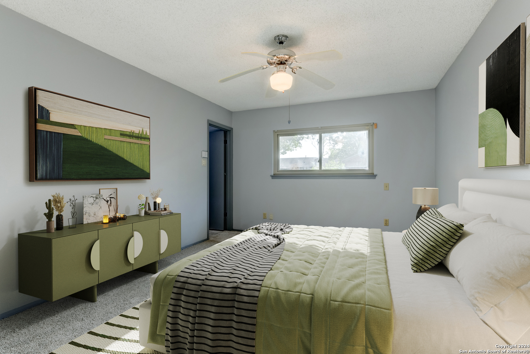
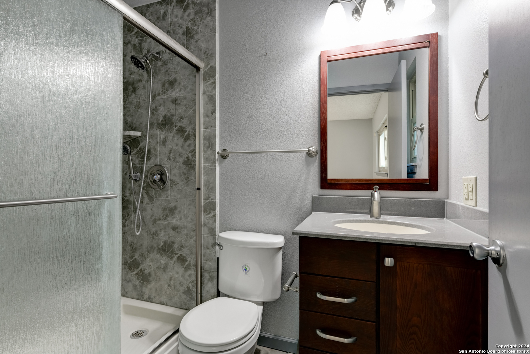
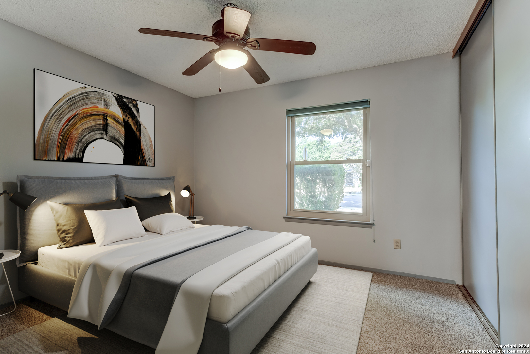
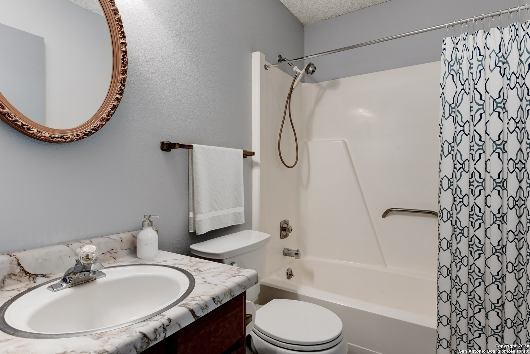
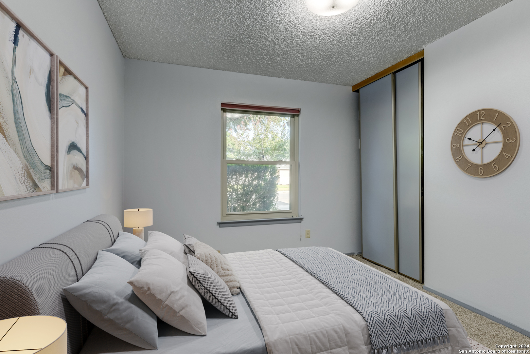
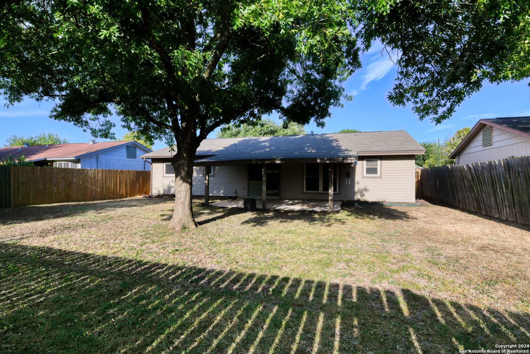
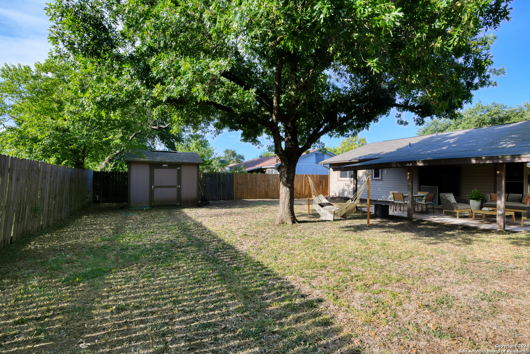
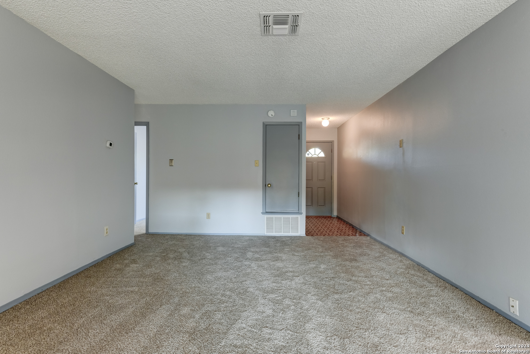
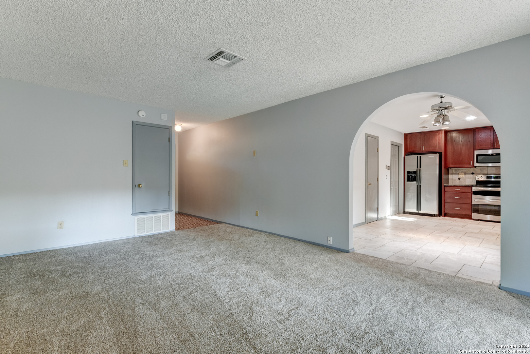
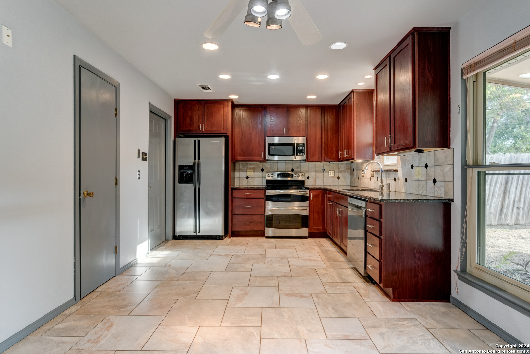
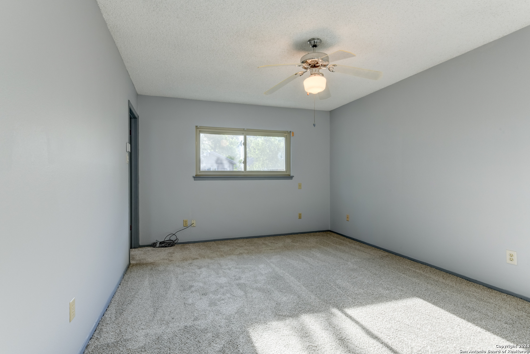
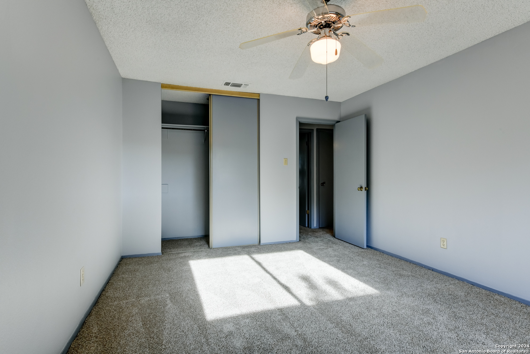
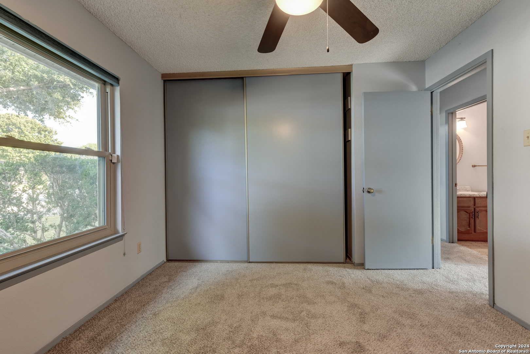
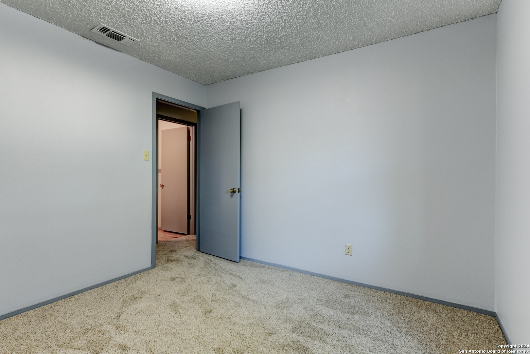
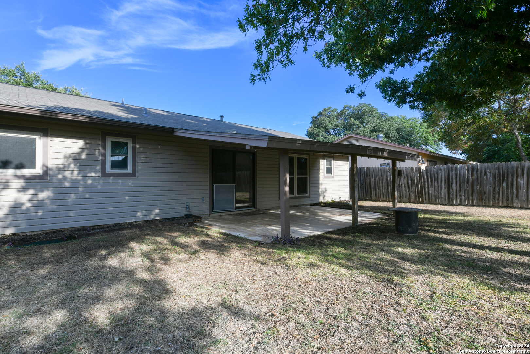
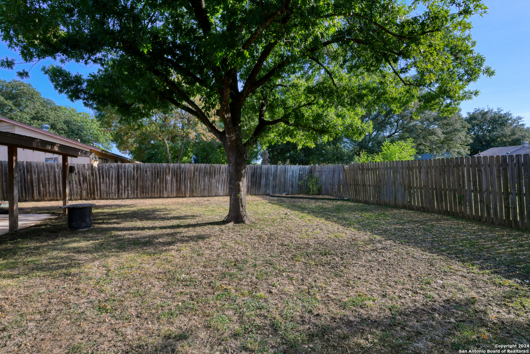
Welcome to your dream home, nestled among two mature oak trees in a charming neighborhood. This inviting one-story residence boasts a stunning stone exterior front elevation that adds curb appeal. Step inside to find a living room that seamlessly connects to a modern eat-in kitchen, featuring stainless steel appliances, including a built-in microwave, a smooth top range with double ovens, recessed lighting, granite countertops, and stylish tile backsplash that complements the tile flooring. The primary bedroom is a private retreat, complete with a remodeled ensuite bathroom that includes a walk-in shower. Two additional bedrooms provide ample space, along with a full secondary bathroom. Ceiling fans are installed in several rooms for your comfort. The backyard is your personal oasis, with a shade tree perfect for relaxing in a hammock, a convenient storage shed, and a covered patio ideal for outdoor gatherings. Recent updates include fresh interior paint and new carpet in 2024, with the windows and siding replaced in 2011 and a recent roof installed in 2022. Plus, enjoy the benefits of a vibrant HOA community offering parks, pools, and more. This home is the perfect blend of modern updates and timeless charm!

Share Property

Location

5914 CLIFF VALLEY DR, SANANTONIO, TX 78250-3920

Status

Sold

Date Sold

September 25, 2024
Missy Stagers

Missy Stagers

TITLE

Broker Owner | Realtor®

Property Amenities

Interior
Fireplace NA
Appliances CLFNS, WSHCN, DRYCN, SCOVN, MCOVN, STVRN, DISPL, DSHWR, ICMKR, VNTFN, SMKAL, SSLSD, GSWTR, GARDR, SMCK, SLCNT, DBLOVENS, CUSTOMCABINETS, CODETECTOR, CITYGARBAGE
Flooring CRPT, CTILE, LNLEM
Total Bedrooms: 3
Full Bathrooms: 2
Other Interior Features _1 LVAR, EATIN, _1 FLRL, CABLE, ALLBEDSDOWN, LDYGARAGE, ATCPULLSTAIRS, ATCSTORAGE
Area & Lot
Total area 1,133 Sq.Ft.
Lot Area 6,708.24 Sq.Ft.
Living area 1,133 Sq.Ft.
MLS® ID 1802293
Year Built 1978
School District NORTHSIDE
High School TAFT
Middle School ZACHRY_HB
Elementary School KNOWLTON
Architecture Styles _1 STRY, CONT
Type Residential
Status Sold
Exterior
Stories 1
Pool NONE
Air conditioning _1 CNTR
Heat type CNTRL
Green Feature CFANS
Disability Features _2_ACX, GRBTH, LVDRV, NOSTR, _1 STBD, STALL
Water Source SWRSY, CITY
Sewer SWRSY, CITY
Other Exterior Features PTSLB, CVPAT, PVFNC, DBLPN, STRG
Parking _2 GAR, ATT, SIDE
Lot Features MATURETREES
Roof COMP
Finance
Price Upon Request

Buy or Sell with Us

Our mission is to provide an experience that stands above the industry standard and challenges the status quo of the basic real estate agent. We want you to trust us as valuable real estate advisors, worthy of handling one of your largest purchases, sales or investments.





