Leave a Message

Thank you for your message. We will be in touch with you shortly.

515 Queen Anne
515 Queen Anne
515 Queen Anne
515 Queen Anne
515 Queen Anne
515 Queen Anne
515 Queen Anne
515 Queen Anne
515 Queen Anne
515 Queen Anne
515 Queen Anne
515 Queen Anne
515 Queen Anne
515 Queen Anne
515 Queen Anne
515 Queen Anne
515 Queen Anne
515 Queen Anne
515 Queen Anne
515 Queen Anne
515 Queen Anne
515 Queen Anne
515 Queen Anne
VIEW PHOTOS
Price Upon Request

515 Queen Anne

2 Beds 3 Baths 1,314 Sq.Ft. 6,490.44 Sq.Ft.

Description

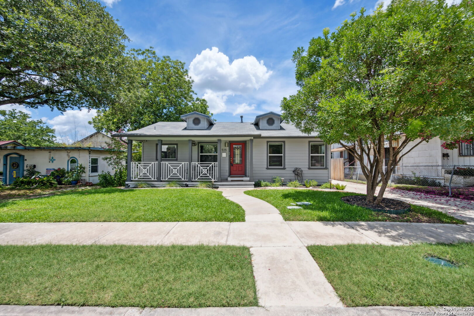
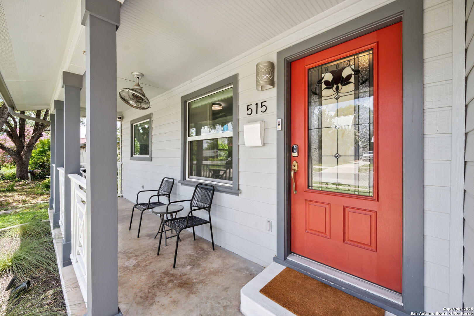
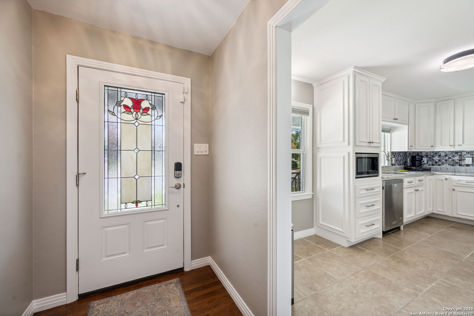
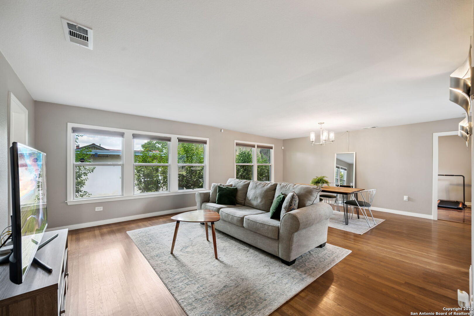
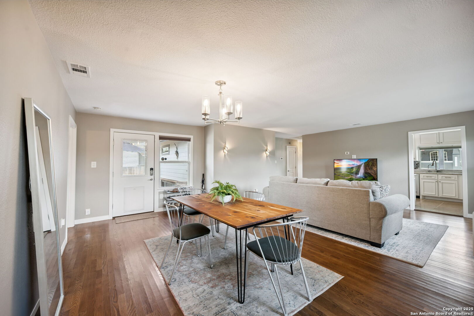
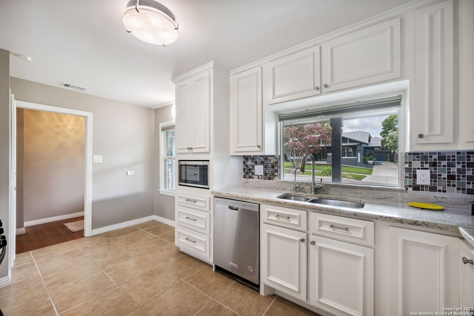
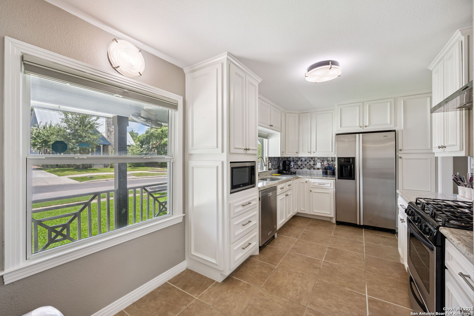
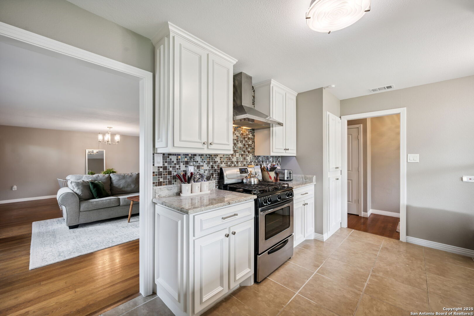
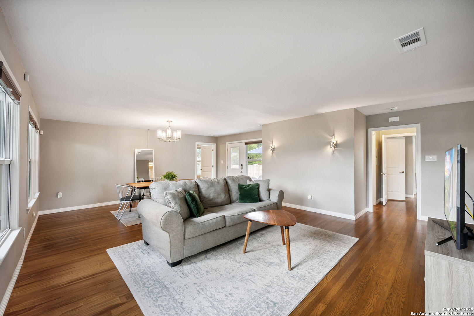
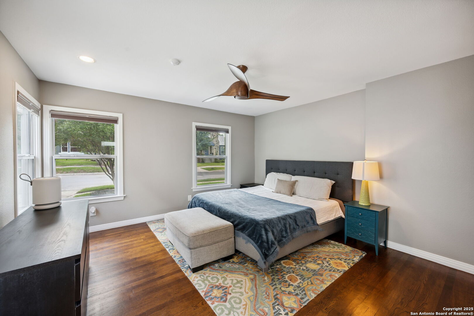
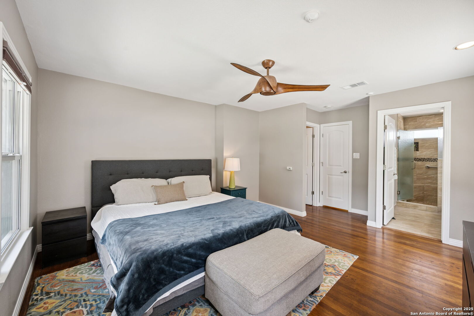
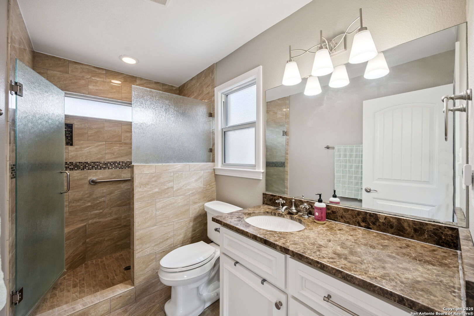
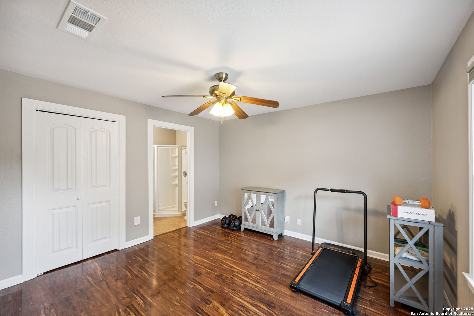
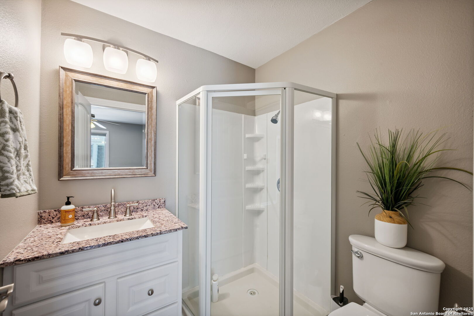
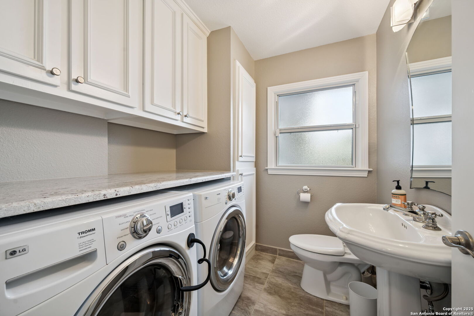
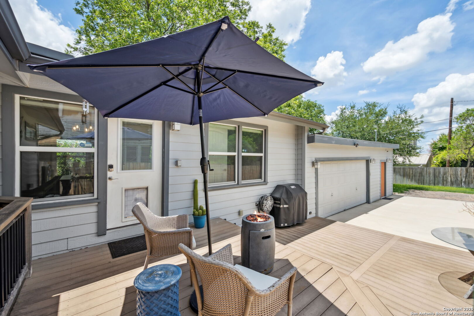
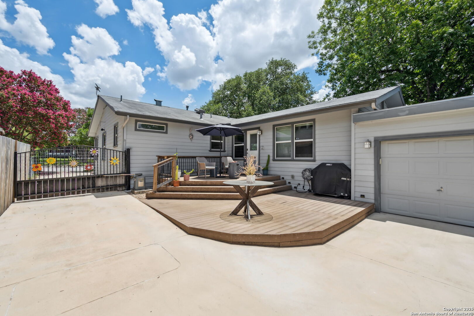
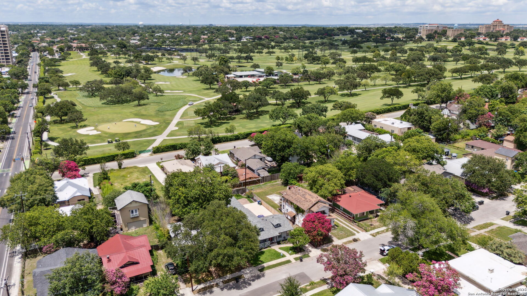
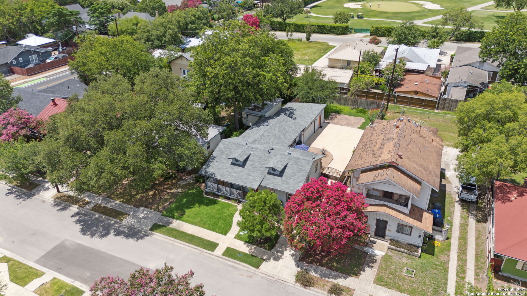
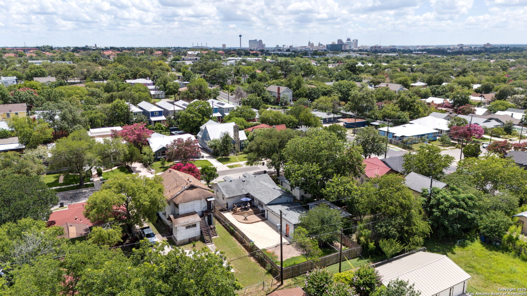
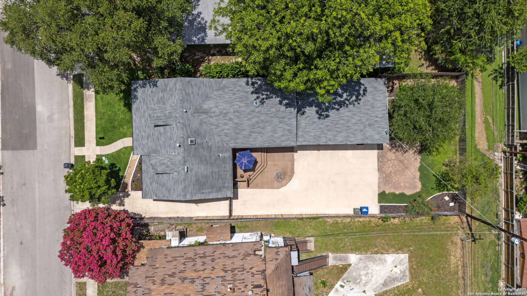
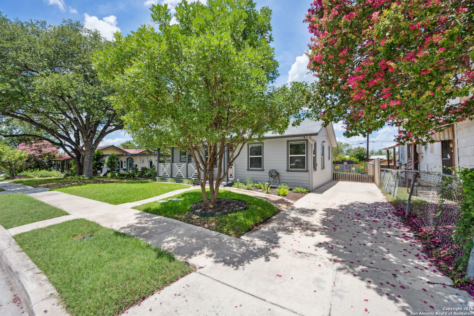
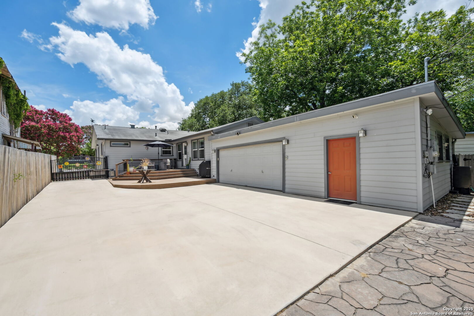
If only these walls could talk. This captivating 1930s gem, nestled in a historic district, exudes timeless character and charm for those who truly appreciate it. Thoughtfully designed for modern living, the home features a spacious open-concept living and dining area-perfect for celebrating special occasions, hosting game nights, or enjoying movie marathons from the comfort of your couch. Fresh interior paint, a newly added front porch, and gleaming wood floors create a warm welcome with a modern craftsman flair. At the heart of the home, the kitchen shines with crisp white cabinetry, a gas range, mosaic tile backsplash, and a cheerful breakfast nook. Front-facing windows bring in natural light and offer a charming view of the neighborhood's daily rhythm-ideal for morning coffee and easy conversation while preparing meals. The owner's retreat offers a tranquil escape, complete with rich wood flooring, a ceiling fan, and a beautifully updated en-suite bathroom. The walk-in shower is tiled to the ceiling and features a transom window for added light, along with an extended vanity that provides plenty of space for two. A separate guest suite includes its own private bath and generous closet space, making it a perfect flex area for guests, a home office, or creative studio. Step outside to enjoy the updated landscaping, recently added fencing, and an inviting patio space ideal for entertaining. An electric gate provides extra peace of mind. All this, just a short walk from downtown nightlife, the Pearl District, San Antonio Zoo, Botanical Gardens, and Mahncke Park.

Share Property

Location

515 Queen Anne, SANANTONIO, TX 78209

Status

Sold

Date Sold

November 10, 2025
Missy Stagers

Missy Stagers

TITLE

Broker Owner | Realtor®

Property Amenities

Interior
Fireplace NA
Appliances CLFNS, CHNDL, WSHCN, DRYCN, MCOVN, STVRN, GSCK, DISPL, DSHWR, ICMKR, SFOWN, VNTFN, SMKAL, SSOWN, PRWRD, ATCFN, GSWTR, GARDR, PLUMB, SLCNT, CUSTOMCABINETS, CODETECTOR, CITYGARBAGE
Flooring CTILE, WOOD, VINYL
Total Bedrooms: 2
Half Bathrooms: 1
Full Bathrooms: 2
Other Interior Features LDCMB, EATIN, _2 ETAR, STUDY, _1 FLRL, OPEN, CABLE, INTRN, LDYMAIN, TELEPHONE, WIC, ATCACCESS, ATCPULLSTAIRS, ATCFAN
Area & Lot
Total area 1,314 Sq.Ft.
Lot Area 6,490.44 Sq.Ft.
Living area 1,314 Sq.Ft.
MLS® ID 1867087
Year Built 1930
School District SAN_ANTON
High School CALL_DIST
Middle School CALL_DIST
Elementary School CALL_DIST
Architecture Styles _1 STRY, HSTRC
Type Residential
Status Sold
Exterior
Stories 1
Pool NONE
Air conditioning _1 CNTR
Heat type CNTRL
Green Feature SEERAC, PTHRM, DPWIN, ESAPP, CFANS
Disability Features _2_ACX, INTDR, EXTDR, _36 IND, _42 WID, DRSWI, DRLVH, ENT 1 F, FLSDB, FLRMO, GRBTH, LOBTM, LOCLR, NOCRPT, _1 STBA, _1 STBD, STALL
Water Source WTRSY, SWRSY, CITY
Sewer WTRSY, SWRSY, CITY
Other Exterior Features PTSLB, DK_BL, PVFNC, SPSYS, DBLPN, GTTRS, SPCL, WKSHP
Parking _2 GAR, DTCHD, REAR
Lot Features MATURETREES
Roof COMP
Finance
Price Upon Request

360 Virtual Tour

Take a tour of this property

Buy or Sell with Us

Our mission is to provide an experience that stands above the industry standard and challenges the status quo of the basic real estate agent. We want you to trust us as valuable real estate advisors, worthy of handling one of your largest purchases, sales or investments.





