Leave a Message

Thank you for your message. We will be in touch with you shortly.

5016 DROVERS PATH
5016 DROVERS PATH
5016 DROVERS PATH
5016 DROVERS PATH
5016 DROVERS PATH
5016 DROVERS PATH
5016 DROVERS PATH
5016 DROVERS PATH
5016 DROVERS PATH
5016 DROVERS PATH
5016 DROVERS PATH
5016 DROVERS PATH
5016 DROVERS PATH
5016 DROVERS PATH
5016 DROVERS PATH
5016 DROVERS PATH
5016 DROVERS PATH
5016 DROVERS PATH
5016 DROVERS PATH
5016 DROVERS PATH
5016 DROVERS PATH
5016 DROVERS PATH
5016 DROVERS PATH
5016 DROVERS PATH
5016 DROVERS PATH
5016 DROVERS PATH
5016 DROVERS PATH
VIEW PHOTOS
Courtesy of M. Stagers Realty Partners
Price Upon Request

5016 DROVERS PATH

3 Beds 2 Baths 1,601 Sq.Ft. 6,185.52 Sq.Ft.

Description

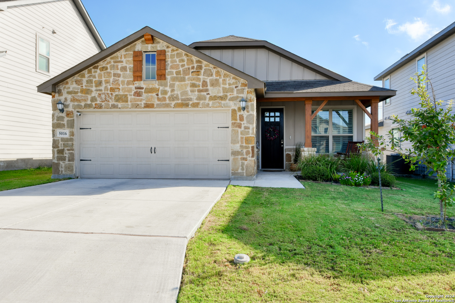
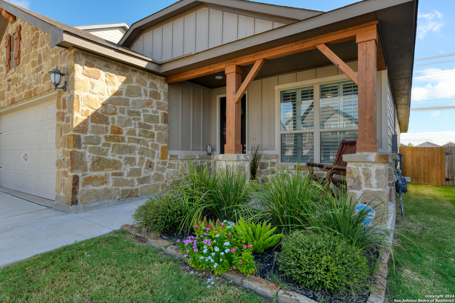
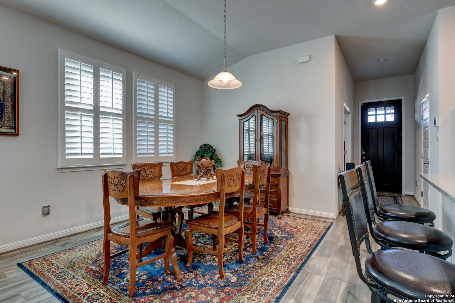
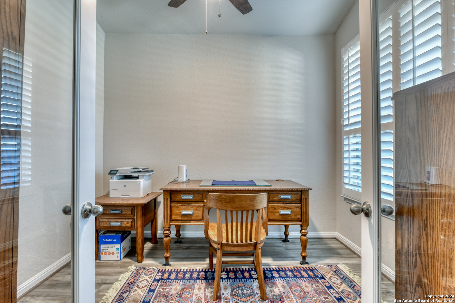
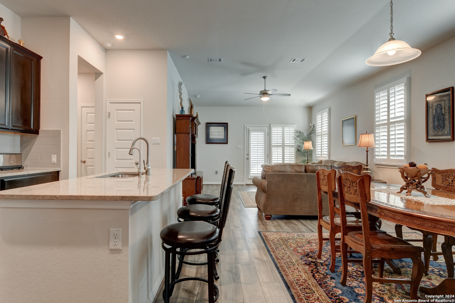
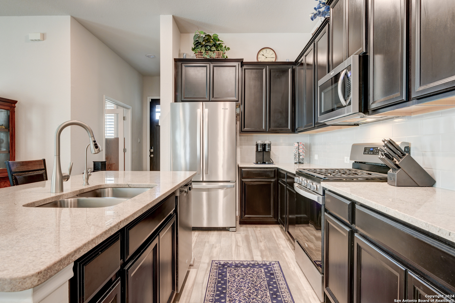
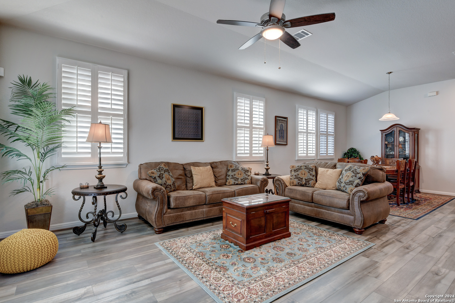
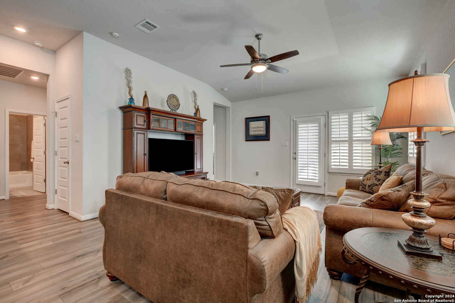
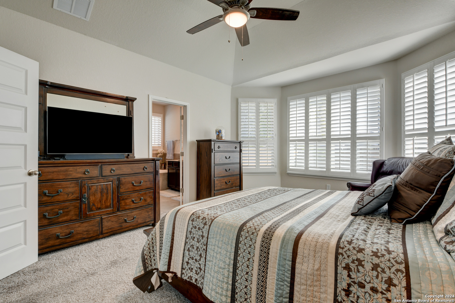
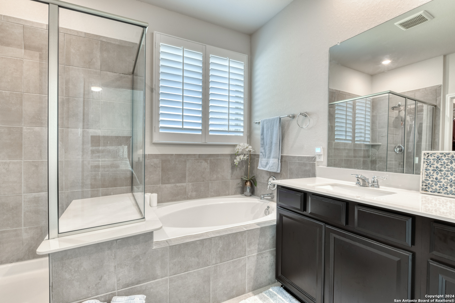
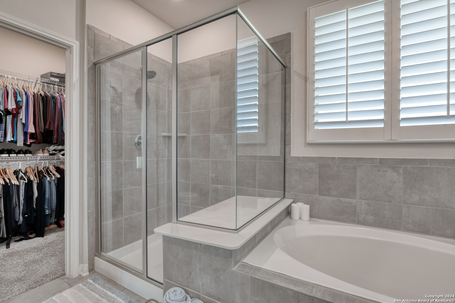
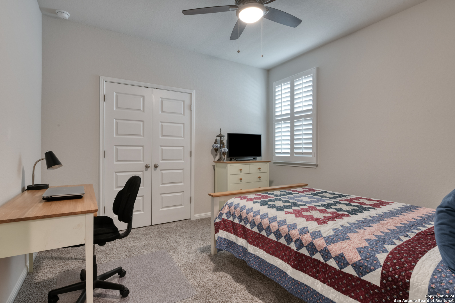
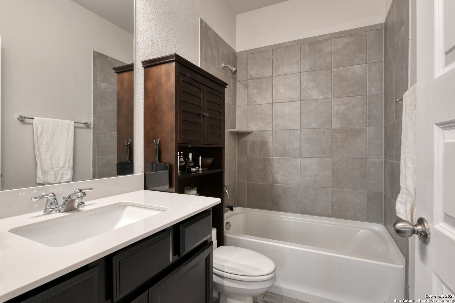
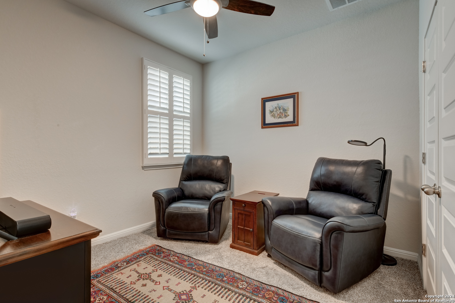
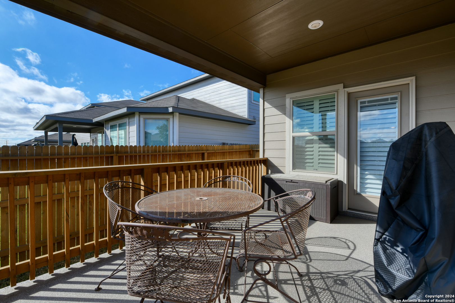
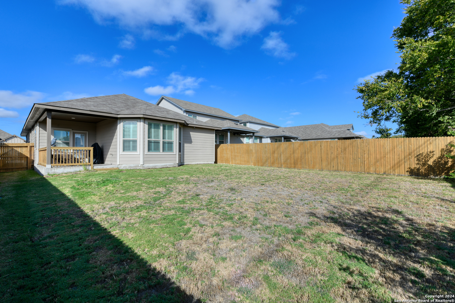
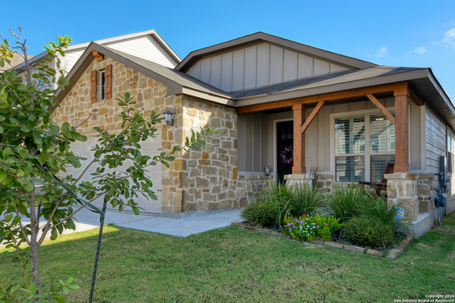
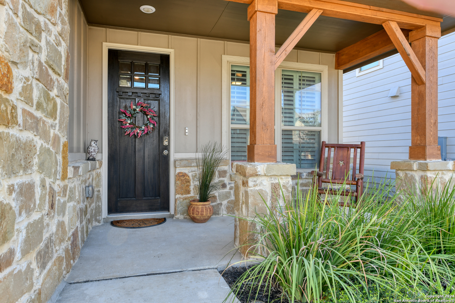
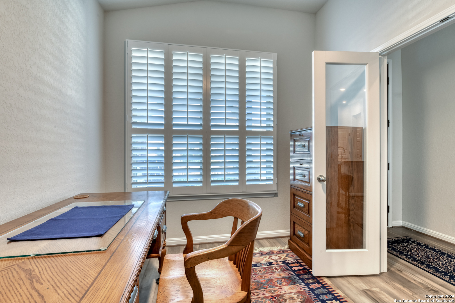
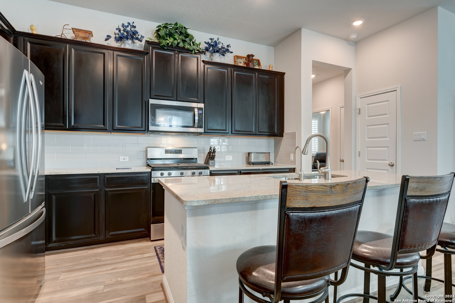
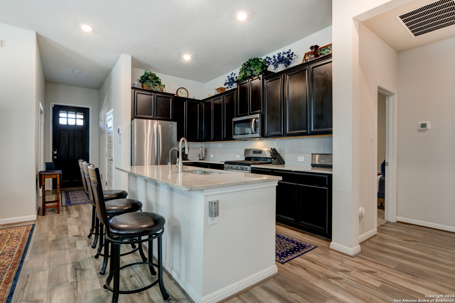
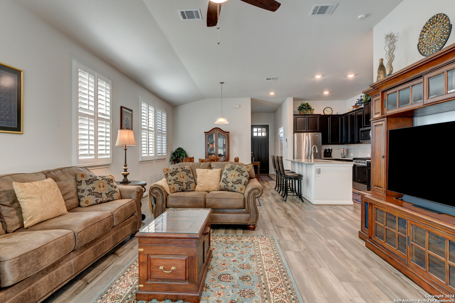
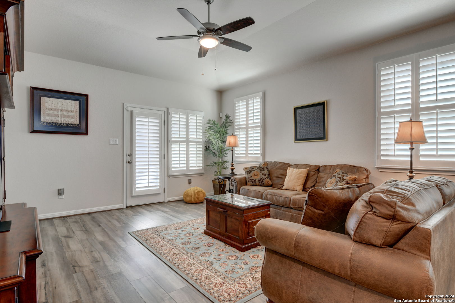
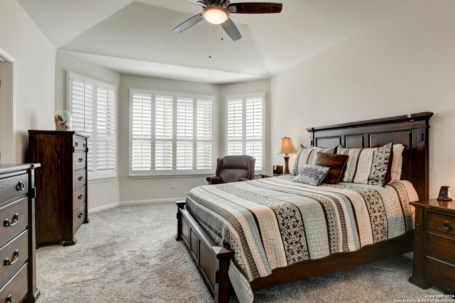
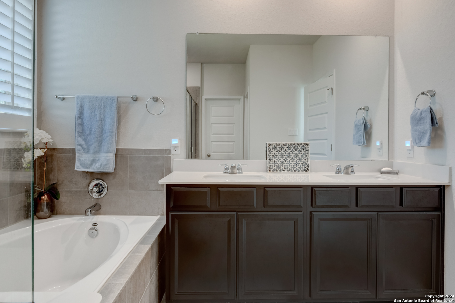
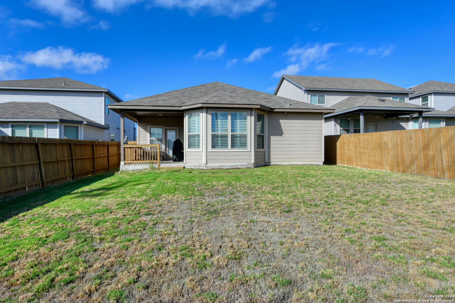
**Seller will contribute to buyers closing costs** Discover timeless charm and modern comfort in this stunning home featuring a striking stone front exterior with rustic accents and a welcoming front porch. Once inside you will discover the home office behind double glass doors, perfect for working from home. The main living areas showcase high ceilings and durable wood-look tile flooring, complemented by elegant plantation shutters and ceiling fans throughout. The island kitchen is a true delight with granite countertops, stainless steel appliances, gas cooking, recessed lighting, and a seamless flow into the open living and dining area. Retreat to the primary suite with a high ceiling, huge bay-style window, and an en-suite bath offering a double vanity, soaking garden tub, separate shower, and walk-in closet. Two secondary bedrooms and a well-appointed secondary bath provide comfortable accommodations for all. Stylish five-panel interior doors add a touch of sophistication throughout the home. Enjoy added convenience with a water softener and purification system. The two-car-attached garage boasts a professionally installed epoxy floor, while the covered back patio provides a relaxing outdoor space with epoxy finish floor. With easy access to IH-10 and Randolph Air Force Base, this home perfectly balances tranquility and convenience. Make it yours today!

Share Property

Location

5016 DROVERS PATH, ST HEDWIG, TX 78152

Status

Sold

Date Sold

April 29, 2025
Missy Stagers

Missy Stagers

TITLE

Broker Owner | Realtor®

Property Amenities

Interior
Fireplace NA
Appliances CLFNS, WSHCN, DRYCN, SCOVN, MCOVN, STVRN, GSCK, DISPL, DSHWR, ICMKR, SFOWN, VNTFN, SMKAL, SSOWN, PRWRD, ATCFN, ELWTR, GARDR, PSTCN, PLUMB, SLCNT, CODETECTOR, PRIVATEGARBAGE
Flooring CRPT, CTILE
Total Bedrooms: 3
Full Bathrooms: 2
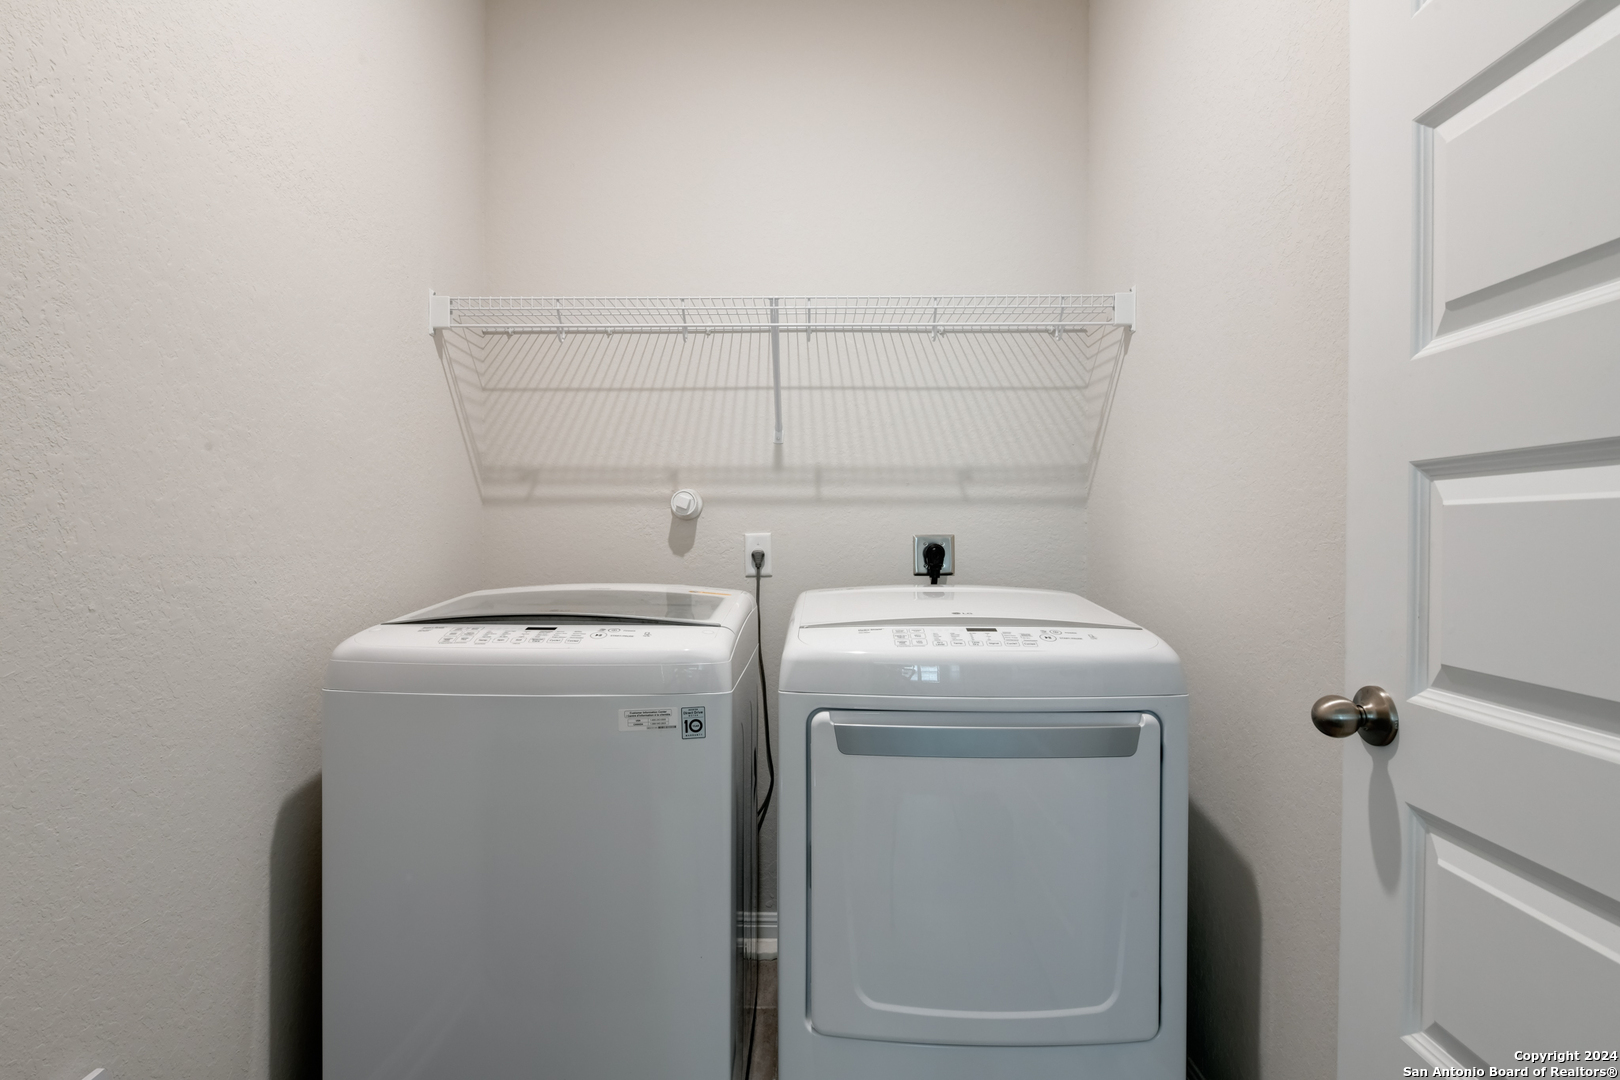
Other Interior Features LDCMB, ISLKT, WLKIN, STUDY, HGHCL, OPEN, ALLBEDSDOWN, LDYMAIN, LDYRM, TELEPHONE, WIC, ATCACCESS, ATCPULLSTAIRS, ATCFAN
Area & Lot
Total area 1,601 Sq.Ft.
Lot Area 6,185.52 Sq.Ft.
Living area 1,601 Sq.Ft.
MLS® ID 1817939
Year Built 2021
School District SCHERTZ_CIBOLO_UC_ISD
High School SAMUEL_C
Middle School JORDAN
Elementary School ROSE_GRDN
Architecture Styles _1 STRY, CRAFTSMAN
Type Residential
Status Sold
Exterior
Stories 1
Pool NONE
Air conditioning _1 CNTR
Heat type CNTRL
Green Feature PTHRM, DPWIN, VSH, ESAPP, RADBAR, FOAMI, CFANS
Water Source WTRSY, SWRSY
Sewer WTRSY, SWRSY
Other Exterior Features CVPAT, PVFNC, SPSYS, DBLPN
Parking _2 GAR, ATT
Lot Features LEVEL
Roof COMP
Finance
Price Upon Request

360 Virtual Tour

Take a tour of this property

Buy or Sell with Us

Our mission is to provide an experience that stands above the industry standard and challenges the status quo of the basic real estate agent. We want you to trust us as valuable real estate advisors, worthy of handling one of your largest purchases, sales or investments.