Leave a Message

Thank you for your message. We will be in touch with you shortly.

4963 TIMBER TRACE ST
VIEW PHOTOS
$229,900

4963 TIMBER TRACE ST

3 Beds 3 Baths 2,210 Sq.Ft. 7,753.68 Sq.Ft.

Description

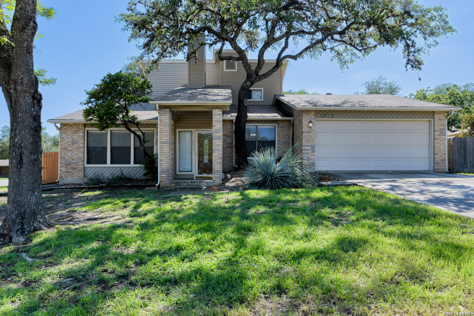
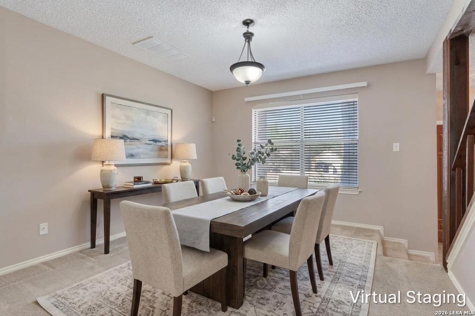
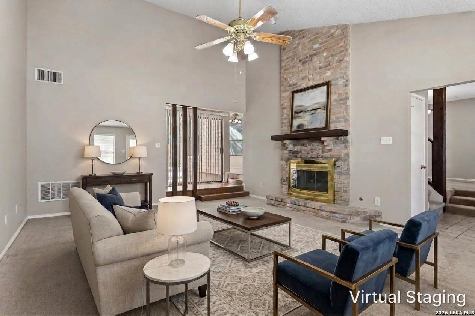
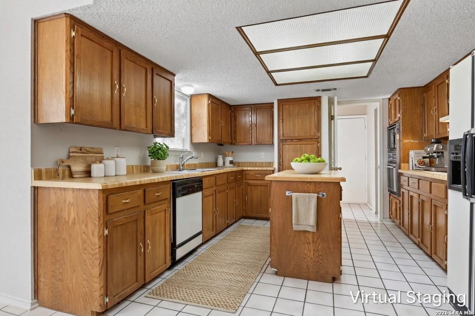
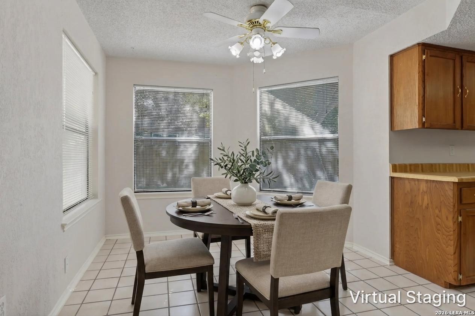
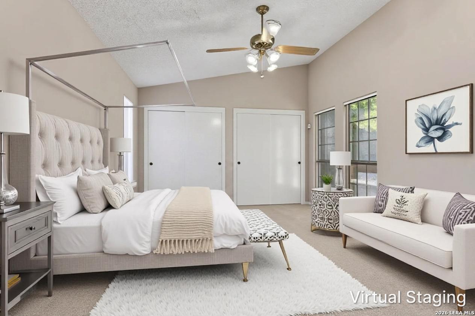
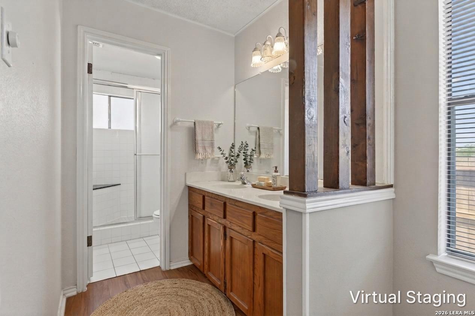
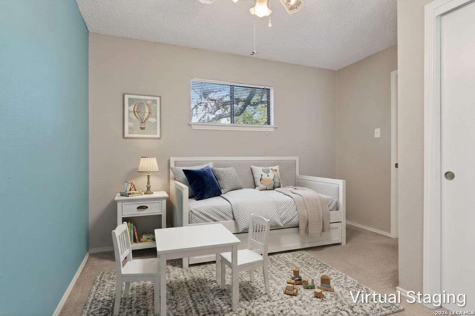
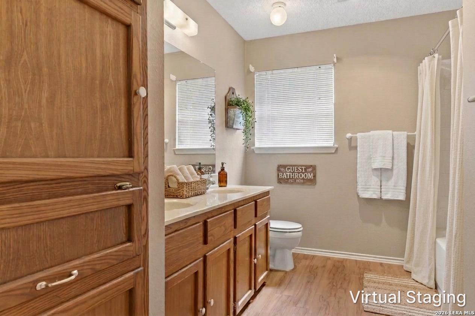
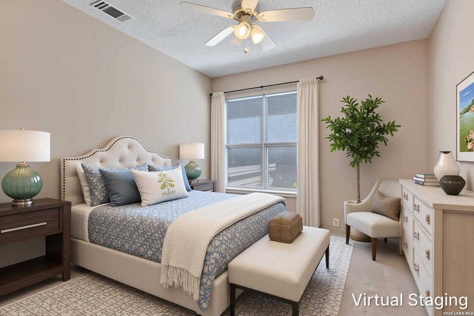
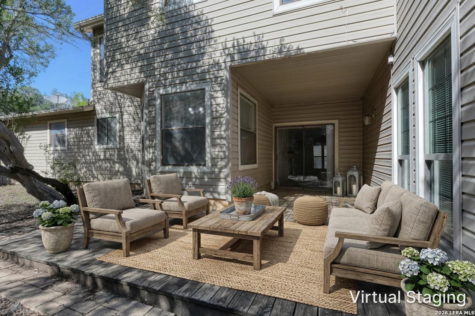
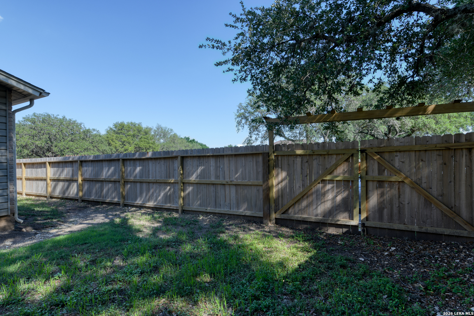
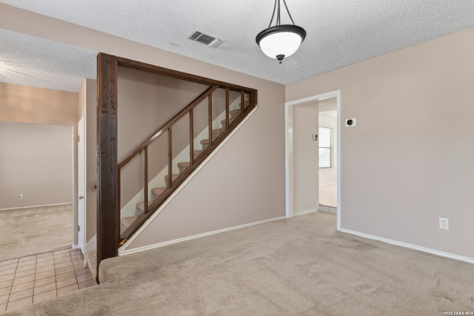
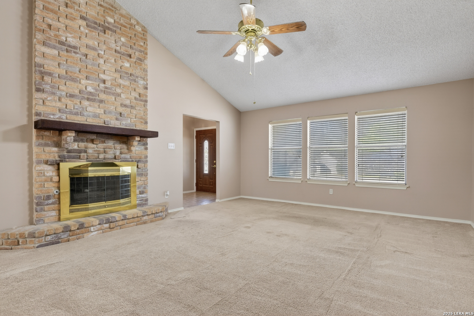
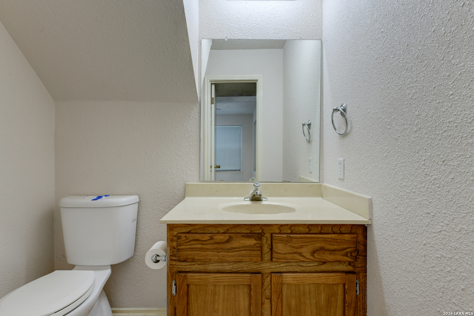
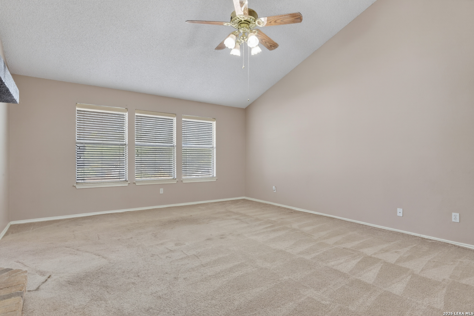
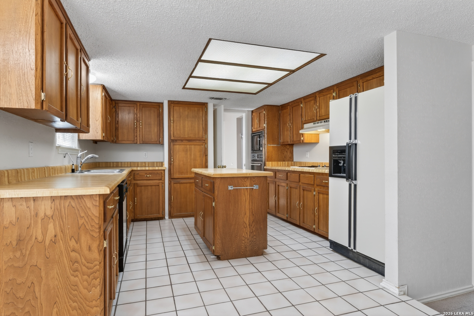
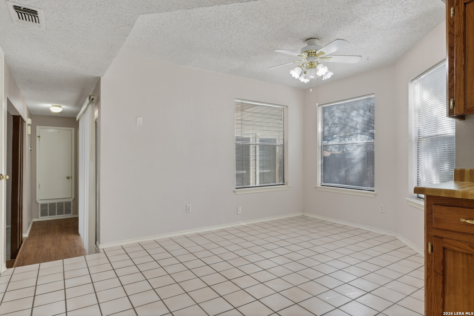
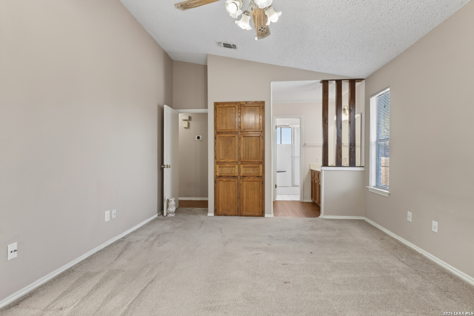
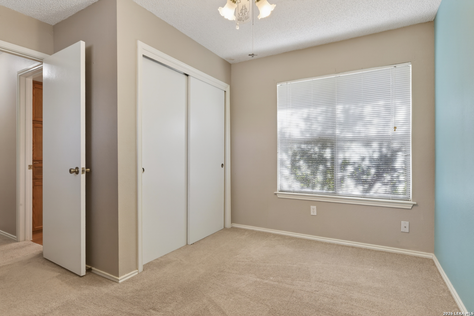
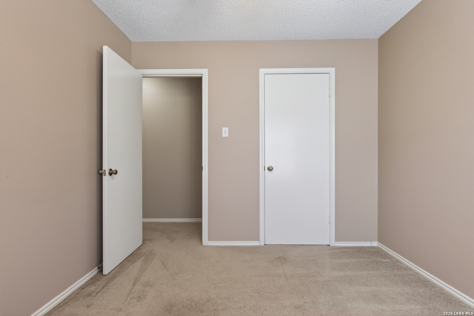
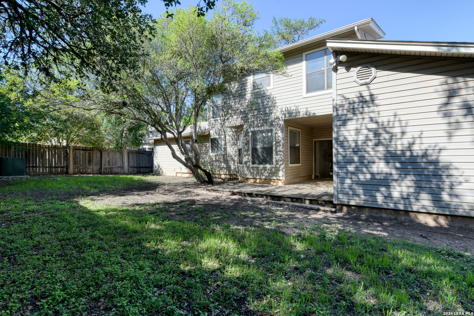
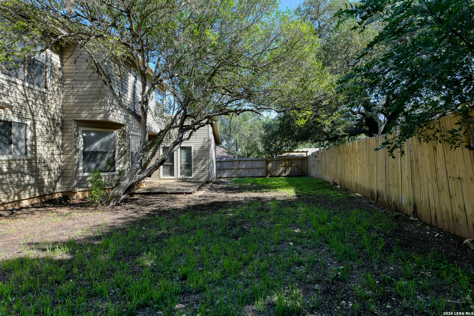
Set amongst mature trees on a corner lot, this home welcomes you with a sense of warmth the moment you arrive. Inside, a bright entry with tile flooring opens to a spacious living area where soaring ceilings and a striking brick fireplace create a natural gathering place. Sunlight filters through multiple windows, highlighting the open flow between living, dining, and kitchen spaces. The kitchen, sure to be a favorite with generous cabinetry, an island for prep and conversation, and a layout designed for both everyday living and hosting-anchors the heart of the home. The primary suite is thoughtfully located downstairs, offering multiple closets and a full bath complete with a double vanity and a walk-in shower. Upstairs and additional spaces provide flexibility for daily life, with well-proportioned bedrooms and room to grow, work, or unwind. Step outside to a covered patio and extended deck, ideal for relaxing evenings or weekend gatherings under the trees. The backyard offers space to enjoy, while the neighborhood adds to the appeal with a community pool perfect for summer days. Conveniently located near schools, shopping, and everyday conveniences, this home blends comfort with meaningful moments-where lasting memories have already been made, and many more are ready to follow. Please note that some photos are virtually staged.

Share Property

Location

4963 TIMBER TRACE ST, San Antonio, TX 78250

Status

Active Under Contract
Missy Stagers

Missy Stagers

TITLE

Broker Owner | Realtor®

Property Amenities

Interior
Fireplace Gas, Gas Log, Living Room
Appliances Cooktop, Dishwasher, Dryer, Refrigerator, Oven, Washer, Disposal
Flooring Carpet, Ceramic Tile, Laminate
Total Bedrooms: 3
Half Bathrooms: 1
Full Bathrooms: 2
Other Interior Features Kitchen Island, Eat-in Kitchen
Area & Lot
Total area 2,210 Sq.Ft.
Lot Area 7,753.68 Sq.Ft.
Living area 2,210 Sq.Ft.
MLS® ID 1961617
Year Built 1983
School District Northside
High School Warren
Middle School Connally
Elementary School Timberwilde
Architecture Styles Two Story
Type Residential
Status Active Under Contract
Exterior
Stories 2
Air conditioning Ceiling Fan(s), Central Air
Heat type Central, Natural Gas
Garage Space 2.0
Other Exterior Features Balcony
Parking Garage Door Opener, Attached
Lot Features Corner Lot
Roof Composition
Finance
Sales Price $229,900
HOA Fees $326 yearly
Real Estate Tax $6,709 yearly

360 Virtual Tour

Take a tour of this property
image

Schedule a Showing

We would love to show you our beautiful property. Please select your preferred date and time below. An agent will be in touch shortly to confirm your appointment.

Schedule a Showing

We would love to show you our beautiful property. Please select your preferred date and time below. An agent will be in touch shortly to confirm your appointment.
Thank you for your interest in 4963 TIMBER TRACE ST, San Antonio, TX 78250. We are reviewing your request and will be in touch shortly!

Mortgage Calculator

Estimate your monthly mortgage payment, including the principal and interest, property taxes, and HOA. Adjust the values to generate a more accurate rate.
All estimates are provided for informational purposes only. Actual amounts may vary.
$0,000 Your Payment 20 15 65
$0,000 Your Payment

Buy or Sell with Us

Our mission is to provide an experience that stands above the industry standard and challenges the status quo of the basic real estate agent. We want you to trust us as valuable real estate advisors, worthy of handling one of your largest purchases, sales or investments.