4542 ECHO GRV
4542 ECHO GRV
4542 ECHO GRV
4542 ECHO GRV
4542 ECHO GRV
4542 ECHO GRV
4542 ECHO GRV
4542 ECHO GRV
4542 ECHO GRV
4542 ECHO GRV
4542 ECHO GRV
4542 ECHO GRV
4542 ECHO GRV
4542 ECHO GRV
4542 ECHO GRV
4542 ECHO GRV
4542 ECHO GRV
4542 ECHO GRV
4542 ECHO GRV
4542 ECHO GRV
4542 ECHO GRV
4542 ECHO GRV
VIEW PHOTOS
Price Upon Request

4542 ECHO GRV

3 Beds 3 Baths 2,178 Sq.Ft. 7,187.4 Sq.Ft.

Description

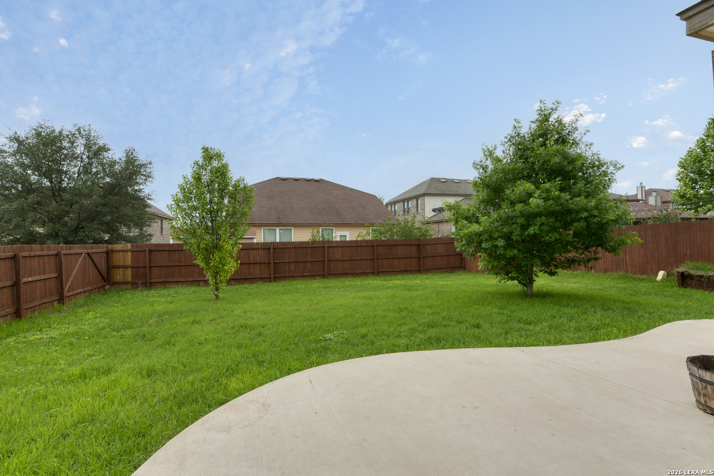
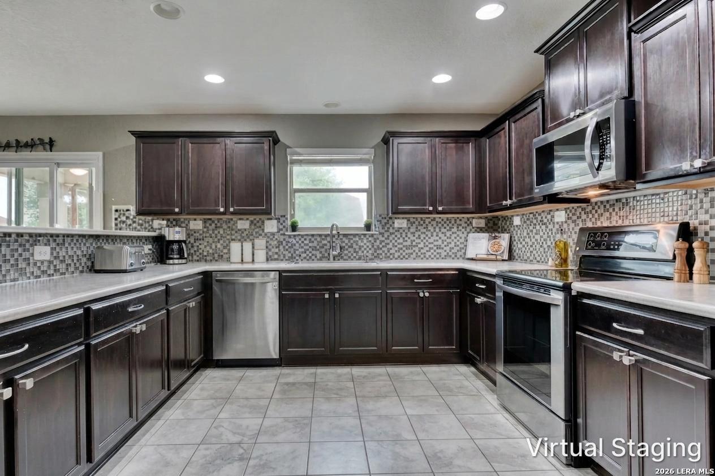
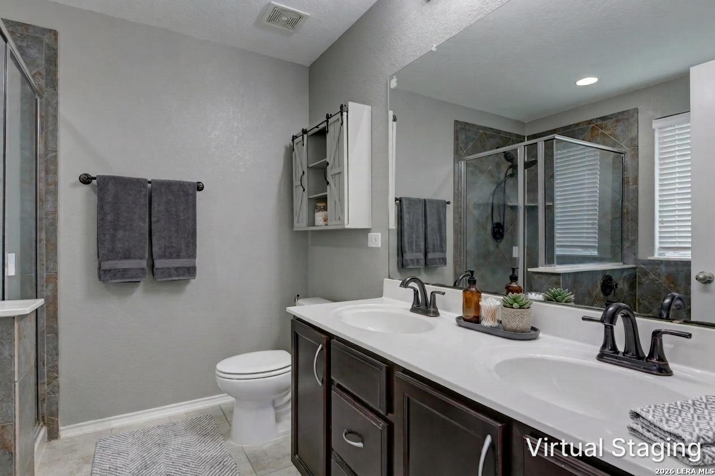
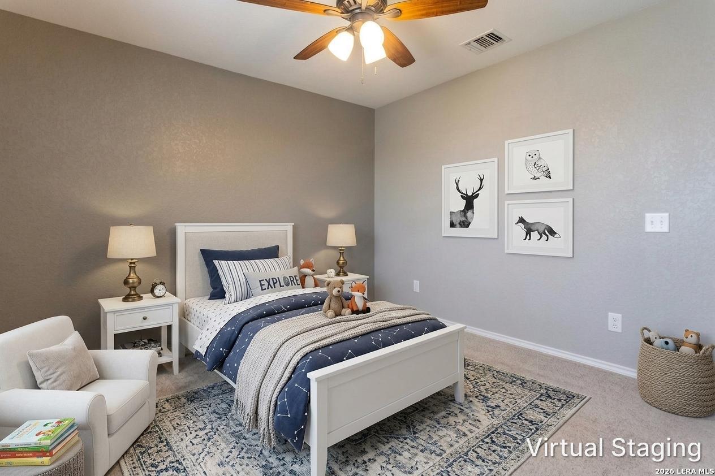
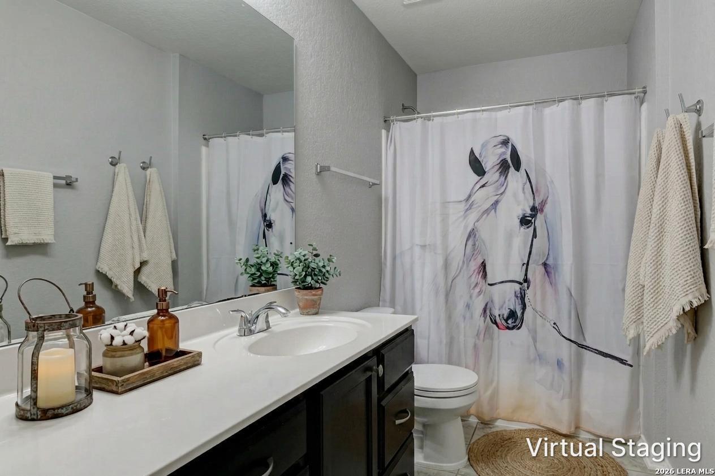
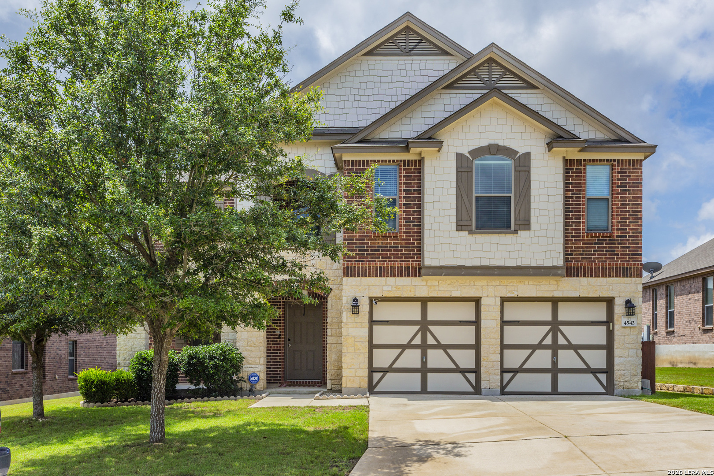
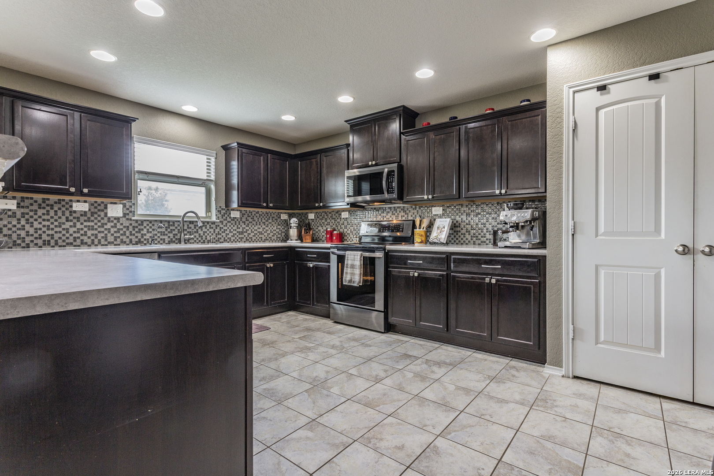
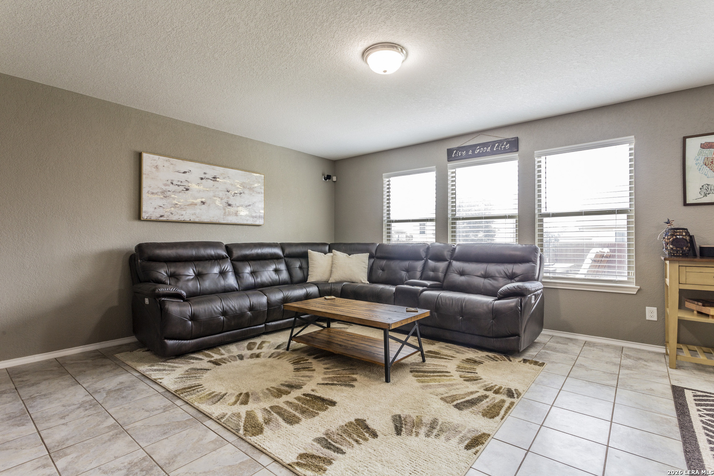
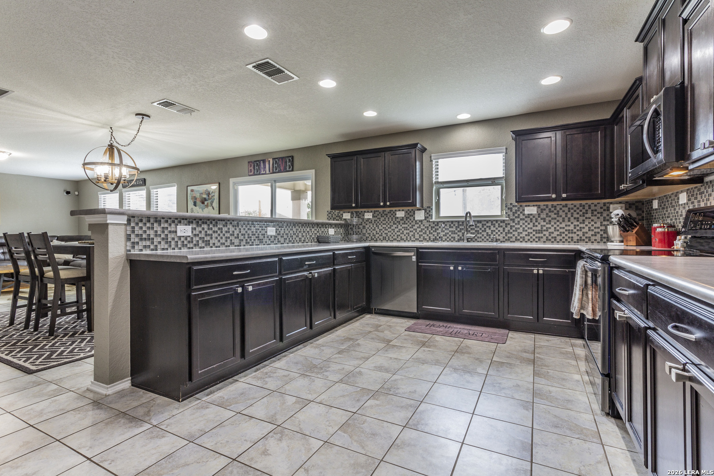
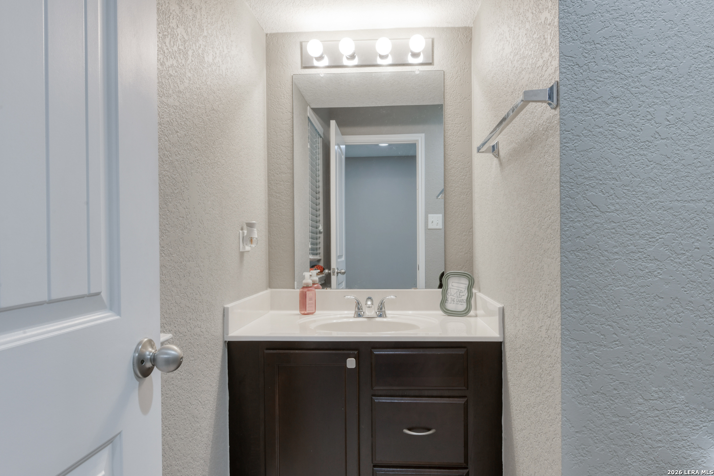
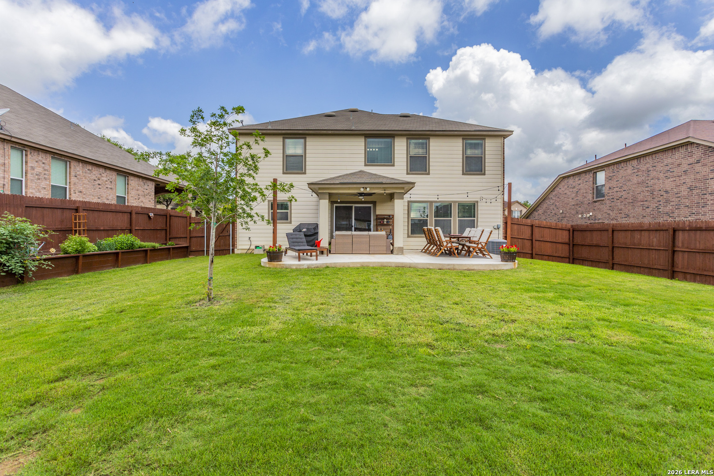
Step into a home designed for everyday ease and connection, where a bright, open layout creates a natural flow between the living spaces and kitchen. The spacious kitchen anchors the home with plenty of room to gather, whether hosting friends or enjoying a quiet night in. Tile flooring throughout the main level adds durability and style, while natural light fills the space. Just outside, an extended patio creates the perfect setting for outdoor entertaining, from weekend cookouts to relaxed evenings under the sky. Upstairs, the primary bedroom offers a spacious and comfortable retreat, complete with an ensuite bath designed for everyday convenience. Two additional bedrooms provide flexibility for guests, work-from-home needs, or hobbies, while a well-appointed secondary bathroom serves the space with ease. A versatile additional living area adds even more room to spread out, whether used as a media room, play area, or home office. The backyard offers space to unwind or play, complemented by mature trees that create a peaceful, natural backdrop. The neighborhood features a pool, basketball courts, and a recently renovated playground, adding to the lifestyle this home delivers. With easy access to 281 and 1604 and close proximity to restaurants, grocery stores, shopping, and entertainment, this home brings together comfort, convenience, and a location that keeps everything within reach. Please be aware that some photos have been virtually staged.

Share Property

Location

4542 ECHO GRV, SANANTONIO, TX 78259

Status

Sold

Date Sold

June 30, 2026
Missy Stagers

Missy Stagers

TITLE

Broker Owner | Realtor®

Property Amenities

Interior
Fireplace NA
Appliances CLFNS, WSHCN, DRYCN, MCOVN, STVRN, DSHWR, PRWRD, ELWTR, GARDR, PLUMB, PRIVATEGARBAGE
Flooring CRPT, CTILE
Total Bedrooms: 3
Half Bathrooms: 1
Full Bathrooms: 2
Other Interior Features _2 LVAR, LDCMB, BKFST, GAMRM, BEDUP, OPEN, CABLE, INTRN, LDYUPPER, LDYRM, WIC, ATCSTORAGE
Area & Lot
Total area 2,178 Sq.Ft.
Lot Area 7,187.4 Sq.Ft.
Living area 2,178 Sq.Ft.
MLS® ID 1961106
Year Built 2011
High School JOHNSON
Middle School CALL_DIST
Elementary School BULVERDECR
Architecture Styles _2 STRY
Type Residential
Status Sold
Exterior
Stories 2
Pool NONE
Air conditioning _1 CNTR
Heat type CNTRL
Green Feature PTHRM, ESAPP, CFANS
Water Source WTRSY, SWRSY, CITY
Sewer WTRSY, SWRSY, CITY
Other Exterior Features PTSLB, CVPAT, PVFNC, DBLPN, TREES
Parking _2 GAR, ATT
Lot Features MATURETREES, LEVEL
Roof COMP
Finance
Price Upon Request

Buy or Sell with Us

Our mission is to provide an experience that stands above the industry standard and challenges the status quo of the basic real estate agent. We want you to trust us as valuable real estate advisors, worthy of handling one of your largest purchases, sales or investments.