Leave a Message

Thank you for your message. We will be in touch with you shortly.

4003 Sunrise Pass
4003 Sunrise Pass
4003 Sunrise Pass
4003 Sunrise Pass
4003 Sunrise Pass
4003 Sunrise Pass
4003 Sunrise Pass
4003 Sunrise Pass
4003 Sunrise Pass
4003 Sunrise Pass
4003 Sunrise Pass
4003 Sunrise Pass
4003 Sunrise Pass
4003 Sunrise Pass
4003 Sunrise Pass
4003 Sunrise Pass
4003 Sunrise Pass
4003 Sunrise Pass
4003 Sunrise Pass
4003 Sunrise Pass
4003 Sunrise Pass
4003 Sunrise Pass
4003 Sunrise Pass
4003 Sunrise Pass
4003 Sunrise Pass
VIEW PHOTOS
Courtesy of M. Stagers Realty Partners
Price Upon Request

4003 Sunrise Pass

4 Beds 2 Baths 1,344 Sq.Ft. 7,954.06 Sq.Ft.

Description

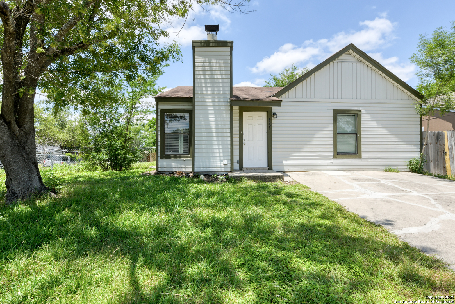
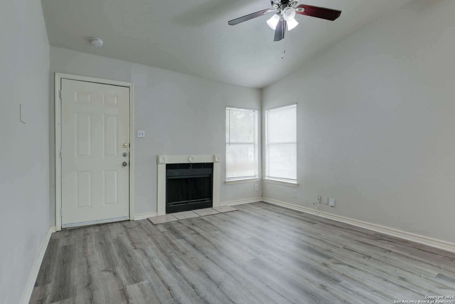
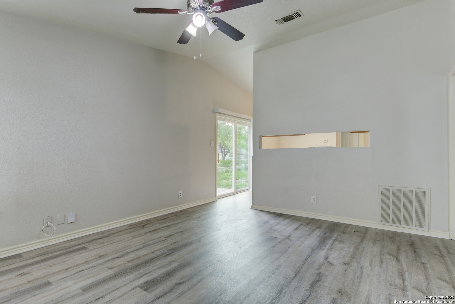
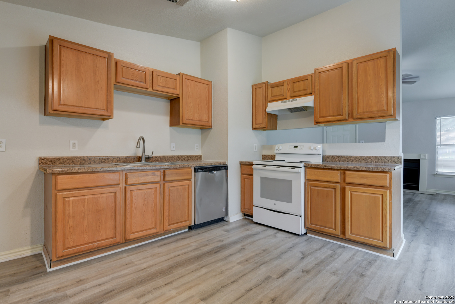
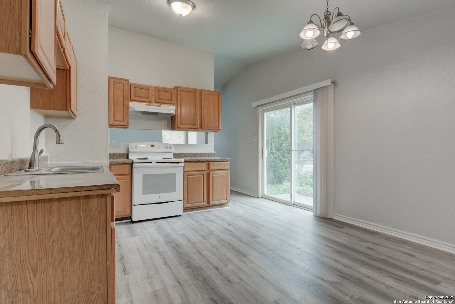
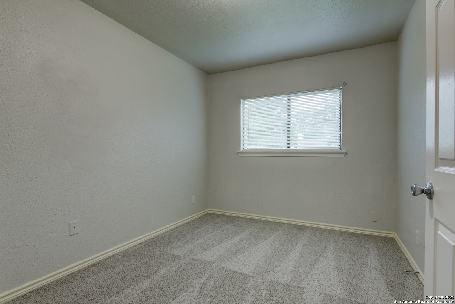
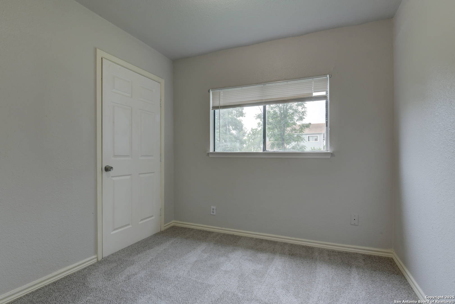
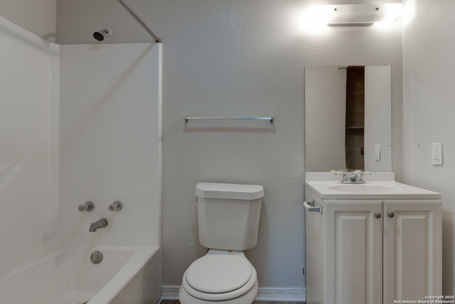
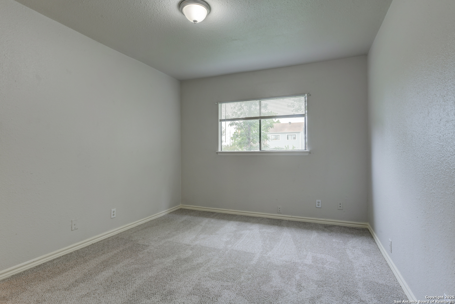
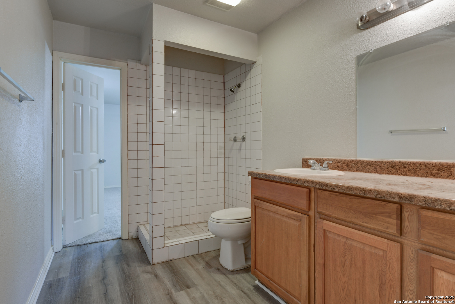
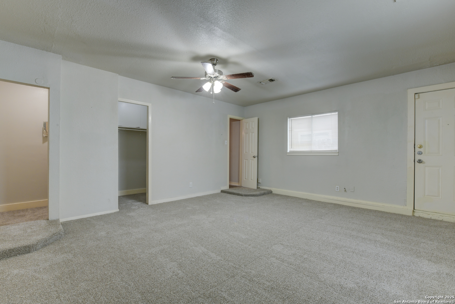
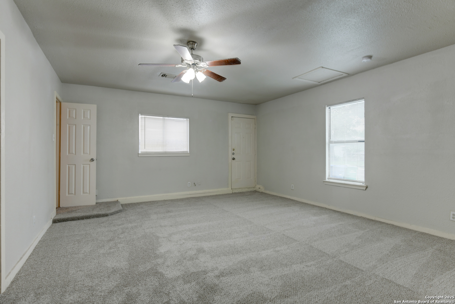
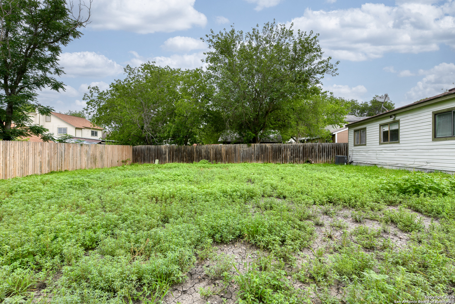
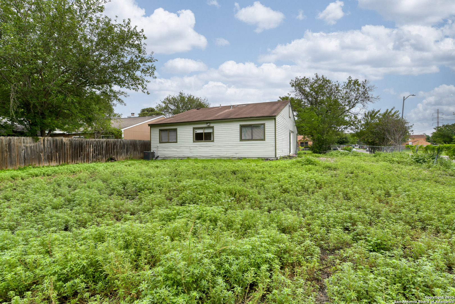
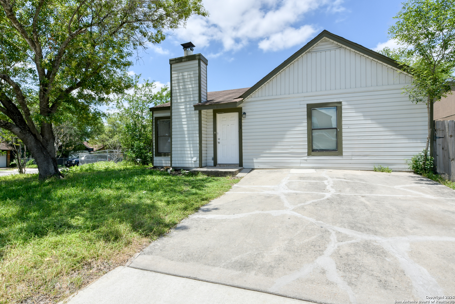
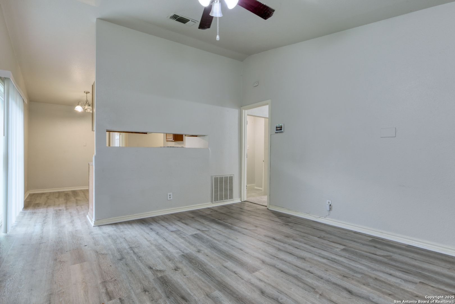
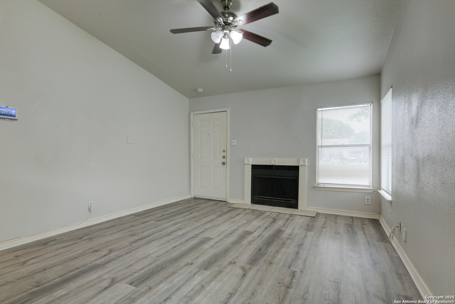
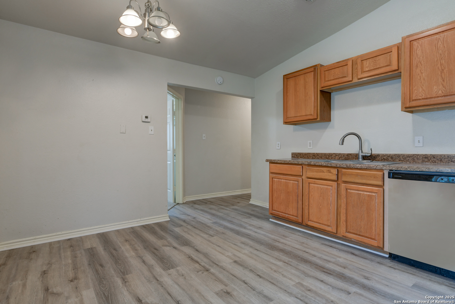
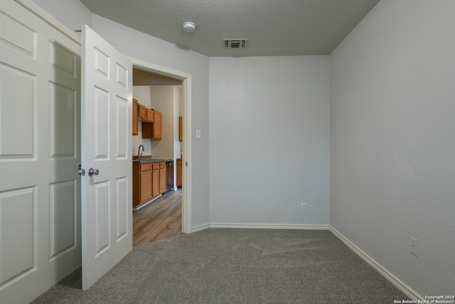
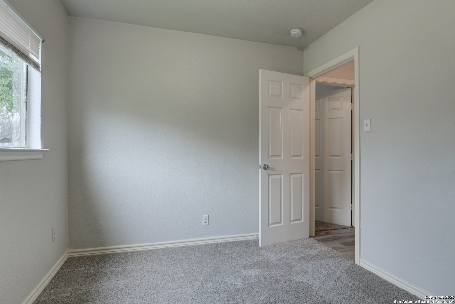
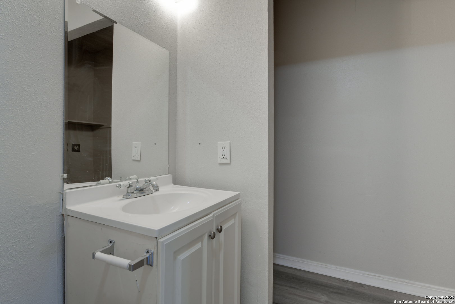
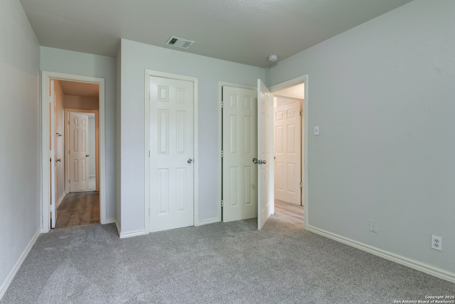
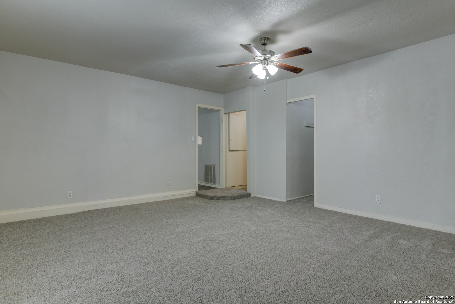
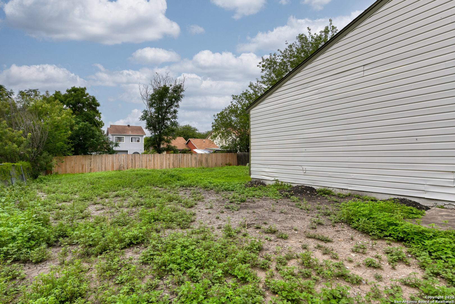
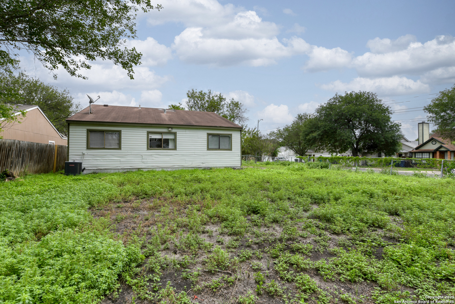
Charming Home with Thoughtful Upgrades. Welcome to this move-in-ready 4-bedroom, 2-bathroom residence that combines comfort, convenience, and modern updates. Newly installed flooring runs throughout the home, with vinyl wood flooring in the main living areas that creates a warm, inviting atmosphere. The roof was replaced approximately three years ago and still includes remaining warranty coverage, offering added peace of mind. Enjoy a cozy living room filled with natural light and centered around a welcoming fireplace. The eat-in kitchen provides ample counter space-perfect for preparing meals and entertaining guests. The primary bathroom features a step-in tiled shower and generous counter space, combining style and functionality. Outside, a fully fenced backyard offers space for relaxation, gardening, or play, while the front of the home includes off-street parking and mature trees that provide shade and curb appeal. Conveniently located near Friendship Park with easy access to major freeways, this home offers a seamless commute and proximity to everyday amenities.

Share Property

Location

4003 Sunrise Pass, SANANTONIO, TX 78244

Status

Sold

Date Sold

July 25, 2025
Missy Stagers

Missy Stagers

TITLE

Broker Owner | Realtor®

Property Amenities

Interior
Fireplace ONE, LIVRM
Appliances WSHCN, DRYCN
Flooring CRPT, VINYL
Total Bedrooms: 4
Full Bathrooms: 2
Other Interior Features _1 LVAR, EATIN
Area & Lot
Total area 1,344 Sq.Ft.
Lot Area 7,954.06 Sq.Ft.
Living area 1,344 Sq.Ft.
MLS® ID 1870404
Year Built 1984
School District JUDSON
High School WAGNER
Middle School METZGER
Elementary School CANDLEWOOD
Architecture Styles _1 STRY
Type Residential
Status Sold
Exterior
Stories 1
Pool NONE
Air conditioning _1 CNTR
Heat type CNTRL
Green Feature CFANS
Water Source WTRSY, SWRSY, CITY
Sewer WTRSY, SWRSY, CITY
Other Exterior Features PVFNC, CHLNK
Parking CNVRT
Lot Features CRNR
Roof COMP
Finance
Price Upon Request

Buy or Sell with Us

Our mission is to provide an experience that stands above the industry standard and challenges the status quo of the basic real estate agent. We want you to trust us as valuable real estate advisors, worthy of handling one of your largest purchases, sales or investments.