Leave a Message

Thank you for your message. We will be in touch with you shortly.

3840 FOX TROT TRL
3840 FOX TROT TRL
3840 FOX TROT TRL
3840 FOX TROT TRL
3840 FOX TROT TRL
3840 FOX TROT TRL
3840 FOX TROT TRL
3840 FOX TROT TRL
3840 FOX TROT TRL
3840 FOX TROT TRL
3840 FOX TROT TRL
3840 FOX TROT TRL
3840 FOX TROT TRL
3840 FOX TROT TRL
3840 FOX TROT TRL
3840 FOX TROT TRL
3840 FOX TROT TRL
3840 FOX TROT TRL
3840 FOX TROT TRL
3840 FOX TROT TRL
3840 FOX TROT TRL
3840 FOX TROT TRL
3840 FOX TROT TRL
3840 FOX TROT TRL
3840 FOX TROT TRL
3840 FOX TROT TRL
3840 FOX TROT TRL
3840 FOX TROT TRL
3840 FOX TROT TRL
3840 FOX TROT TRL
3840 FOX TROT TRL
3840 FOX TROT TRL
3840 FOX TROT TRL
3840 FOX TROT TRL
3840 FOX TROT TRL
3840 FOX TROT TRL
3840 FOX TROT TRL
3840 FOX TROT TRL
3840 FOX TROT TRL
3840 FOX TROT TRL
3840 FOX TROT TRL
3840 FOX TROT TRL
3840 FOX TROT TRL
3840 FOX TROT TRL
3840 FOX TROT TRL
3840 FOX TROT TRL
3840 FOX TROT TRL
3840 FOX TROT TRL
3840 FOX TROT TRL
3840 FOX TROT TRL
VIEW PHOTOS
Price Upon Request

3840 FOX TROT TRL

4 Beds 3 Baths 3,103 Sq.Ft. 0.4 Acres

Description

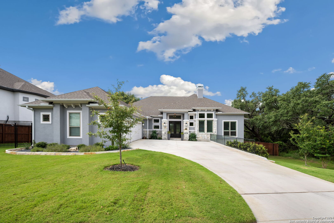
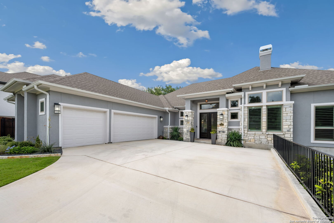
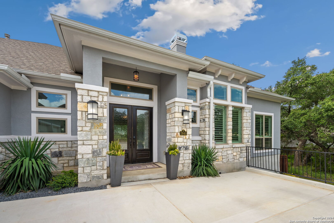
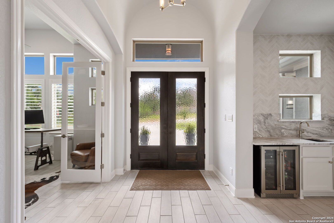
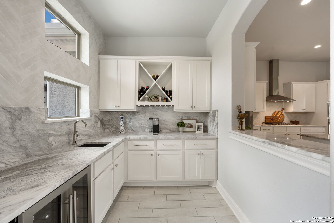
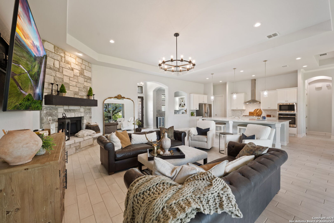
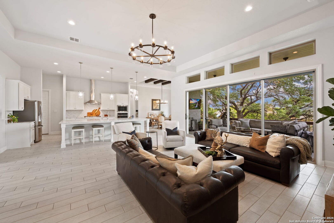
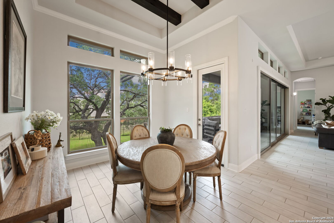
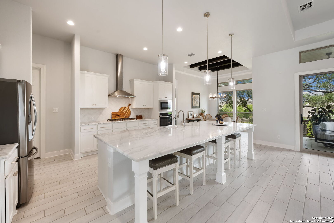
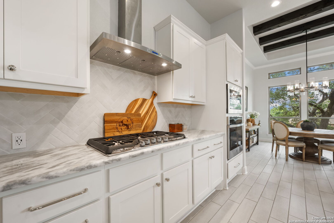
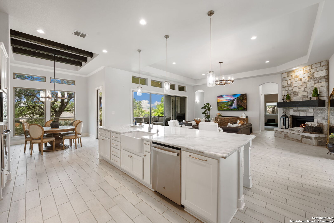
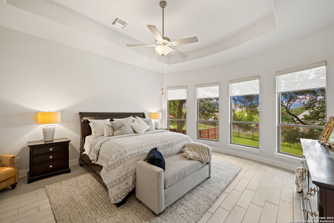
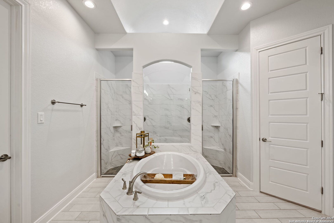
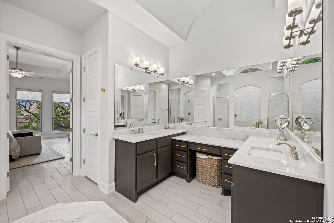
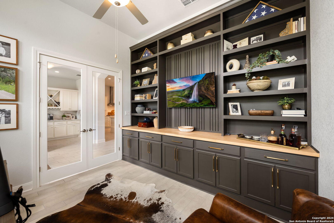
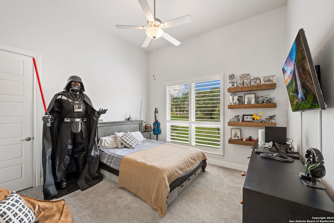
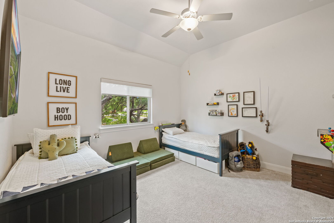
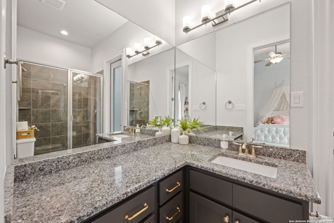
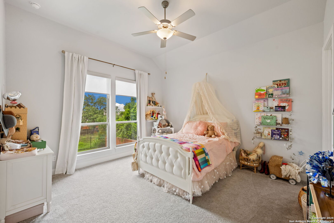
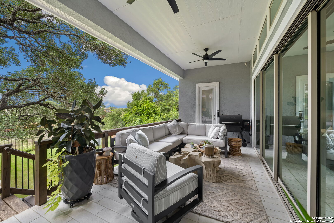
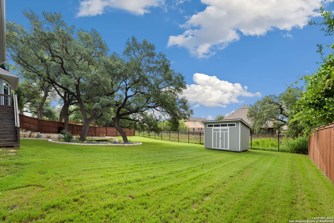
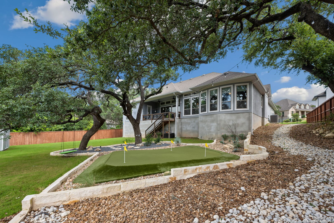
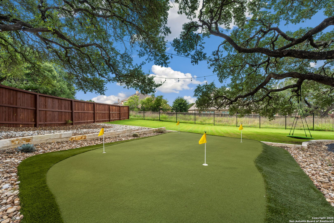
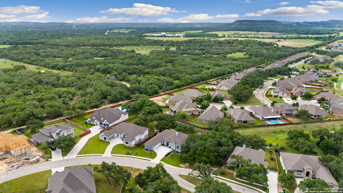
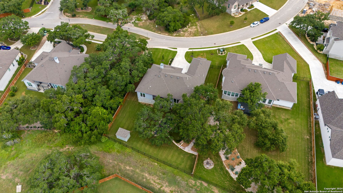
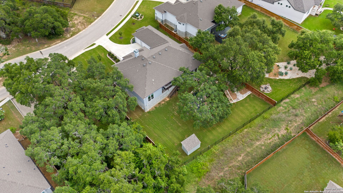
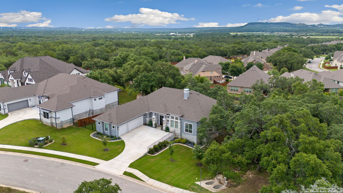
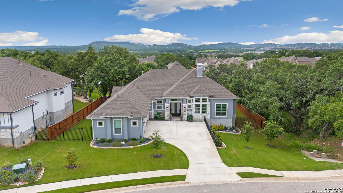
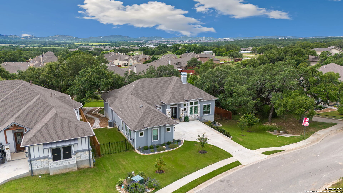
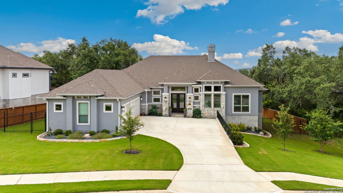
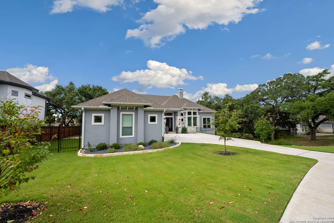
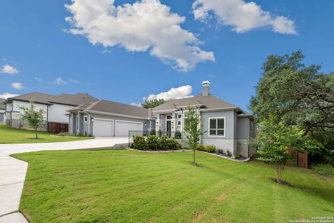
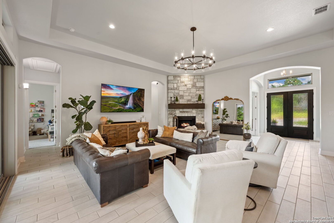
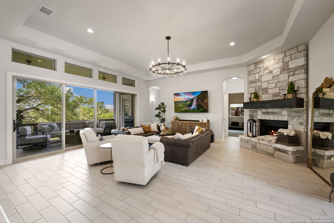
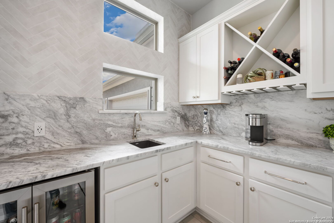
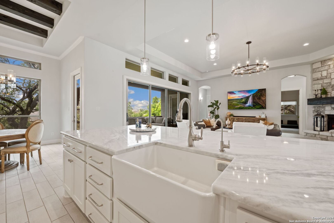
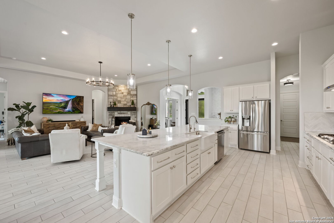
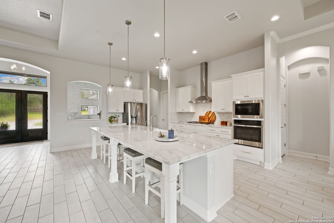
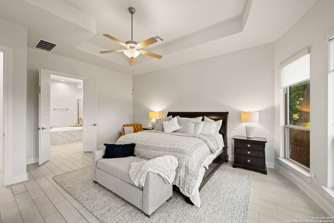
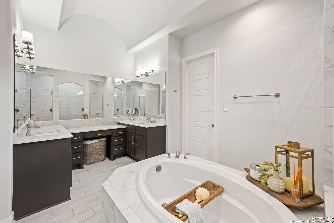
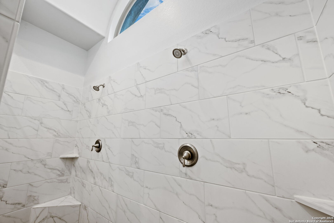
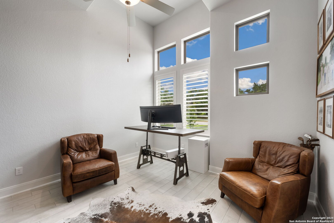
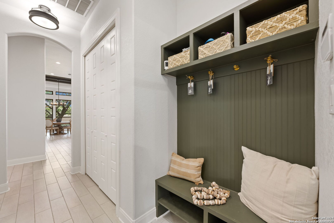
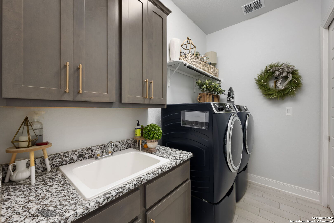
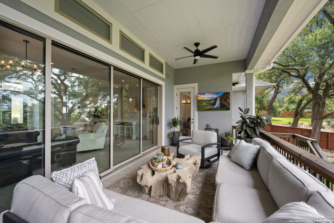
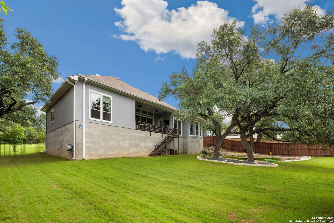
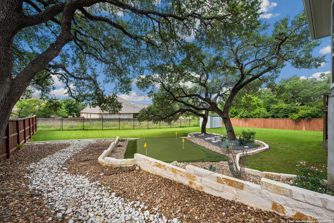
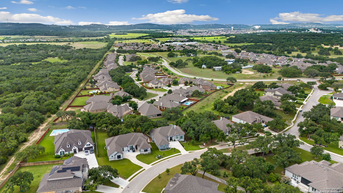
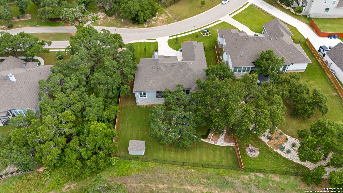
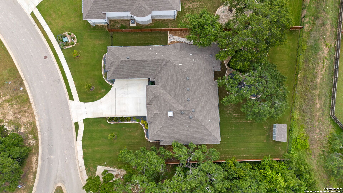
Perfect for entertaining, this one-level home is a must-see! Forming a seamless connection to the interior living spaces boasts a covered patio that overlooks a large backyard and features a putting green, mature trees, and professional landscaping. There is plenty of room for a pool, garden, or sports court, to name a few examples. There is also a storage shed for your lawn tools, keeping you organized. Upon entry through elegant double front doors, you're greeted with a light & bright aesthetic fused with warm touches throughout this exquisite home. On the right, the spacious office is sure to impress with its custom-built wall unit, affording ample storage and space to display your treasures. To the left is a delightful entertainer's space complete with built-in wine storage, room for a bar fridge, and plenty of cabinetry & counter space for preparing/serving spirits and hors d'oeuvres. You won't be able to look away as you move straight ahead into the heart of the home, with views of the majestic oaks behind the wall of stacking sliding glass doors. The spacious island kitchen is a chef's delight with elegant solid countertops, a gas cooktop, a built-in oven and microwave, and lots of pantry space! The breakfast nook features two large windows with a side door to access the patio and is a wonderful space to start your morning. Wood-look tile flooring adorns the main living areas and primary bedroom. The primary owner's suite is tucked privately behind the kitchen area, with all other rooms on the opposite side of the home. Experience quiet solitude while enjoying the view of nature through an expansive wall of windows. The en-suite bathroom offers a luxurious experience with double vanities topped with gorgeous marble, a separate shower, an inviting soaking tub and a walk-in closet with access to the laundry room. The additional three bedrooms are generous in size with ample closet space. Two bedrooms share a bathroom accessible by a hallway while another secondary bedroom has a full en-suite bathroom. This bath is also accessible from the patio! Oversized three-car garage with electric vehicle charger and lots of storage room. Side entry with extra room for parking. Johnson Ranch has wonderful amenities that include a nearby pool, walking/jogging paths, a sports court, and more.

Share Property

Location

3840 FOX TROT TRL, BULVERDE, TX 78163-2348

Status

Sold

Date Sold

December 3, 2024
Missy Stagers

Missy Stagers

TITLE

Broker Owner | Realtor®

Property Amenities

Interior
Fireplace ONE, LIVRM, WDBRN, GAS, GASSTARTER
Appliances CLFNS, CHNDL, WSHCN, DRYCN, CKTOP, BIOVN, MCOVN, GSCK, DISPL, DSHWR, SFOWN, WETBR, VNTFN, SMKAL, SSOWN, GSWTR, GARDR, PLUMB, SLCNT, CUSTOMCABINETS, TWOPLUSWTRHTR, CITYGARBAGE
Flooring CRPT, CTILE
Total Bedrooms: 4
Full Bathrooms: 3
Other Interior Features _1 LVAR, EATIN, ISLKT, WLKIN, STUDY, HGHCL, OPEN, CABLE, INTRN, ALLBEDSDOWN, LDYMAIN, LDYRM, WIC, ATCPULLSTAIRS, ATCSTORAGE, ATCOTHER
Area & Lot
Total area 3,103 Sq.Ft.
Lot Area 0.4 Acres
Living area 3,103 Sq.Ft.
MLS® ID 1792359
Year Built 2021
School District COMAL
High School SMITHSON
Middle School SMITHSON
Elementary School JOHNSON_RANCH
Architecture Styles _1 STRY, TEXAS
Type Residential
Status Sold
Exterior
Stories 1
Pool NONE
Air conditioning _1 CNTR
Heat type CNTRL, _1 UNIT
Green Feature PTHRM, DPWIN, CFANS
Water Source WTRSY, SWRSY
Sewer WTRSY, SWRSY
Other Exterior Features CVPAT, DK_BL, PVFNC, WRGHT, SPSYS, STRG, GTTRS, SPCL, TREES
Parking _3 GAR, ATT
Lot Features GRNBL, _5 AC, MATURETREES
Roof COMP
Finance
Price Upon Request

360 Virtual Tour

Take a tour of this property

Buy or Sell with Us

Our mission is to provide an experience that stands above the industry standard and challenges the status quo of the basic real estate agent. We want you to trust us as valuable real estate advisors, worthy of handling one of your largest purchases, sales or investments.






