Leave a Message

Thank you for your message. We will be in touch with you shortly.

3810 COPINSAY AVE
3810 COPINSAY AVE
3810 COPINSAY AVE
3810 COPINSAY AVE
3810 COPINSAY AVE
3810 COPINSAY AVE
3810 COPINSAY AVE
3810 COPINSAY AVE
3810 COPINSAY AVE
3810 COPINSAY AVE
3810 COPINSAY AVE
3810 COPINSAY AVE
3810 COPINSAY AVE
3810 COPINSAY AVE
3810 COPINSAY AVE
3810 COPINSAY AVE
3810 COPINSAY AVE
3810 COPINSAY AVE
VIEW PHOTOS
Courtesy of M. Stagers Realty Partners
Price Upon Request

3810 COPINSAY AVE

3 Beds 2 Baths 1,579 Sq.Ft. 5,532.12 Sq.Ft.

Description

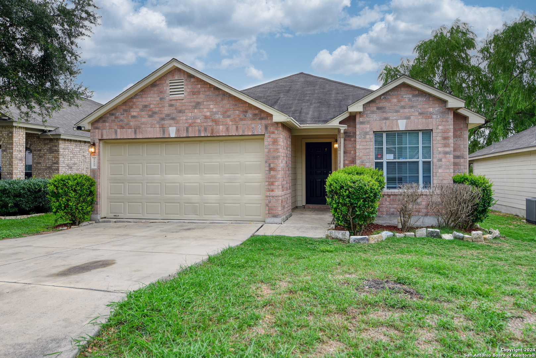
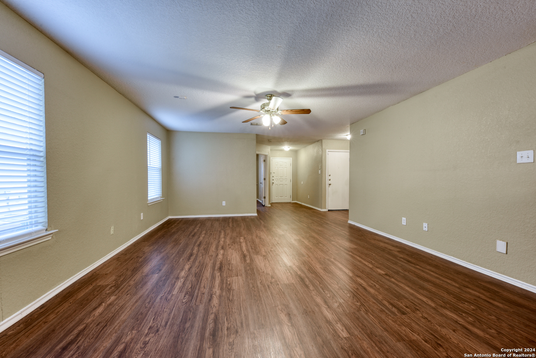
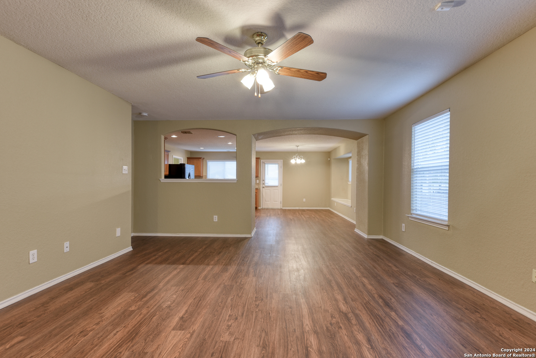
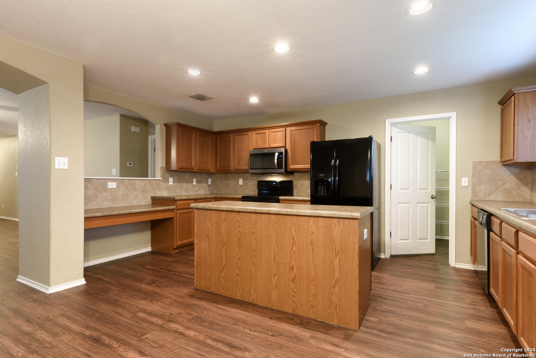
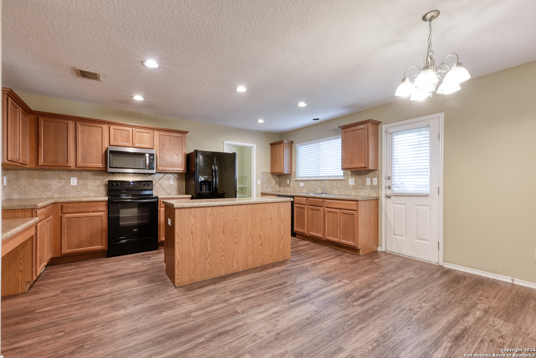
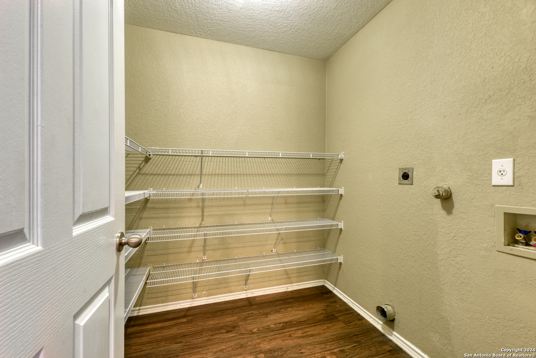
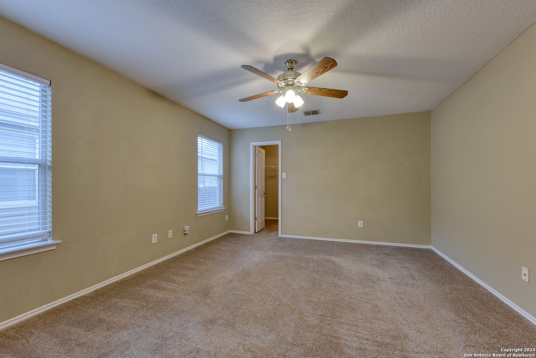
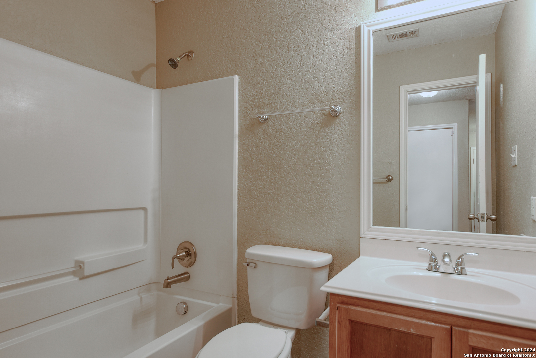
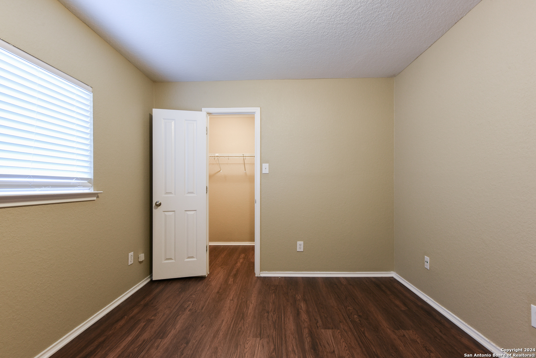
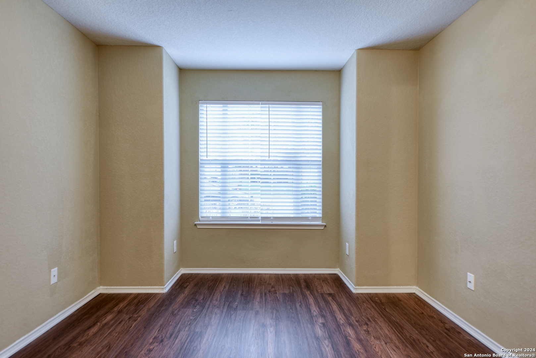
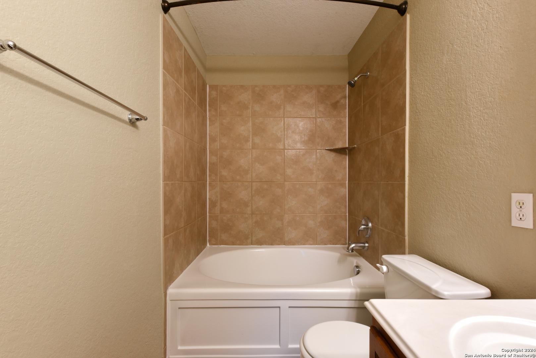
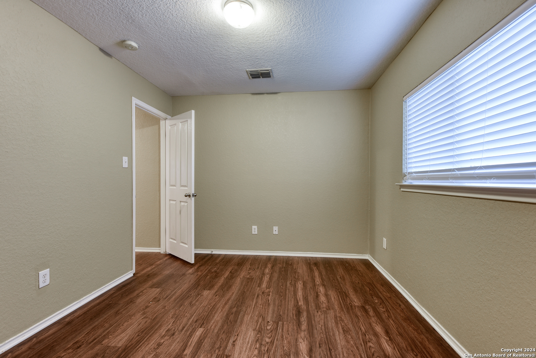
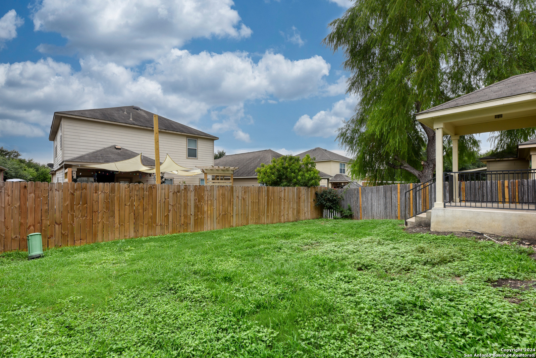
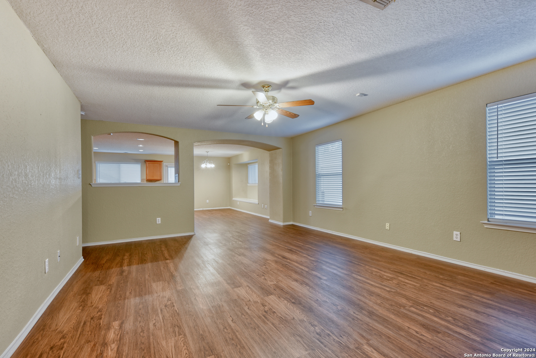
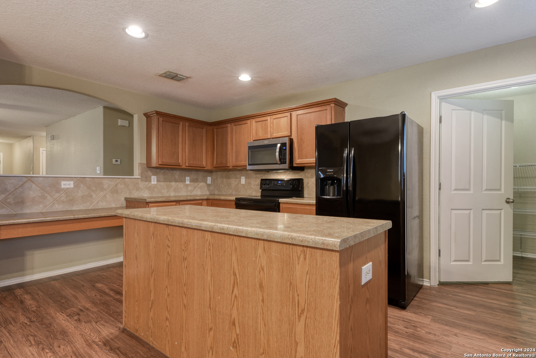
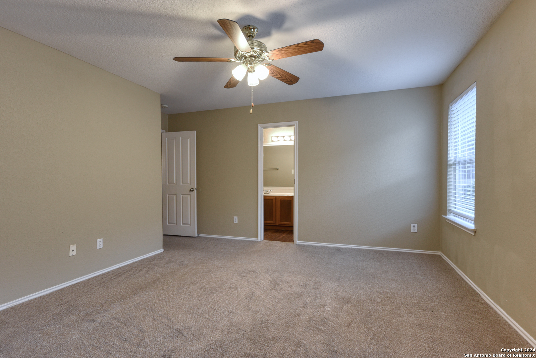
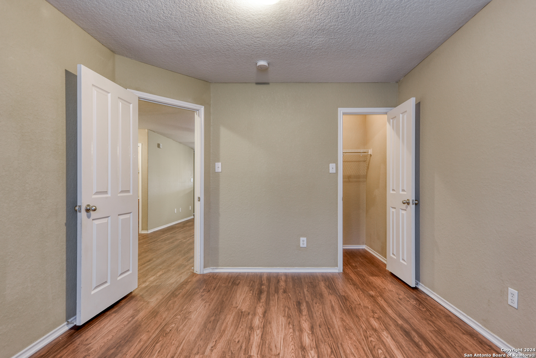
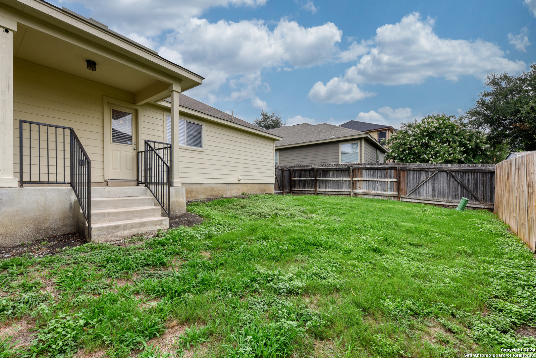
Darling 1-story home in an established neighborhood awaiting its new owners. Open floor plan with beautiful vinyl plank wood flooring throughout most of the home. There is a secondary bedroom at the front of the home to the right of entry and another to the left down a small hallway with a full bath nearby. Convenient coat closet. The spacious living area opens to the kitchen. The primary bedroom is the only room with carpet and features a walk-in closet, ceiling fan, and an en-suite bathroom with a double vanity and a garden tub with a combination shower. The island kitchen boasts a beautiful window seat, sleek black appliances including a smooth top range, and a built-in microwave. You will also appreciate the stylish tile backsplash and the walk-in pantry that gives plenty of space for your culinary needs and a space for your washer and dryer. The cozy breakfast area has access to the covered back porch and fenced backyard. There is a two-car attached garage.

Share Property

Location

3810 COPINSAY AVE, SANANTONIO, TX 78223-3994

Status

Sold

Date Sold

December 5, 2024
Missy Stagers

Missy Stagers

TITLE

Broker Owner | Realtor®

Property Amenities

Interior
Fireplace NA
Appliances CLFNS, WSHCN, DRYCN, MCOVN, STVRN, DSHWR, GARDR
Flooring CRPT, VINYL
Total Bedrooms: 3
Full Bathrooms: 2
Other Interior Features _1 LVAR, EATIN, ISLKT, BKFST, WLKIN, OPEN, ALLBEDSDOWN, LDYMAIN, LDYRM, WIC
Area & Lot
Total area 1,579 Sq.Ft.
Lot Area 5,532.12 Sq.Ft.
Living area 1,579 Sq.Ft.
MLS® ID 1788116
Year Built 2007
School District E_CENTRAL
High School E_CENTRAL
Middle School HERITAGE
Elementary School CALL_DIST
Architecture Styles _1 STRY
Type Residential
Status Sold
Exterior
Stories 1
Pool NONE
Air conditioning _1 CNTR
Heat type CNTRL
Green Feature CFANS
Water Source WTRSY, SWRSY
Sewer WTRSY, SWRSY
Other Exterior Features CVPAT, PVFNC
Parking _2 GAR, ATT
Roof COMP
Finance
Price Upon Request

Buy or Sell with Us

Our mission is to provide an experience that stands above the industry standard and challenges the status quo of the basic real estate agent. We want you to trust us as valuable real estate advisors, worthy of handling one of your largest purchases, sales or investments.