Leave a Message

Thank you for your message. We will be in touch with you shortly.

318 RUIDOSA DOWNS
318 RUIDOSA DOWNS
318 RUIDOSA DOWNS
318 RUIDOSA DOWNS
318 RUIDOSA DOWNS
318 RUIDOSA DOWNS
318 RUIDOSA DOWNS
318 RUIDOSA DOWNS
318 RUIDOSA DOWNS
318 RUIDOSA DOWNS
318 RUIDOSA DOWNS
318 RUIDOSA DOWNS
318 RUIDOSA DOWNS
318 RUIDOSA DOWNS
318 RUIDOSA DOWNS
318 RUIDOSA DOWNS
318 RUIDOSA DOWNS
318 RUIDOSA DOWNS
318 RUIDOSA DOWNS
318 RUIDOSA DOWNS
318 RUIDOSA DOWNS
318 RUIDOSA DOWNS
318 RUIDOSA DOWNS
318 RUIDOSA DOWNS
318 RUIDOSA DOWNS
318 RUIDOSA DOWNS
318 RUIDOSA DOWNS
318 RUIDOSA DOWNS
318 RUIDOSA DOWNS
318 RUIDOSA DOWNS
318 RUIDOSA DOWNS
318 RUIDOSA DOWNS
318 RUIDOSA DOWNS
318 RUIDOSA DOWNS
318 RUIDOSA DOWNS
318 RUIDOSA DOWNS
318 RUIDOSA DOWNS
318 RUIDOSA DOWNS
318 RUIDOSA DOWNS
318 RUIDOSA DOWNS
318 RUIDOSA DOWNS
318 RUIDOSA DOWNS
318 RUIDOSA DOWNS
318 RUIDOSA DOWNS
318 RUIDOSA DOWNS
318 RUIDOSA DOWNS
318 RUIDOSA DOWNS
318 RUIDOSA DOWNS
318 RUIDOSA DOWNS
318 RUIDOSA DOWNS
318 RUIDOSA DOWNS
318 RUIDOSA DOWNS
318 RUIDOSA DOWNS
VIEW PHOTOS
Price Upon Request

318 RUIDOSA DOWNS

5 Beds 4 Baths 4,125 Sq.Ft. 0.59 Acres

Description

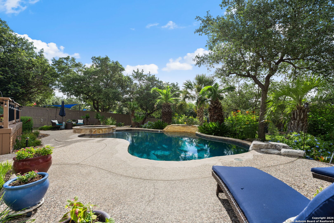
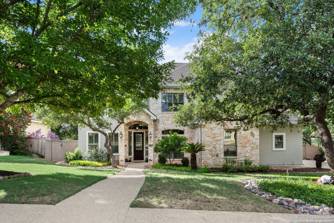
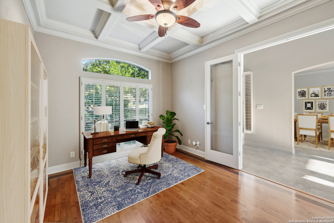
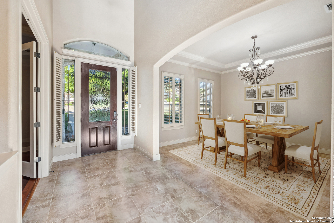
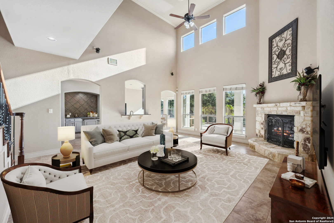
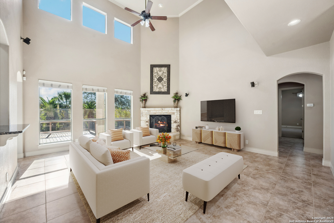
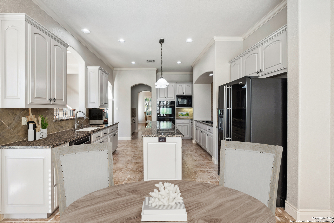
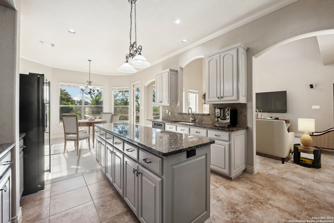
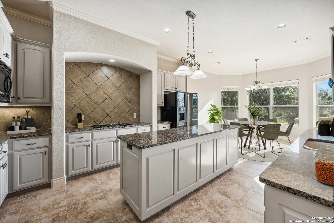
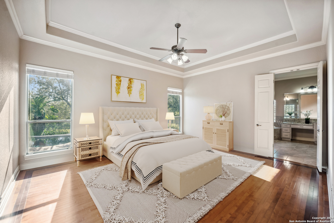
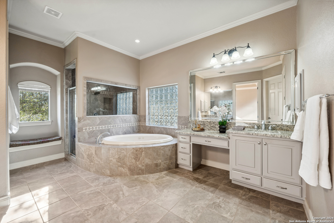
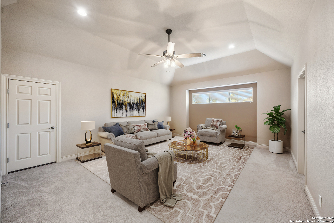
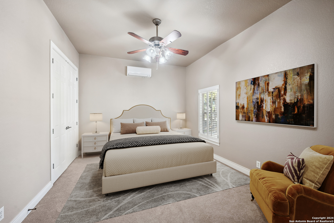
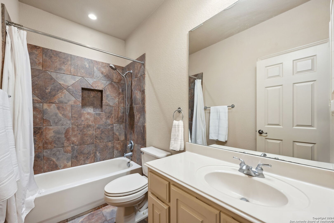
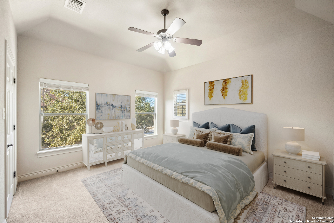
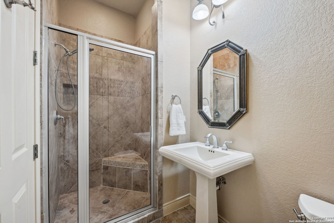
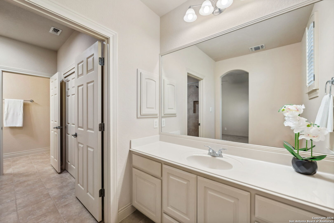
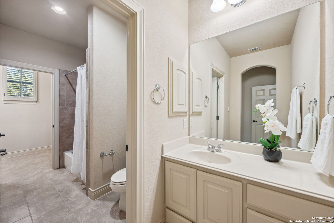
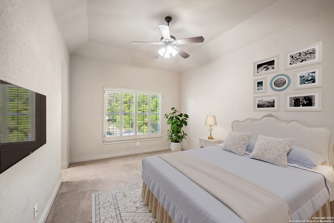
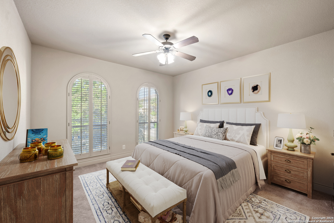
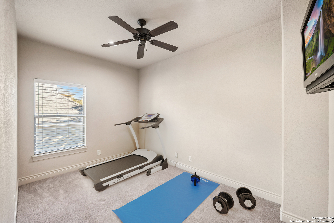
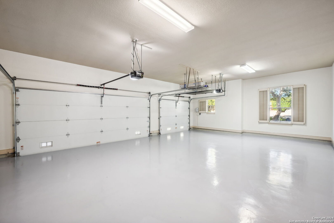
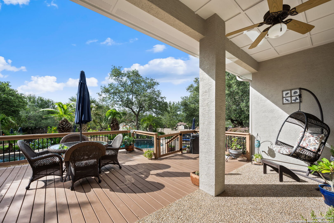
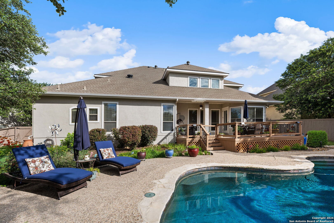
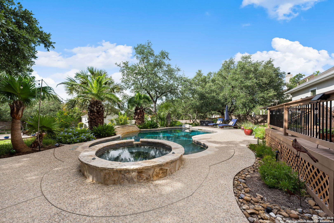
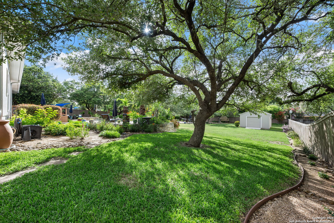
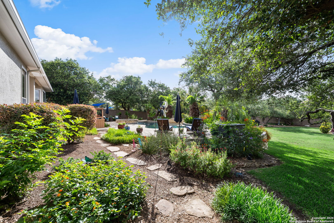
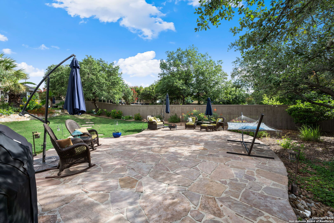
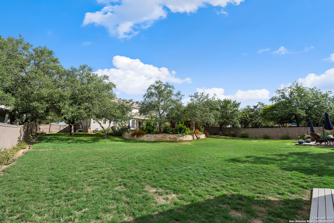
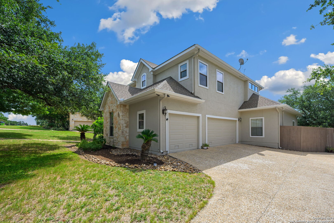
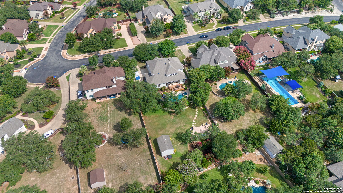
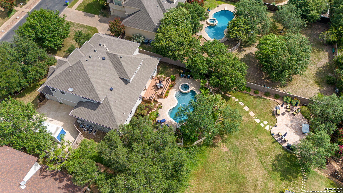
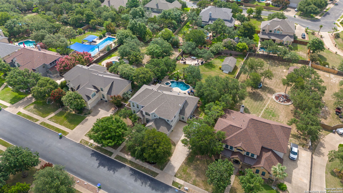
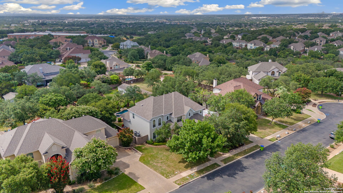
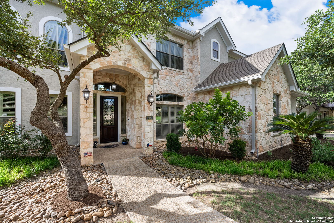
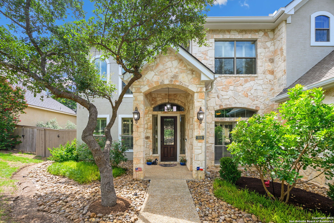
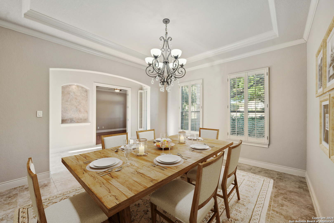
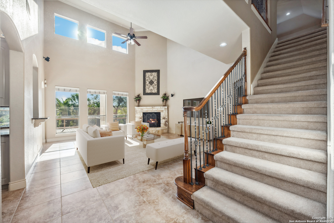
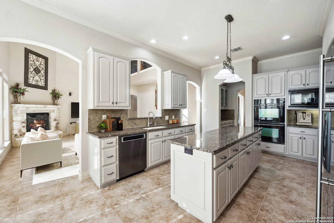
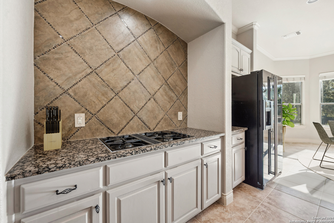
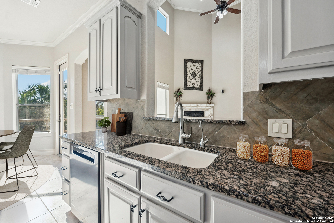
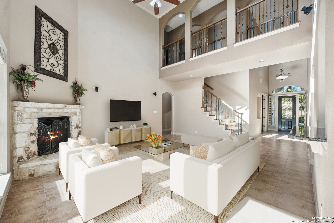
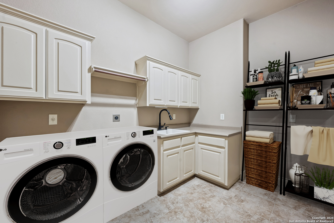
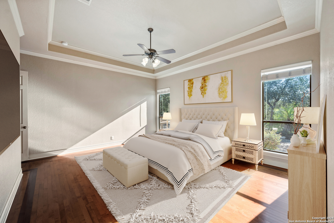
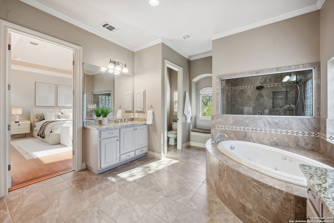
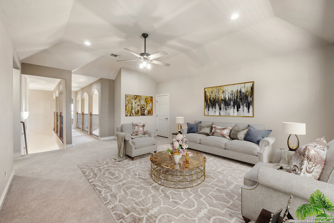
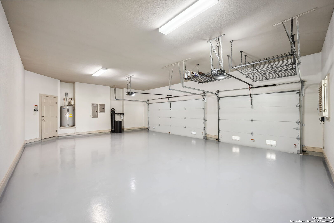
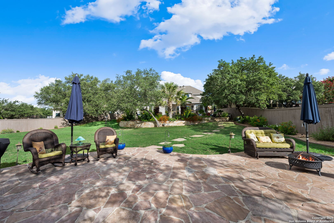
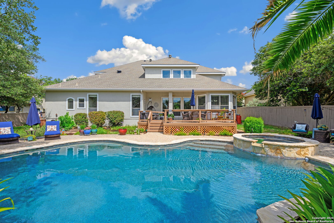
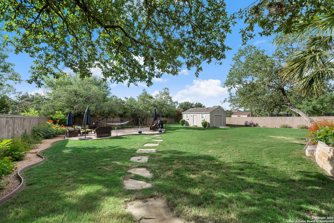
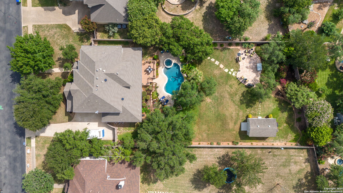
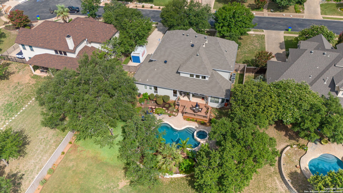
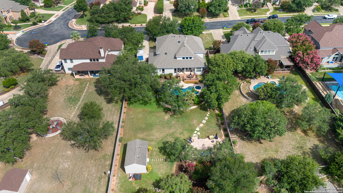
Perfect for entertaining, this home is a dream come true! The stunning residence boasts a covered patio and deck that overlooks a large backyard featuring a sparkling inground swimming pool, adjoining hot tub, mature trees, and professional landscaping with a resort-like feel. There is room for swing sets, gardening, a sports court or more if you desire. There is a large storage shed for all your lawn tools to keep you organized. As you enter the grand foyer, you're greeted by a two-story ceiling, art niche, chandelier, and transom windows above an elegant exterior wood and glass door. To the left, the formal dining room impresses with a tray ceiling, crown molding, a stylish chandelier, shutters, and ample space for your buffet awaiting the special memories you are about to make. On the right, a refined home office awaits with wood floors, a coffered ceiling, and shutters. At the back of the floor plan, the living room invites you to relax with its expansive windows offering views of the sparkling pool, a corner rock fireplace, and a two-story ceiling opening to the "skywalk" above. Tile flooring adorns the main living areas. The spacious island kitchen is a chef's delight with granite countertops, a gas cooktop, double built-in ovens, and a microwave. The breakfast nook, featuring bay-style windows, grants access to the patio and is a wonderful space to start your morning. The primary owner's suite, located on the first floor, features wood flooring and a tray ceiling. The en-suite bathroom, accessed through double doors, offers a luxurious experience with double vanities topped with granite, a separate shower, a corner soaking tub with jets, and a walk-in closet. There is a secondary bedroom downstairs that is perfect for guests which is generous in size and has its own HVAC system to customize the stay. Upstairs, discover a second living room perfect for a game room. Two of the upstairs bedrooms share a Jack and Jill bathroom, while another secondary bedroom has a full bath nearby. The versatile bonus room, currently used as a gym, could easily serve as a hobby room or a second office. All bedrooms have great closets. Walk-in attic access with storage too. Oversized three-car garage with lots of storage room. Side entry with extra room for parking. The neighborhood has wonderful amenities, and it is not far from tennis courts, sports courts and more. The exterior was recently painted giving a crisp, new feel. This exquisite home is conveniently located near shopping, dining, and schools.

Share Property

Location

318 RUIDOSA DOWNS, HELOTES, TX 78023-4607

Status

Sold

Date Sold

February 13, 2025
Missy Stagers

Missy Stagers

TITLE

Broker Owner | Realtor®

Property Amenities

Interior
Fireplace LIVRM, LGINC, GAS
Appliances CLFNS, CHNDL, WSHCN, DRYCN, CKTOP, BIOVN, MCOVN, DISPL, DSHWR, ICMKR, SFOWN, SMKAL, SSOWN, PRWRD, ATCFN, ELWTR, SATDS, GARDR, PLUMB, SLCNT, DBLOVENS, CODETECTOR, TWOPLUSWTRHTR
Flooring CRPT, CTILE, WOOD
Total Bedrooms: 5
Full Bathrooms: 4
Other Interior Features _2 LVAR, SPDIN, EATIN, _2 ETAR, ISLKT, BKFST, WLKIN, STUDY, GAMRM, UTINS, HGHCL, CABLE, LDYMAIN, LDYRM, WIC, ATCFLOORED, ATCFAN
Area & Lot
Total area 4,125 Sq.Ft.
Lot Area 0.59 Acres
Living area 4,125 Sq.Ft.
MLS® ID 1783705
Year Built 2005
School District NORTHSIDE
High School BRANDEIS
Middle School HECTOR_GARCIA
Elementary School BEAR
Architecture Styles _2 STRY
Type Residential
Status Sold
Exterior
Stories 2
Pool INGRN, ADJPL, PLHTD, PLSWP
Air conditioning _2 CNTR
Heat type CNTRL
Green Feature SEM, PTHRM, DPWIN, VSH, CFANS
Water Source WTRSY, SWRSY, CITY
Sewer WTRSY, SWRSY, CITY
Other Exterior Features CVPAT, DK_BL, PVFNC, SPSYS, DBLPN, STRG, GTTRS, SPCL, TREES, WKSHP
Parking _3 GAR, ATT
Lot Features MATURETREES, SLOPING
Roof COMP
Finance
Price Upon Request

360 Virtual Tour

Take a tour of this property

Buy or Sell with Us

Our mission is to provide an experience that stands above the industry standard and challenges the status quo of the basic real estate agent. We want you to trust us as valuable real estate advisors, worthy of handling one of your largest purchases, sales or investments.





