Leave a Message

Thank you for your message. We will be in touch with you shortly.

2934 Elm Tree Park
2934 Elm Tree Park
2934 Elm Tree Park
2934 Elm Tree Park
2934 Elm Tree Park
2934 Elm Tree Park
2934 Elm Tree Park
2934 Elm Tree Park
2934 Elm Tree Park
2934 Elm Tree Park
2934 Elm Tree Park
2934 Elm Tree Park
2934 Elm Tree Park
2934 Elm Tree Park
2934 Elm Tree Park
2934 Elm Tree Park
2934 Elm Tree Park
2934 Elm Tree Park
2934 Elm Tree Park
2934 Elm Tree Park
2934 Elm Tree Park
2934 Elm Tree Park
2934 Elm Tree Park
2934 Elm Tree Park
2934 Elm Tree Park
2934 Elm Tree Park
2934 Elm Tree Park
2934 Elm Tree Park
2934 Elm Tree Park
2934 Elm Tree Park
2934 Elm Tree Park
2934 Elm Tree Park
2934 Elm Tree Park
2934 Elm Tree Park
2934 Elm Tree Park
2934 Elm Tree Park
2934 Elm Tree Park
2934 Elm Tree Park
2934 Elm Tree Park
VIEW PHOTOS
Courtesy of M. Stagers Realty Partners
Price Upon Request

2934 Elm Tree Park

4 Beds 4 Baths 2,984 Sq.Ft. 7,579.44 Sq.Ft.

Description

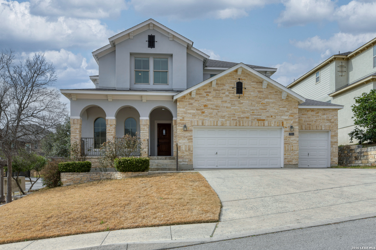
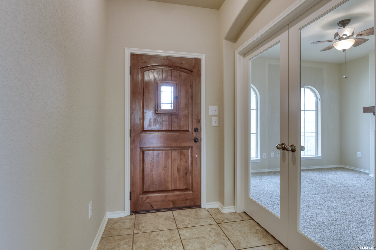
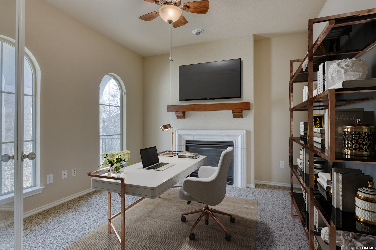
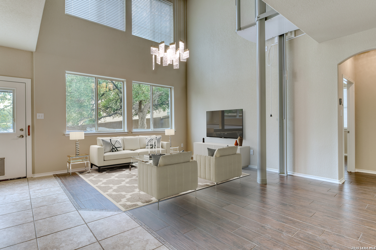
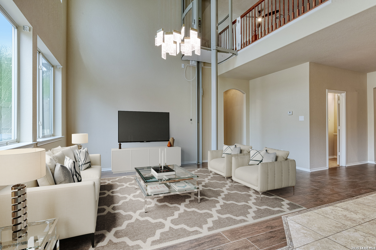
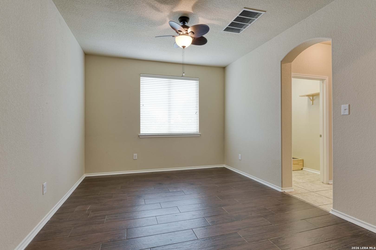
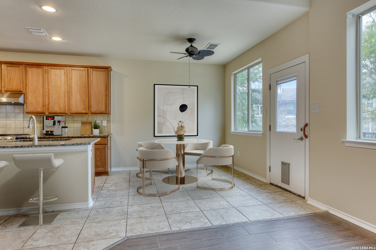
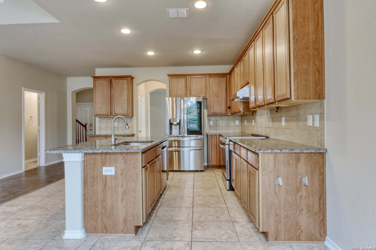
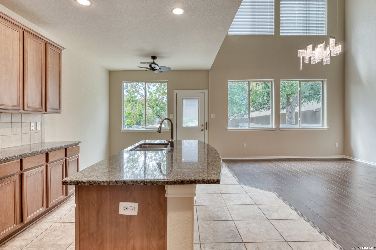
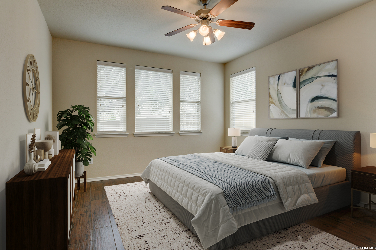
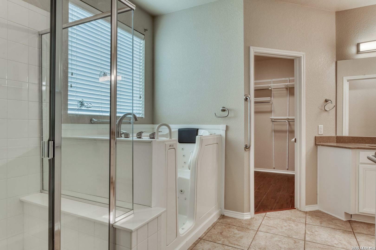
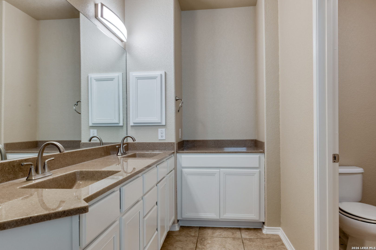
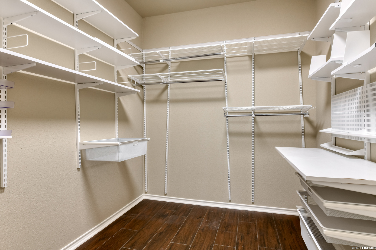
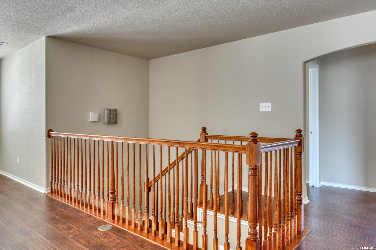
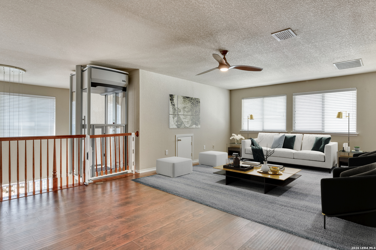
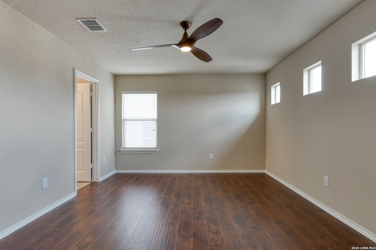
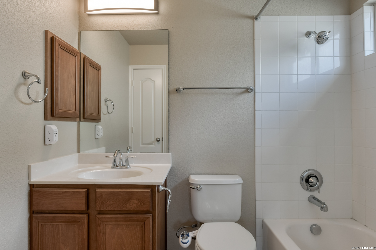
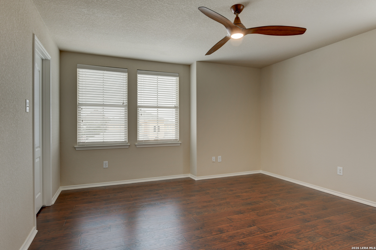
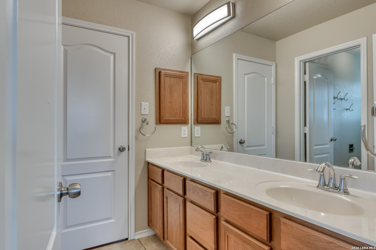
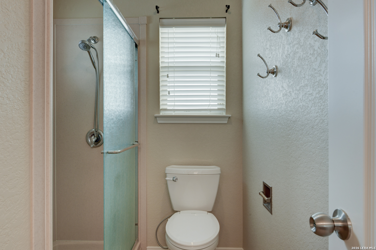
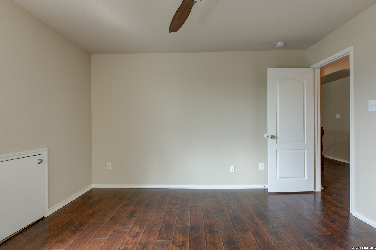
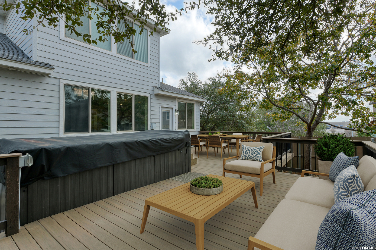
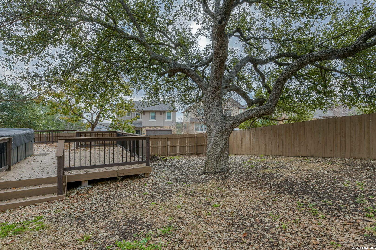
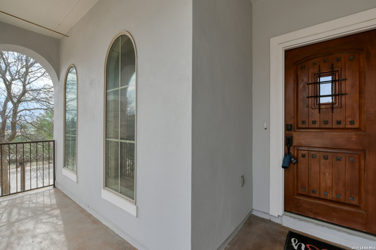
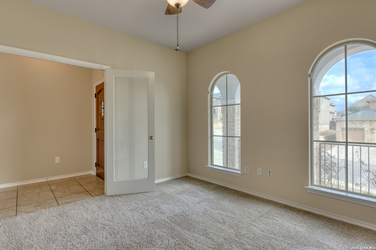
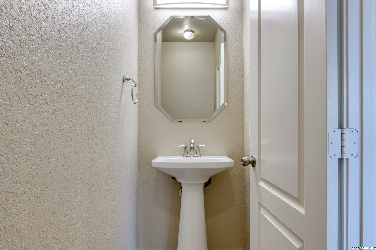
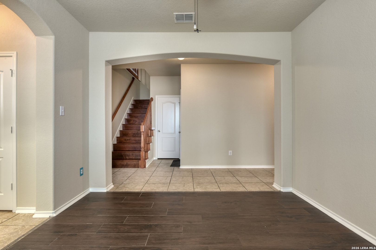
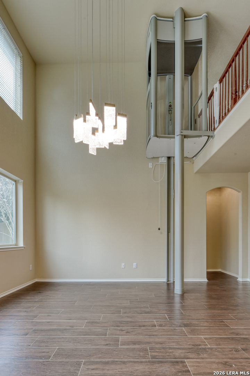
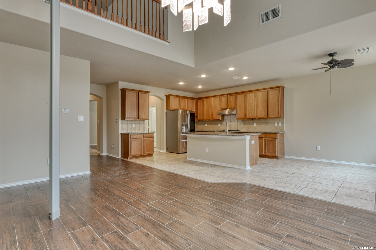
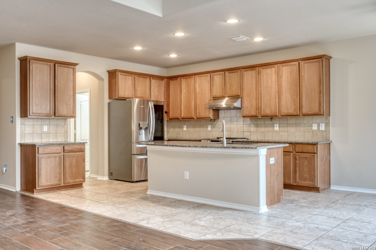
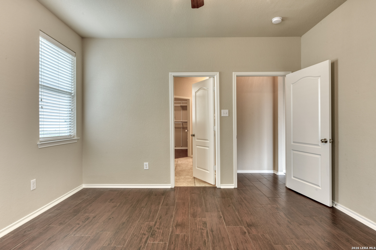
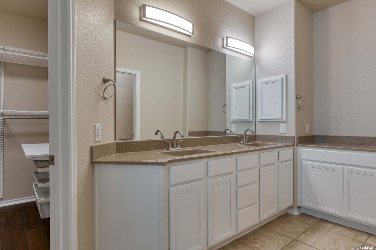
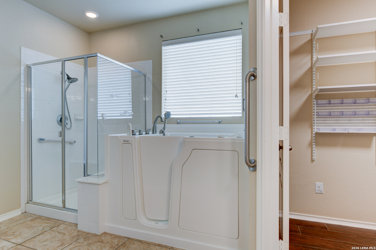
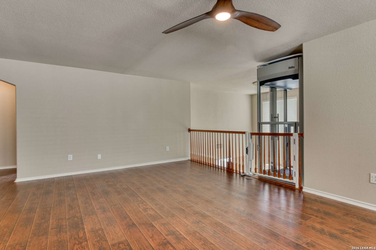
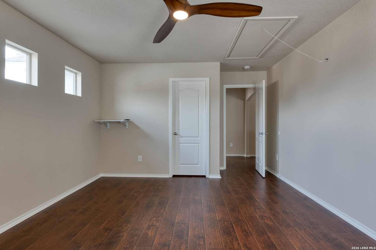
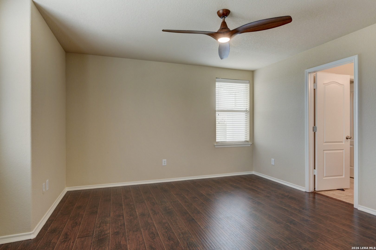
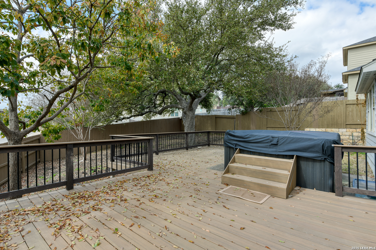
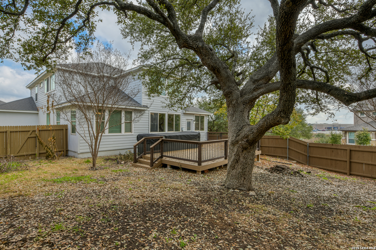
Perfectly positioned on a desirable corner lot with mature trees, this stone and stucco home welcomes you with timeless curb appeal, a three-car garage, and a relaxing deck designed for lingering evenings. Location is everything-ideally situated just off TPC Parkway, placing you close to every convenience while offering the ease of a dedicated light at the main entrance for effortless in-and-out access. The gated neighborhood features wide streets, adding to the sense of space and comfort throughout the community. This home is currently perfect for anyone with handicap assistance needed. Wheelchair lift in the garage which can be used for more than just assisting getting someone in and out of the house to the garage. The elevator to the second floor is amazing and helps with transition from the first floor to the second. Special note, if it is not needed, it is removeable. Inside, expansive windows fill the home with natural light, highlighting soaring ceilings and designer lighting in the great room. A first-floor office with its own fireplace offers a distinctive and private workspace, while wood-look ceramic tile spans the main level for both style and durability. The formal dining room provides a dedicated setting for gatherings, and the breakfast area opens seamlessly to the living space, creating an easy rhythm for everyday living and entertaining. The open kitchen features granite countertops, extensive cabinetry, and stainless-steel appliances, including an induction cooktop with convection oven, along with a generous island overlooking the heart of the home. The downstairs primary suite offers wood-look flooring, a spacious walk-in closet with built-ins, dual vanities, a glass-enclosed shower, and a walk-in jetted tub with grab bars. Upstairs, a large game room provides flexible living space alongside three additional bedrooms and two full bathrooms. A private backyard shaded by mature trees. This four-bedroom, three-and-a-half-bath home blends comfort, thoughtful design, and everyday convenience. Please be aware some photos have been virtually staged.

Share Property

Location

2934 Elm Tree Park, SANANTONIO, TX 78259

Status

Sold

Date Sold

April 10, 2026
Missy Stagers

Missy Stagers

TITLE

Broker Owner | Realtor®

Property Amenities

Interior
Fireplace ONE, LGINC, GAS
Appliances CLFNS, CHNDL, WSHCN, DRYCN, SCOVN, STVRN, DISPL, DSHWR, ICMKR, SFOWN, VNTFN, SMKAL, GSWTR, GARDR, SMCK, SLCNT, CITYGARBAGE
Flooring CRPT, CTILE, LMNAT
Total Bedrooms: 4
Half Bathrooms: 1
Full Bathrooms: 3
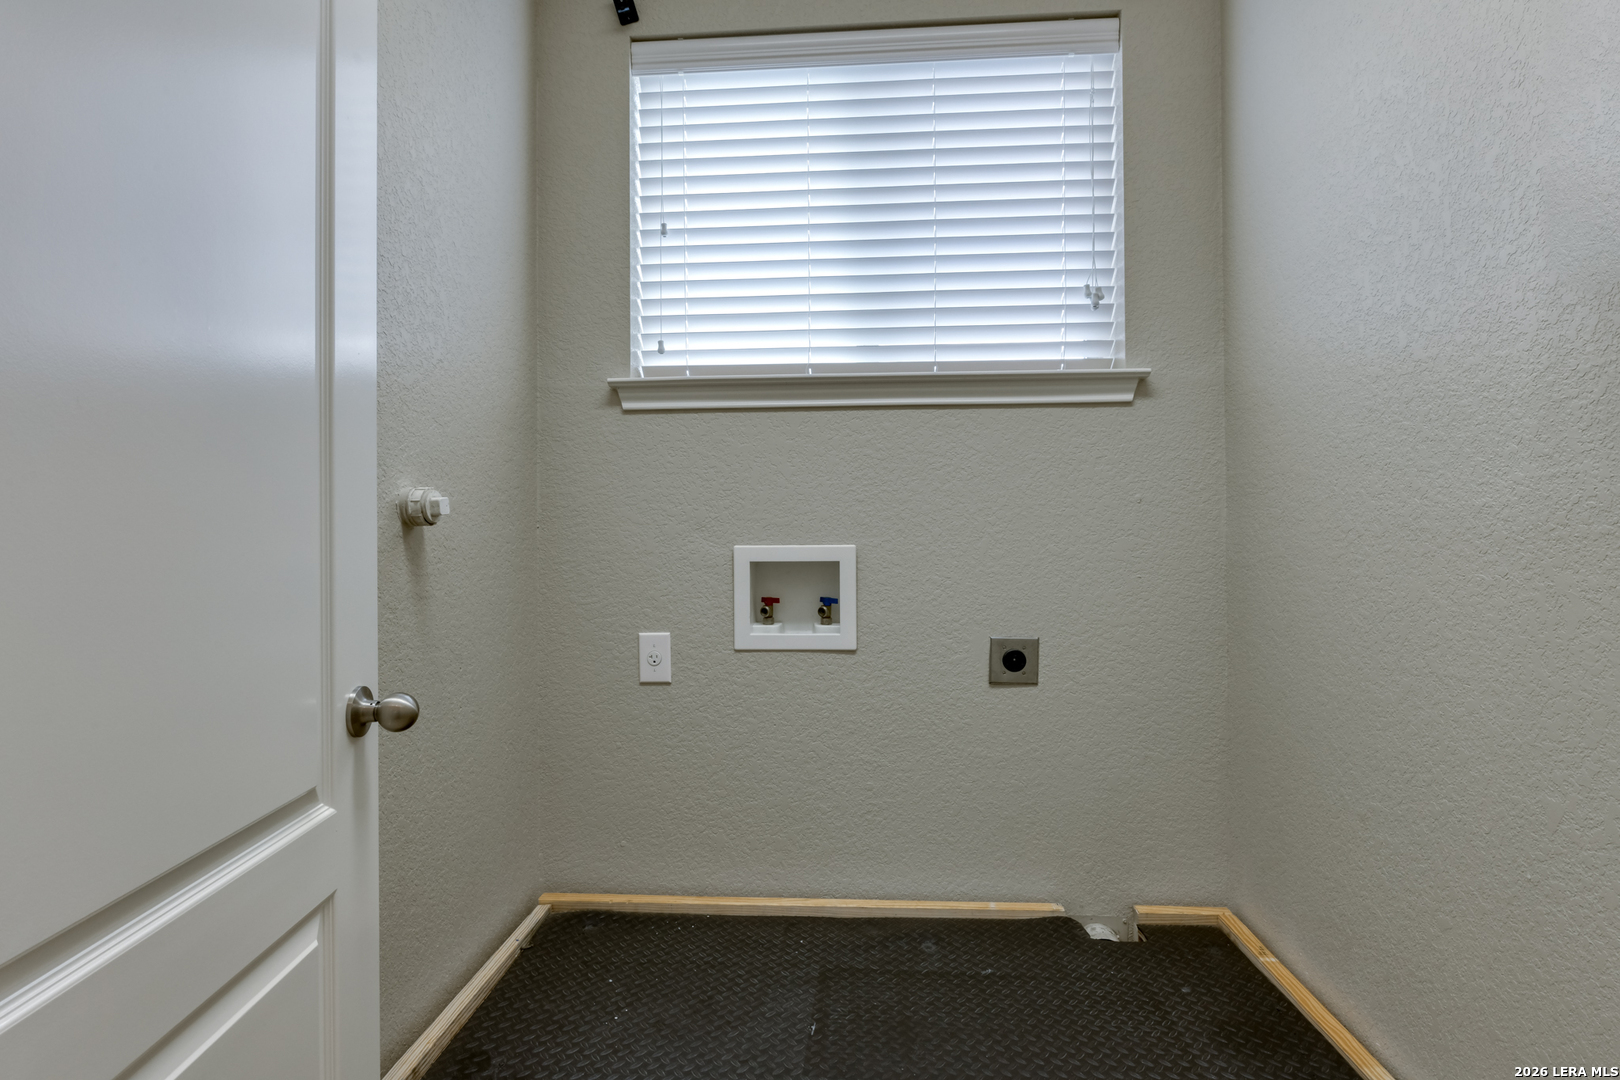
Other Interior Features _2 LVAR, LDCMB, SPDIN, EATIN, ISLKT, BKFST, WLKIN, STUDY, GAMRM, UTINS, OPEN, INTRN, LDYMAIN, WIC, ATCPULLSTAIRS
Area & Lot
Total area 2,984 Sq.Ft.
Lot Area 7,579.44 Sq.Ft.
Living area 2,984 Sq.Ft.
MLS® ID 1942083
Year Built 2011
High School JOHNSON
Middle School TEJEDA
Elementary School ROAN_FOR
Architecture Styles _2 STRY, TRDNL
Type Residential
Status Sold
Exterior
Stories 2
Pool HOTTB, PLHTD, FNCPL, OTHER
Air conditioning _1 CNTR, ZONED
Heat type CNTRL
Green Feature _12_AI, DPWIN, ESAPP, HEWH, CFANS
Disability Features _2_ACX, INTDR, DRSWI, GRBTH, NOCRPT, _1 STBA, _1 STBD, STALL, WHLAC, WHLAD, WHLMO
Water Source WTRSY, SWRSY, CITY
Sewer WTRSY, SWRSY, CITY
Other Exterior Features DK_BL, PVFNC, SPSYS, DBLPN, TREES
Parking _3 GAR, ATT
Lot Features CRNR, MATURETREES, SLOPING
Roof COMP
Finance
Price Upon Request

360 Virtual Tour

Take a tour of this property

Buy or Sell with Us

Our mission is to provide an experience that stands above the industry standard and challenges the status quo of the basic real estate agent. We want you to trust us as valuable real estate advisors, worthy of handling one of your largest purchases, sales or investments.





