Leave a Message

Thank you for your message. We will be in touch with you shortly.

287 County Road 2801 E.
VIEW PHOTOS
Courtesy of M. Stagers Realty Partners
Price Upon Request

287 County Road 2801 E.

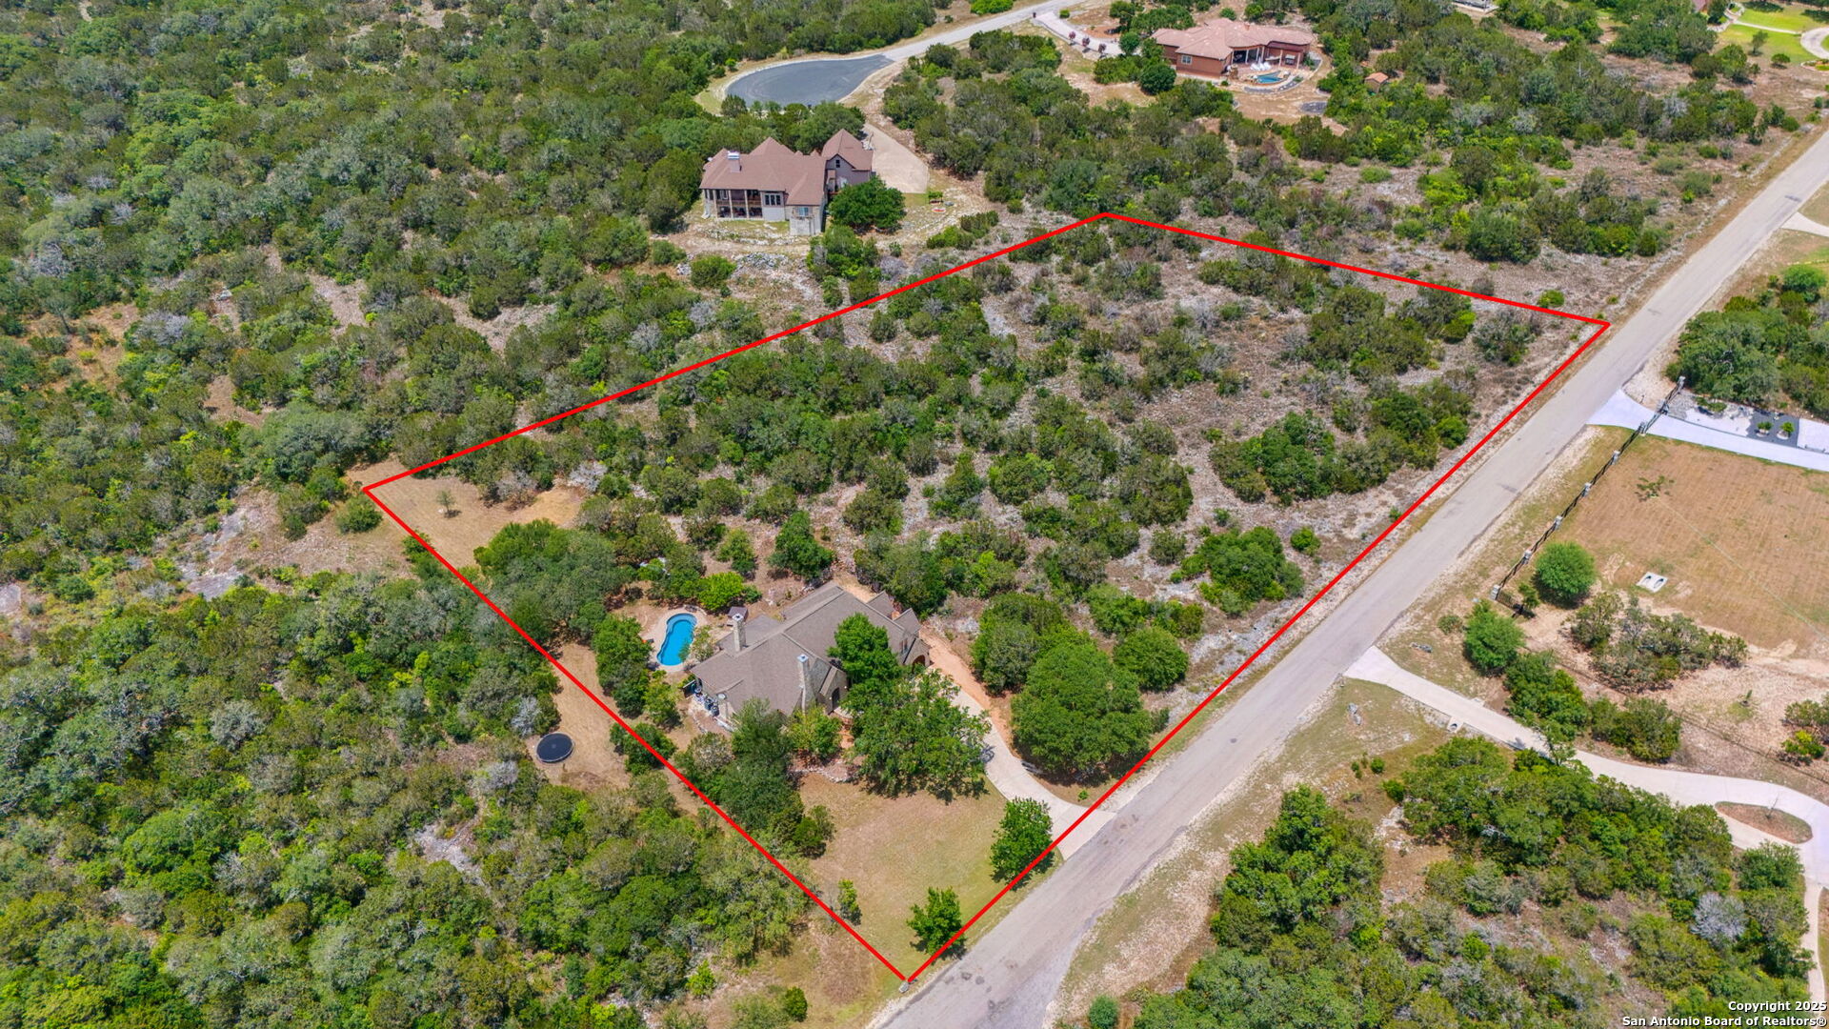
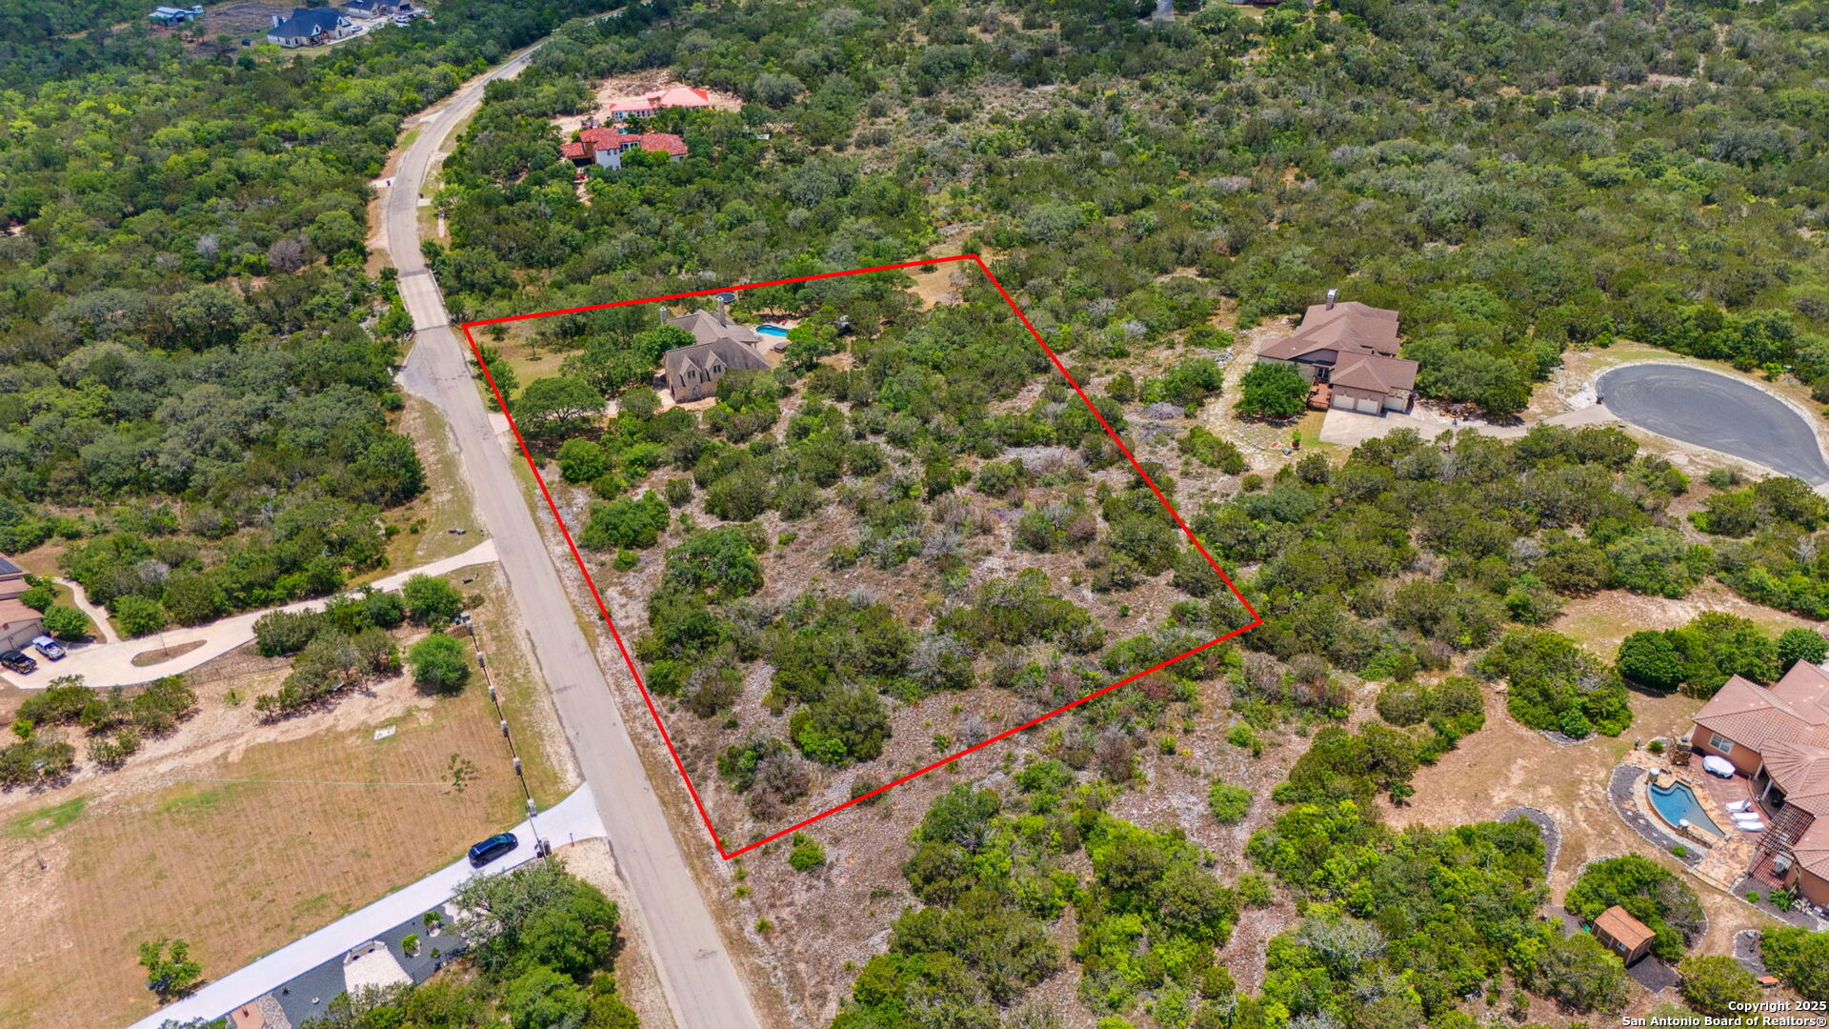
3 Beds 4 Baths 3,113 Sq.Ft. 2.58 Acres

Description

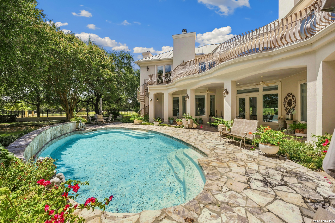
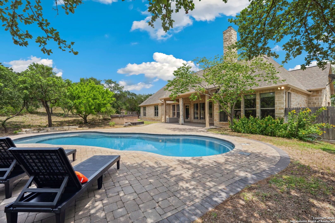
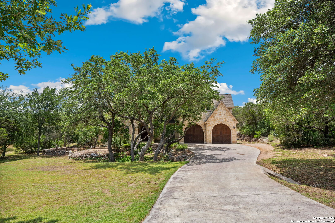
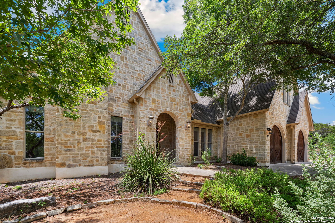
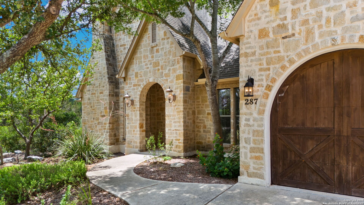
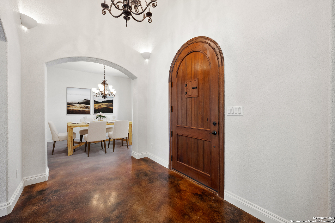
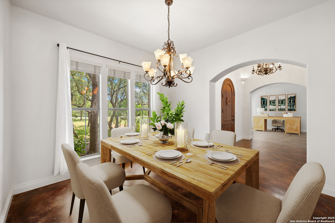
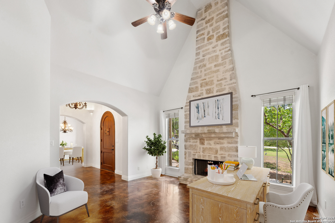
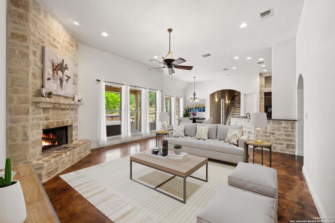
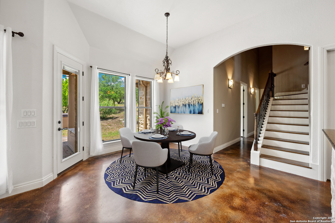
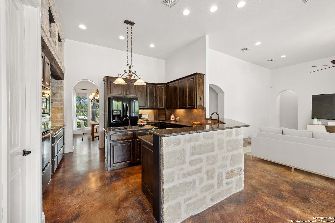
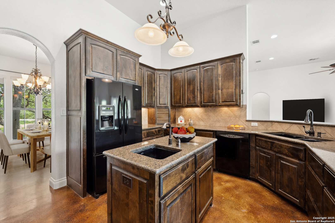
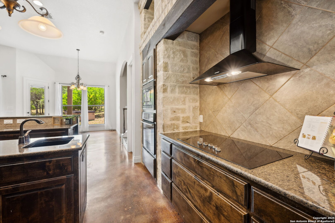
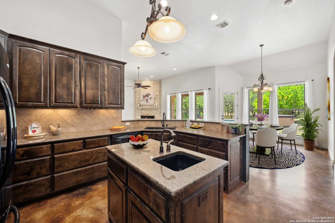
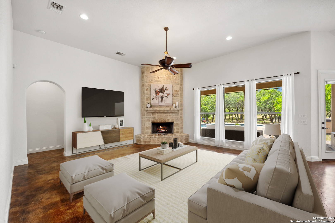
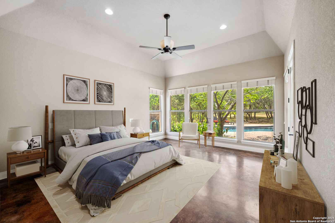
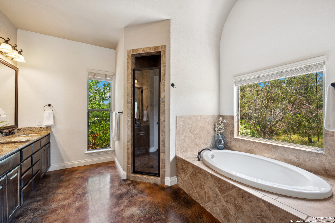
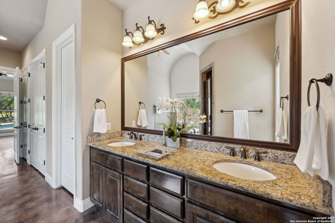
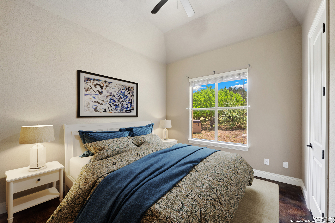
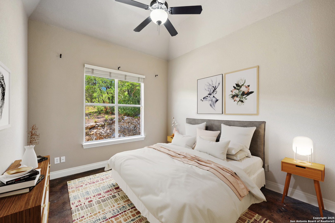
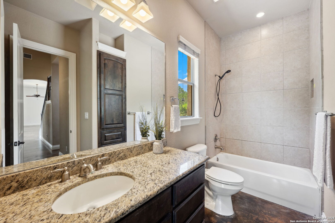
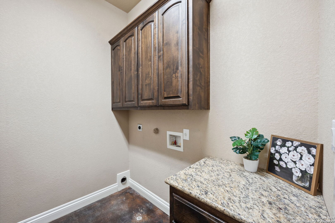
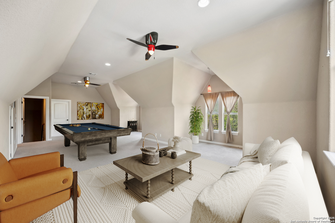
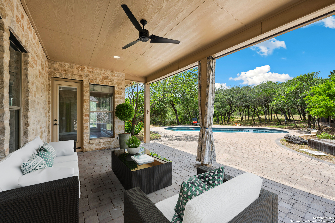
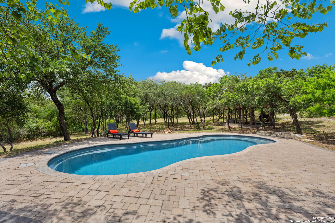
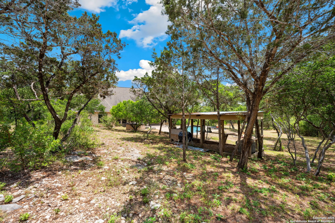
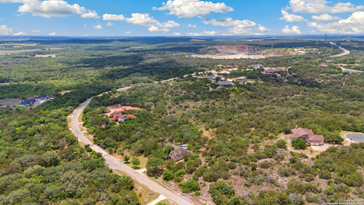
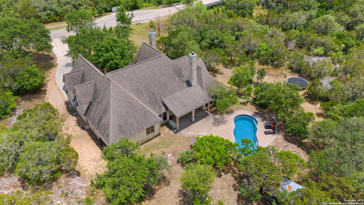
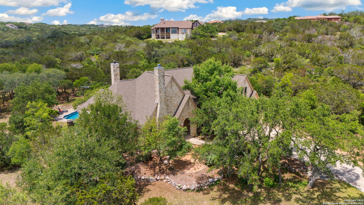
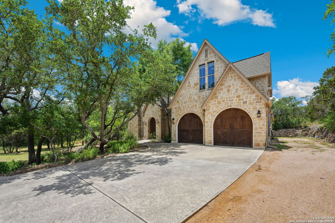
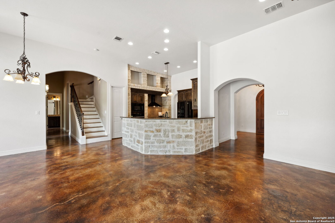
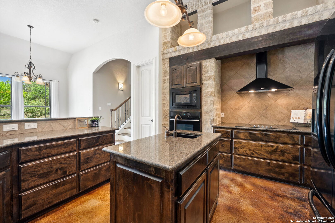
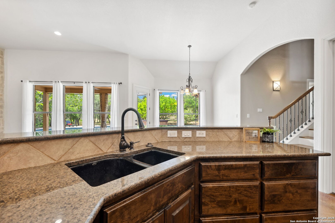
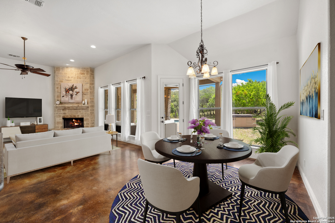
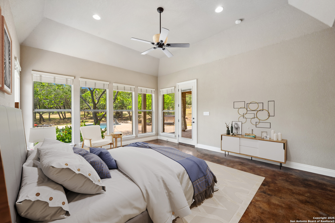
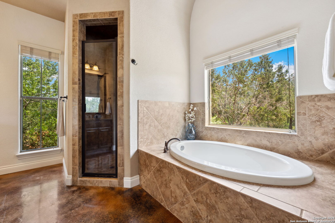
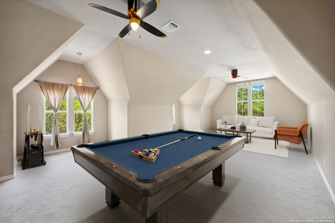
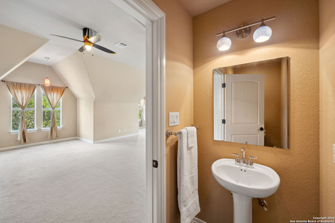
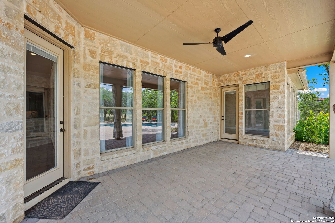
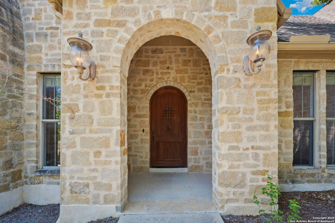
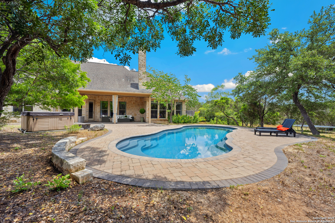
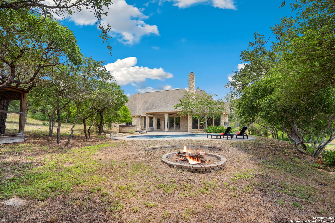
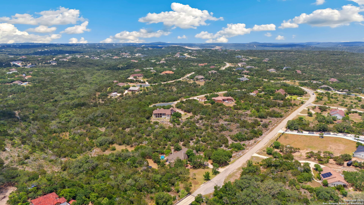
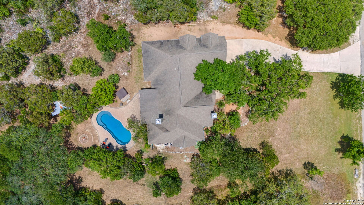
Discover the charm and elegance of this picturesque home with its eclectic rustic all stone exterior and grand castle-style doors, accentuated by multiple peaks in the roof. Nestled on just over 2.5 acres in the serene Texas Hill Country, this property is bordered by a lush greenbelt, providing both privacy and natural beauty. The fabulous inground pool, with a recently replaced pump, filter, and water heater, ensures year-round enjoyment. Submerge yourself in the separate hot tub on a cool winter evening. The generous covered patio is perfect for relaxing and entertaining. As you step through the arched doorway, you are greeted by a majestic foyer with a soaring ceiling and a sparkling chandelier. The first level features-stained concrete flooring that is easy to maintain. The home offers a formal dining room to the right and an office with a floor-to-ceiling fireplace to the left, which can also serve as a second downstairs living area. The main living space is a comfortable retreat with a floor-to-ceiling stone fireplace, ceiling fan, recessed lighting, and a wall of windows that is open to the backyard oasis. The island kitchen is a chef's delight, boasting stone accents, a breakfast bar, a second rinse sink, hard surface counters with an oversized diagonal tile backsplash, a built-in oven, a microwave, and a cooktop with a chimney vent hood. The breakfast area is bathed in natural light and offers convenient outside access. The primary suite is a private sanctuary with a high ceiling, two walk-in closets, recessed lighting, pool access, and an ensuite bathroom featuring a double vanity, soaking tub, and walk-in shower. All bedrooms are conveniently located on the first floor. Upstairs, a huge flex room provides ample space for a pool table and seating area, complete with a convenient half bath. Recent updates include a water softener, an enhanced capacity water heater, and gutters. There is plenty of room for parking in the 4-car garage. The neighborhood offers additional amenities, including a 600-acre Nature Preserve and a private pond, making this home a true gem in the Texas Hill Country. Experience the tranquility of country living while being conveniently close to city amenities, surrounded by mature trees. Please note that some photos have been staged.

Share Property

Location

287 County Road 2801 E., MICO, TX 78056-5540

Status

Sold

Date Sold

August 18, 2025
Missy Stagers

Missy Stagers

TITLE

Broker Owner | Realtor®

Property Amenities

Interior
Fireplace TWO
Flooring CRPT, STDCT
Total Bedrooms: 3
Half Bathrooms: 2
Full Bathrooms: 2
Other Interior Features _3 LVAR, SPDIN, EATIN, _2 ETAR, BKFST, WLKIN, STUDY, GAMRM, UTINS, _1 FLRL, HGHCL, OPEN, CABLE, INTRN, ALLBEDSDOWN, LDYMAIN, LDYRM, TELEPHONE, WIC, ATCFINISHED, ATCFLOORED
Area & Lot
Total area 3,113 Sq.Ft.
Lot Area 2.58 Acres
Living area 3,113 Sq.Ft.
MLS® ID 1861938
Year Built 2007
High School MEDINA_VAL
Elementary School POTRANCO
Type Residential
Status Sold
Exterior
Stories 1
Air conditioning _2 CNTR
Heat type CNTRL, _2 UNIT
Water Source ARBSP
Sewer ARBSP
Other Exterior Features PTSLB, CVPAT, BBQ, SPSYS, GTTRS, OTHER
Parking _4_GAR, ATT
Lot Features GRNBL, CNTY, _2_5 AC, PARTWOODED
Roof COMP
Finance
Price Upon Request

360 Virtual Tour

Take a tour of this property

Buy or Sell with Us

Our mission is to provide an experience that stands above the industry standard and challenges the status quo of the basic real estate agent. We want you to trust us as valuable real estate advisors, worthy of handling one of your largest purchases, sales or investments.