Leave a Message

Thank you for your message. We will be in touch with you shortly.

27662 Oak Brook Way
27662 Oak Brook Way
27662 Oak Brook Way
27662 Oak Brook Way
27662 Oak Brook Way
27662 Oak Brook Way
27662 Oak Brook Way
27662 Oak Brook Way
27662 Oak Brook Way
27662 Oak Brook Way
27662 Oak Brook Way
27662 Oak Brook Way
27662 Oak Brook Way
27662 Oak Brook Way
27662 Oak Brook Way
27662 Oak Brook Way
27662 Oak Brook Way
27662 Oak Brook Way
27662 Oak Brook Way
27662 Oak Brook Way
27662 Oak Brook Way
27662 Oak Brook Way
27662 Oak Brook Way
27662 Oak Brook Way
27662 Oak Brook Way
27662 Oak Brook Way
27662 Oak Brook Way
27662 Oak Brook Way
27662 Oak Brook Way
27662 Oak Brook Way
27662 Oak Brook Way
27662 Oak Brook Way
27662 Oak Brook Way
27662 Oak Brook Way
27662 Oak Brook Way
27662 Oak Brook Way
27662 Oak Brook Way
27662 Oak Brook Way
27662 Oak Brook Way
27662 Oak Brook Way
VIEW PHOTOS
Courtesy of M. Stagers Realty Partners
Price Upon Request

27662 Oak Brook Way

3 Beds 3 Baths 3,711 Sq.Ft. 0.53 Acres

Description

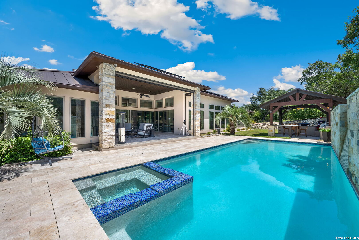
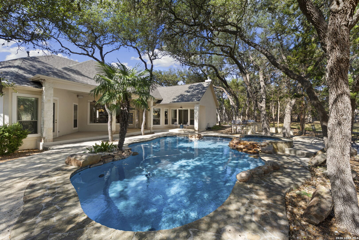
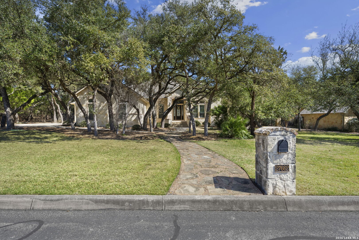
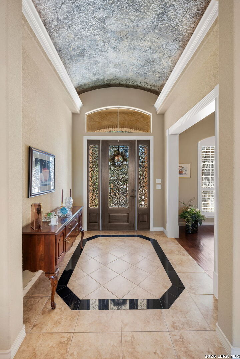
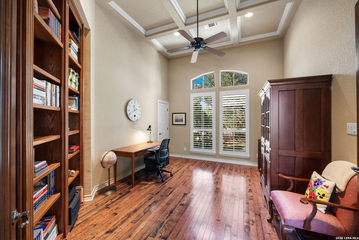
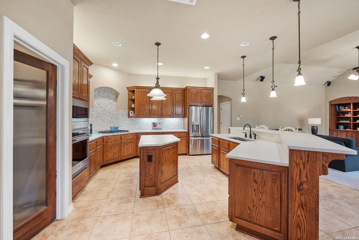
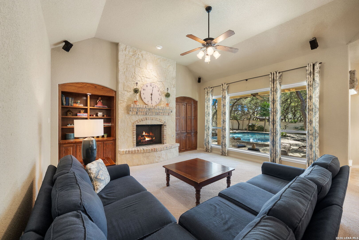
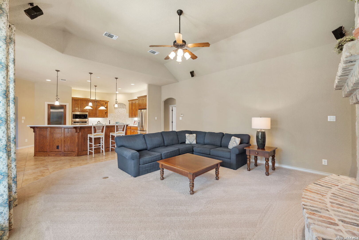
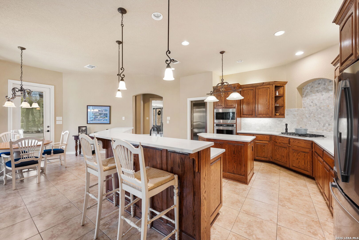
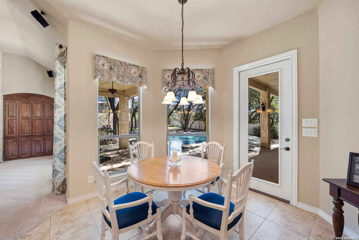
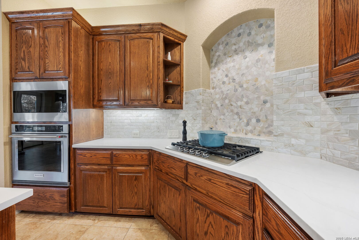
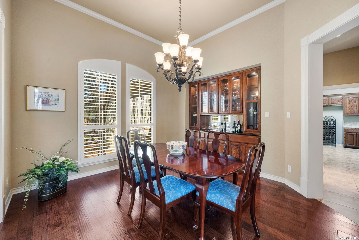
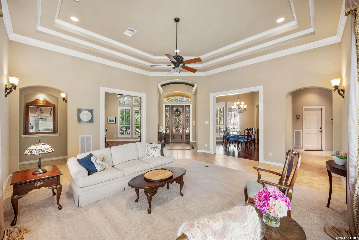
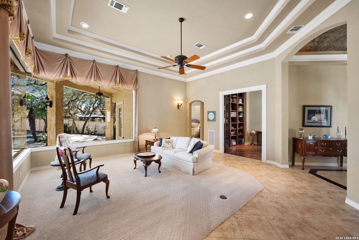
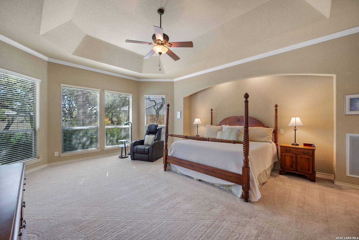
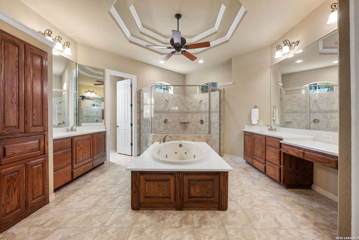
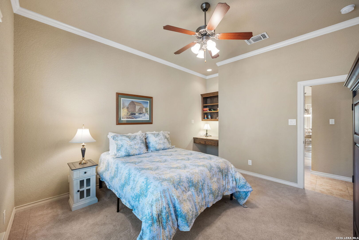
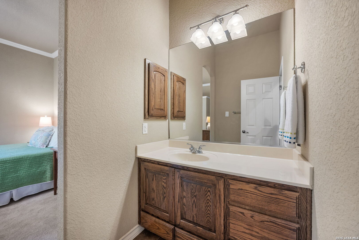
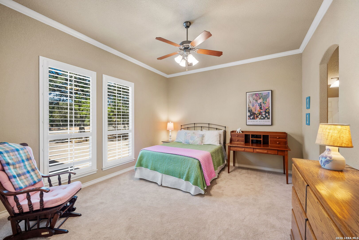
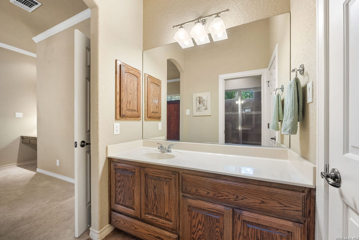
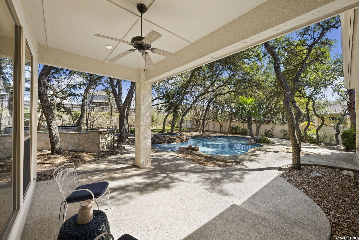
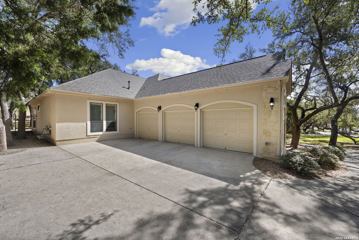
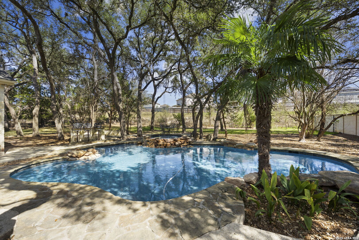
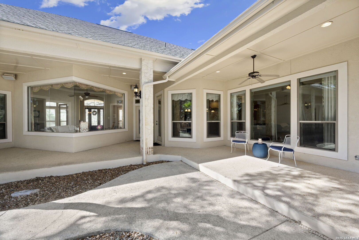
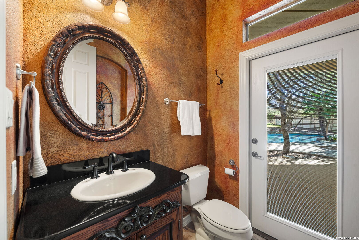
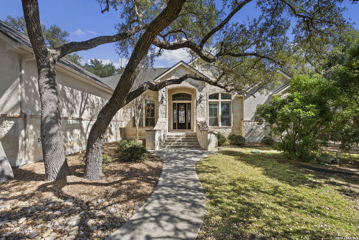
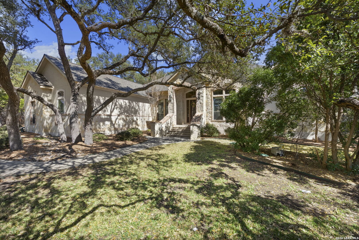
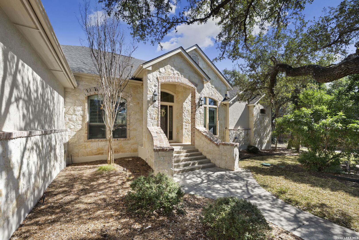
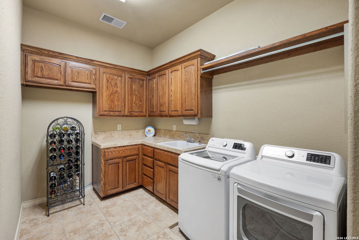
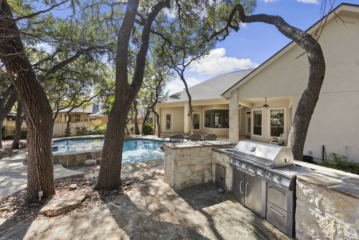
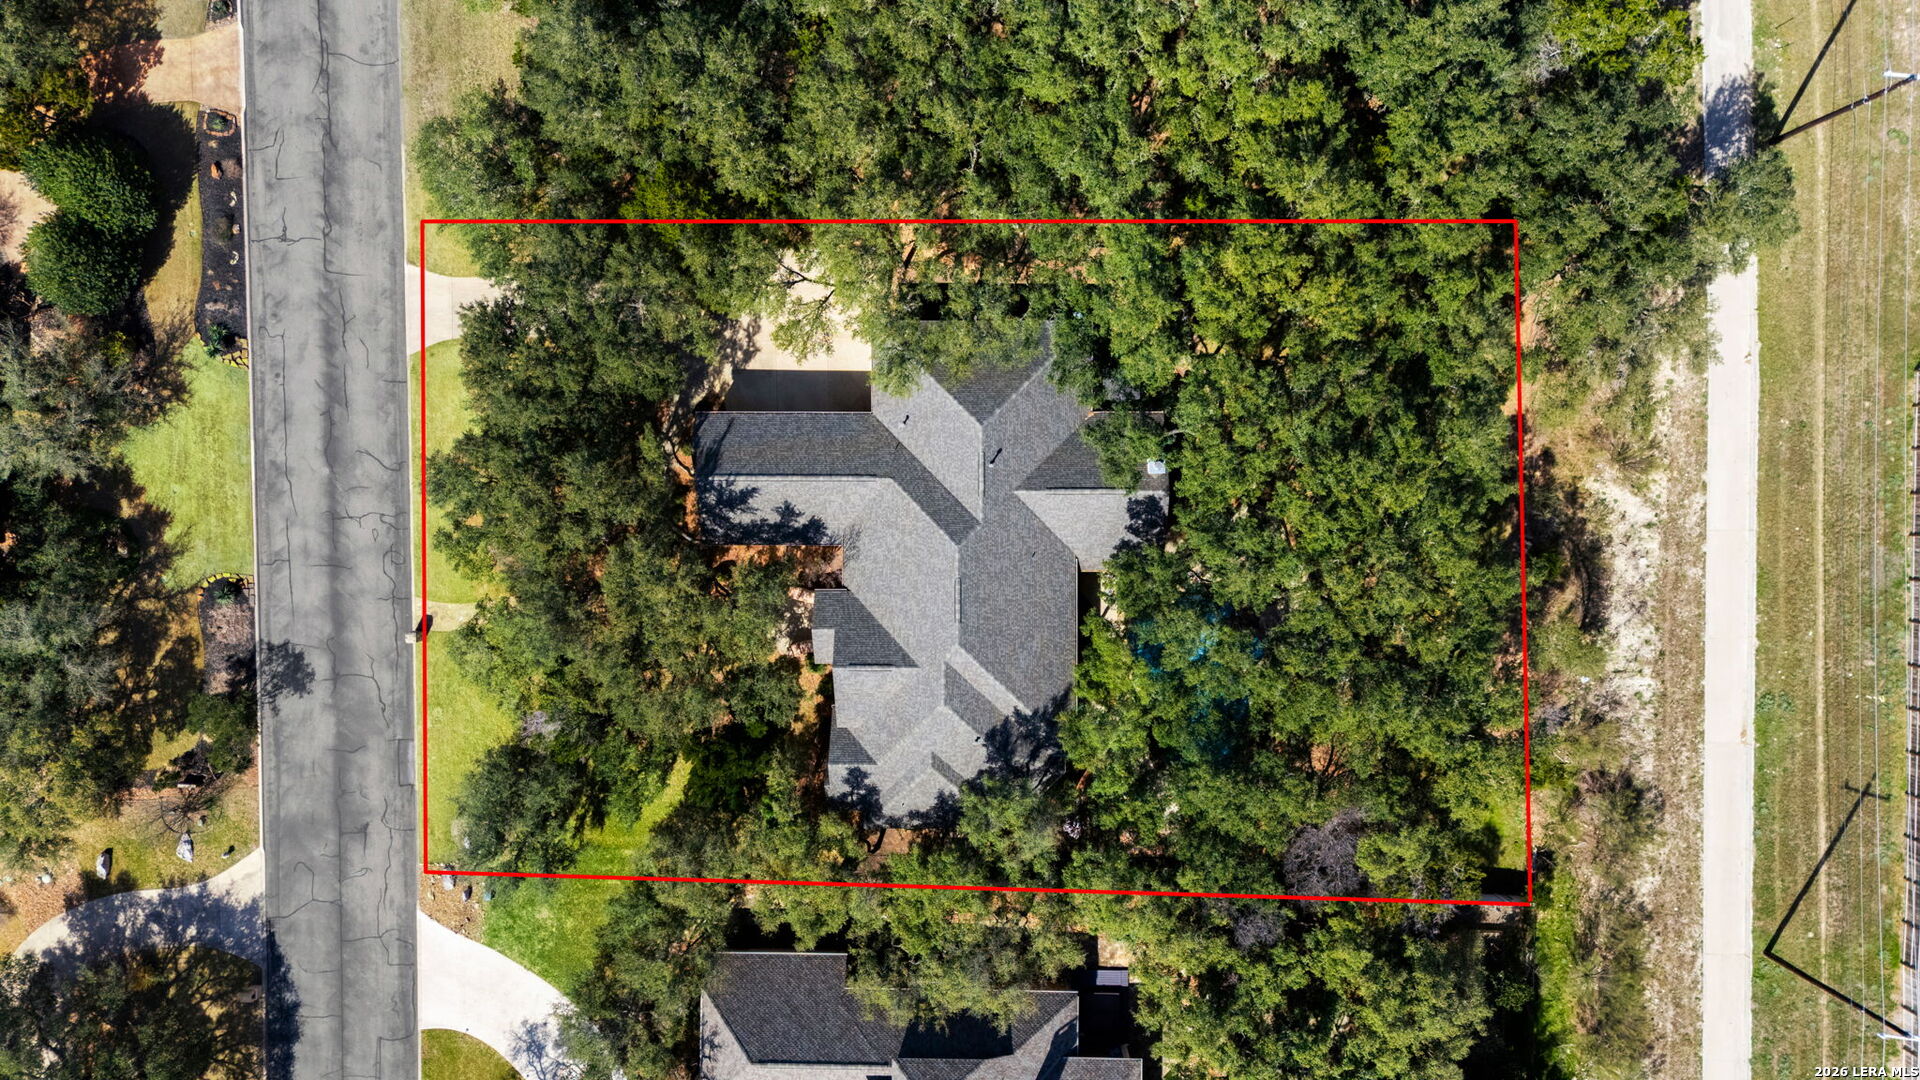
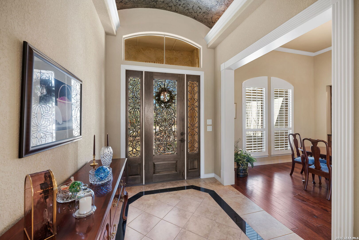
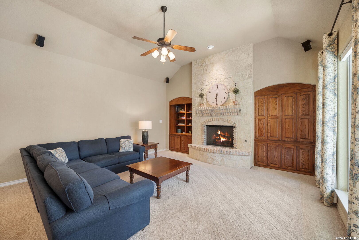
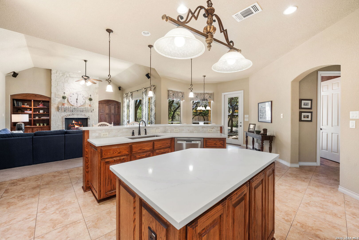
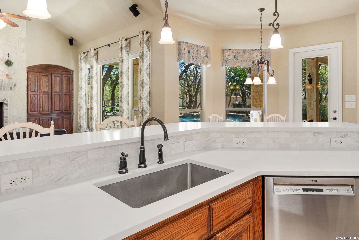
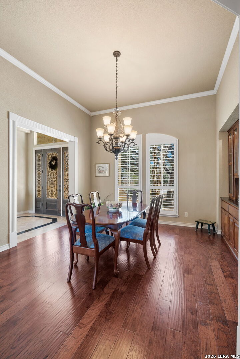
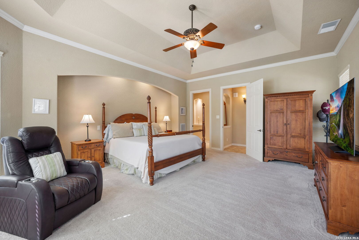
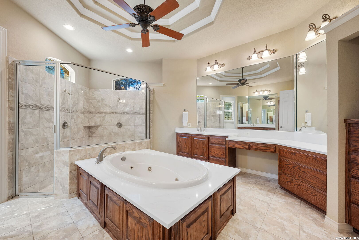
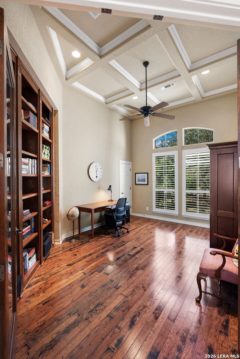
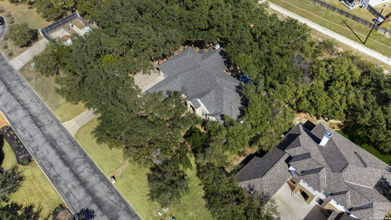
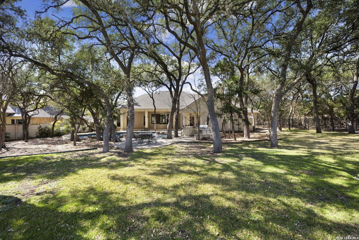
There's something enduring about a thoughtfully designed one-story - where the proportions feel balanced, transitions unfold naturally, and the layout simply makes sense from the moment you walk in. At 27662 Oak Brook Way, 3,711 square feet stretch gracefully across a single level, creating a floor plan that lives with both ease and intention. Through the leaded glass front door, the formal living room welcomes you with expansive windows that wrap the corner of the space. A striking frameless glass corner detail draws in natural light from two sides, and as you move through the room, the view of the pool slowly comes into focus - a subtle architectural moment that beautifully connects indoors and out. The updated kitchen blends timeless design with everyday function, featuring quartz countertops, a gas cooktop, generous cabinetry, and a neutral-toned backsplash highlighted by a niche detail with its own distinctive pattern - a quiet touch of character. It opens effortlessly to the main living and dining areas, making the home as comfortable for daily life as it is for entertaining. With two living spaces, two dining areas, and a private study, the layout offers flexibility without sacrificing flow. The primary suite provides a peaceful retreat, while the bath has been thoughtfully refreshed with updated countertops and undermount sinks that enhance both function and finish while honoring the home's classic style. Positioned on the opposite side of the home, the spacious secondary bedrooms offer privacy and comfort for family or guests. A conveniently placed half bath with direct access to the pool area adds ease for gatherings and outdoor living. Outside, the recently resurfaced pool accented with Lampasas stone, along with the spa, outdoor kitchen, and expansive covered porch, creates a setting designed for relaxed evenings and effortless entertaining. The beautifully treed half-acre lot offers both space and presence within the neighborhood. A three-car garage with polymer-coated floors completes this impeccably maintained Boerne home - a seamless blend of architectural detail, meaningful updates, and exceptional single-story living.

Share Property

Location

27662 Oak Brook Way, BOERNE, TX 78015

Status

Sold

Date Sold

June 1, 2026
Missy Stagers

Missy Stagers

TITLE

Broker Owner | Realtor®

Property Amenities

Interior
Fireplace ONE, FAMRM, GAS
Appliances CLFNS, CHNDL, WSHCN, DRYCN, CKTOP, BIOVN, SCOVN, MCOVN, GSCK, DISPL, DSHWR, ICMKR, SFOWN, VNTFN, SMKAL, SSOWN, PRWRD, GSWTR, GARDR, SLCNT, CUSTOMCABINETS, TWOPLUSWTRHTR, PRIVATEGARBAGE
Flooring CRPT, CTILE, WOOD
Total Bedrooms: 3
Half Bathrooms: 1
Full Bathrooms: 2
Other Interior Features _2 LVAR, SPDIN, EATIN, _2 ETAR, ISLKT, BKFST, WLKIN, STUDY, _1 FLRL, HGHCL, OPEN, CABLE, INTRN, ALLBEDSDOWN, LDYMAIN, LDYRM, WIC, ATCPULLSTAIRS
Area & Lot
Total area 3,711 Sq.Ft.
Lot Area 0.53 Acres
Living area 3,711 Sq.Ft.
MLS® ID 1945900
Year Built 2005
School District BOERNE
High School CHAMPION
Middle School BOERNE_S
Architecture Styles _1 STRY, TEXAS
Type Residential
Status Sold
Exterior
Stories 1
Pool INGRN, PLHTD, FNCPL, PLSWP
Air conditioning _2 CNTR
Heat type CNTRL
Green Feature PTHRM, DPWIN, ESAPP, CFANS
Water Source WTRSY, ARBSP
Sewer WTRSY, ARBSP
Other Exterior Features CVPAT, BBQ, GRILL, PVFNC, SPSYS, DBLPN, STRG, TREES
Parking _3 GAR, ATT, SIDE
Lot Features CLDSC, MATURETREES, SECLUDED, LEVEL
Roof COMP
Finance
Price Upon Request

360 Virtual Tour

Take a tour of this property

Fair Oaks Ranch

Buy or Sell with Us

Our mission is to provide an experience that stands above the industry standard and challenges the status quo of the basic real estate agent. We want you to trust us as valuable real estate advisors, worthy of handling one of your largest purchases, sales or investments.