2704 Iberia
2704 Iberia
2704 Iberia
2704 Iberia
2704 Iberia
2704 Iberia
2704 Iberia
2704 Iberia
2704 Iberia
2704 Iberia
2704 Iberia
2704 Iberia
2704 Iberia
2704 Iberia
2704 Iberia
2704 Iberia
2704 Iberia
2704 Iberia
2704 Iberia
2704 Iberia
2704 Iberia
2704 Iberia
2704 Iberia
2704 Iberia
2704 Iberia
2704 Iberia
2704 Iberia
VIEW PHOTOS
Price Upon Request

2704 Iberia

3 Beds 2 Baths 1,911 Sq.Ft. 6,098.4 Sq.Ft.

Description

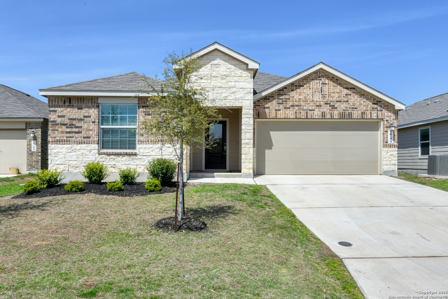
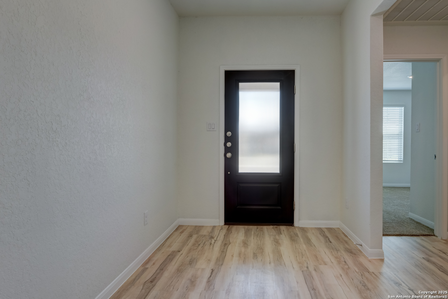
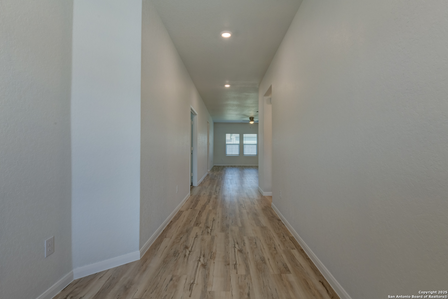
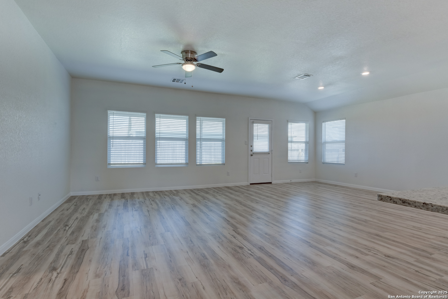
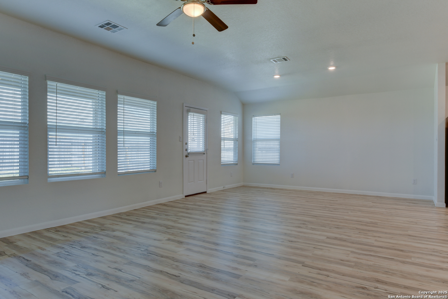
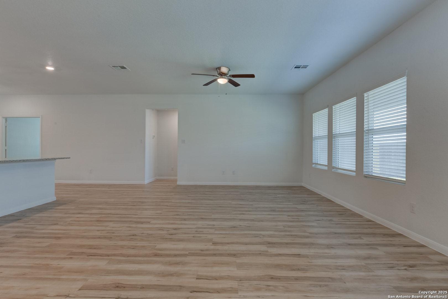
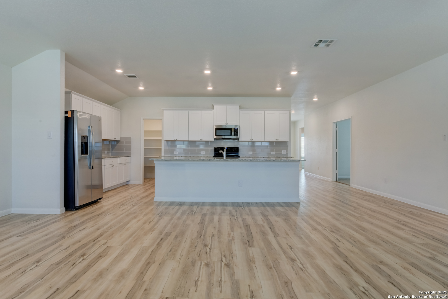
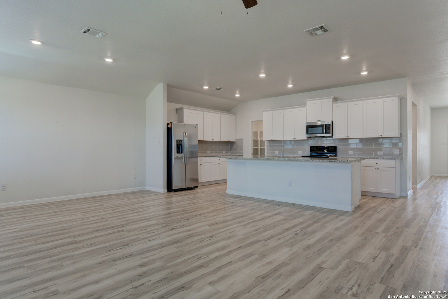
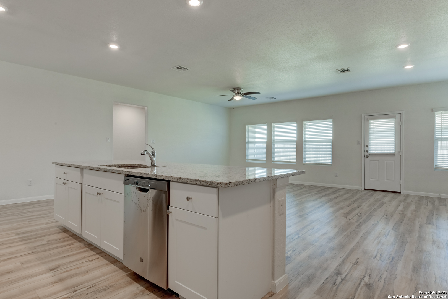
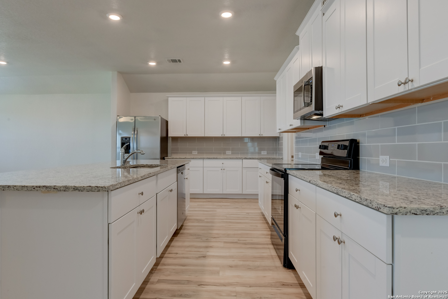
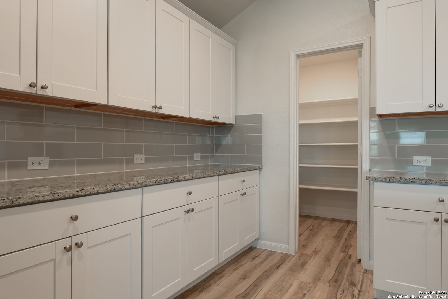
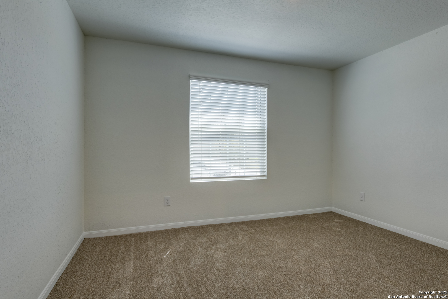
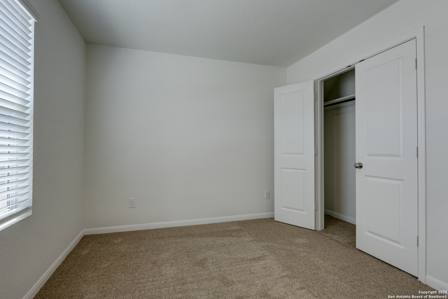
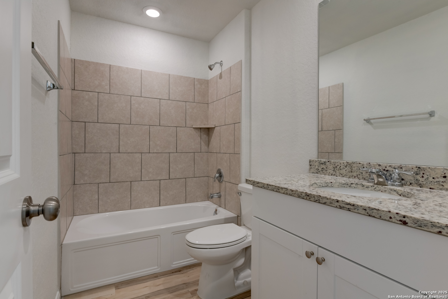
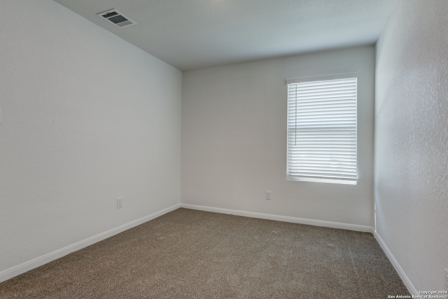
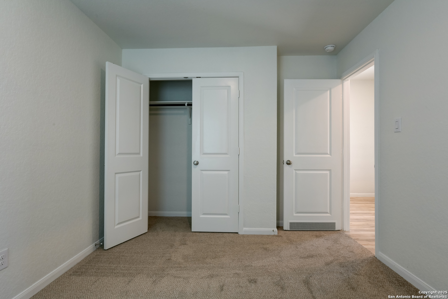
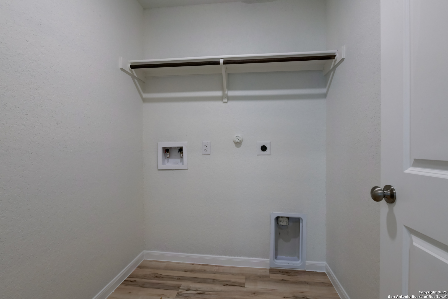
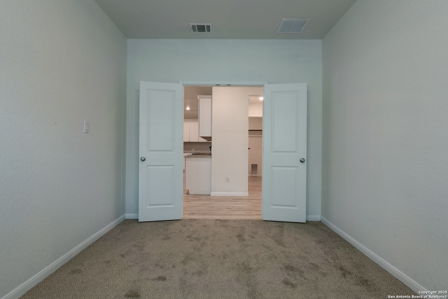
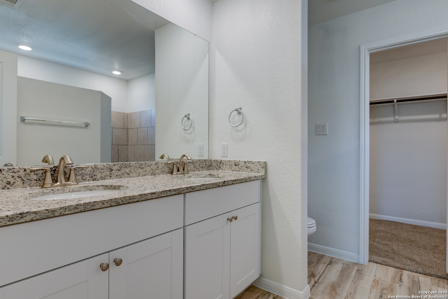
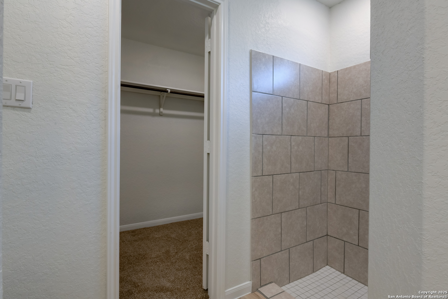
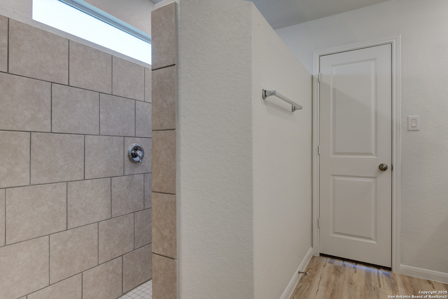
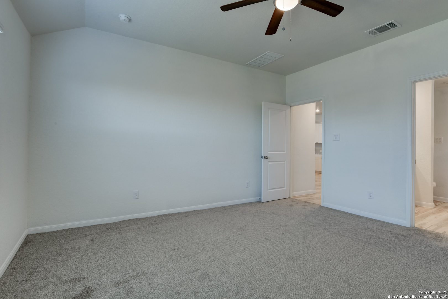
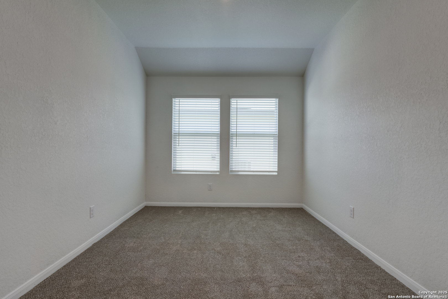
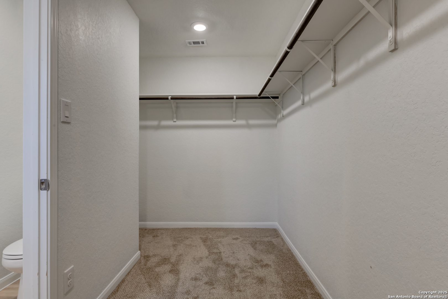
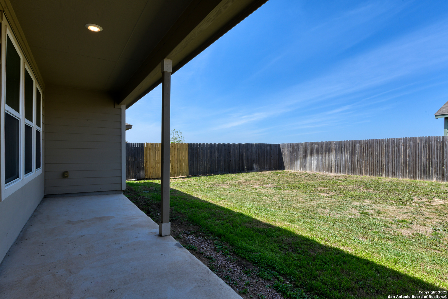
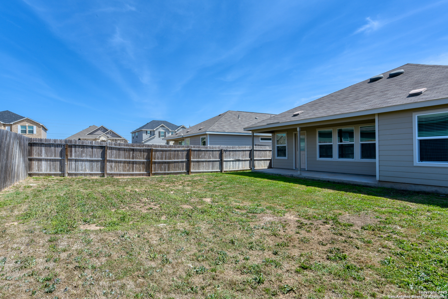
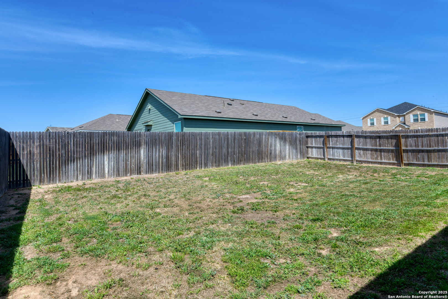
This charming home features a bright and open floor plan that seamlessly blends comfort and style. The island kitchen is a true highlight, with an abundance of cabinet space for all your storage needs, a walk-in pantry, and large windows that fill the space with natural light. The convenient, separate laundry room adds practicality and ease to everyday living. The spacious living and dining areas offer a perfect setting for social gatherings. With three bedrooms and a flexible bonus room, this home provides versatile space to suit your lifestyle for a home office, playroom, or extra guest accommodations. The guest bath includes a tub/shower combo. The primary bedroom is an inviting retreat with high ceilings that add a sense of openness. The large walk-in closet offers ample storage, and the en-suite bathroom is a luxurious space, featuring an elegant granite countertop with dual siks, recessed lighting, and a stunning walk-in shower. Step outside to the covered patio in the backyard, perfect for relaxing or hosting outdoor gatherings. Additional features include plumbing for a water softener and a two-car attached garage with an opener. This home truly has it all-don't miss the opportunity to make it yours!

Share Property

Location

2704 Iberia, SEGUIN, TX 78155

Status

Sold

Date Sold

June 2, 2025
Missy Stagers

Missy Stagers

TITLE

Broker Owner | Realtor®

Property Amenities

Interior
Fireplace NA
Appliances CLFNS, WSHCN, DRYCN, MCOVN, STVRN, DSHWR, SLCNT
Flooring CRPT, LMNAT
Total Bedrooms: 3
Full Bathrooms: 2
Other Interior Features _1 LVAR, LDCMB, ISLKT, BKFST, WLKIN, STUDY, UTINS, OPEN, LDYMAIN, LDYRM, WIC
Area & Lot
Total area 1,911 Sq.Ft.
Lot Area 6,098.4 Sq.Ft.
Living area 1,911 Sq.Ft.
MLS® ID 1849049
Year Built 2021
School District NAVARRO
High School NAVARRO
Middle School NAVARRO
Elementary School NAVARRO
Architecture Styles _1 STRY
Type Residential
Status Sold
Exterior
Stories 1
Pool NONE
Air conditioning _1 CNTR
Heat type CNTRL
Green Feature CFANS
Water Source WTRSY, SWRSY
Sewer WTRSY, SWRSY
Other Exterior Features PVFNC
Parking _2 GAR, ATT
Roof COMP
Finance
Price Upon Request

Buy or Sell with Us

Our mission is to provide an experience that stands above the industry standard and challenges the status quo of the basic real estate agent. We want you to trust us as valuable real estate advisors, worthy of handling one of your largest purchases, sales or investments.