Leave a Message

Thank you for your message. We will be in touch with you shortly.

25658 GREEN RIVER DR
VIEW PHOTOS
Price Upon Request

25658 GREEN RIVER DR

3 Beds 3 Baths 2,069 Sq.Ft. 0.53 Acres

Description

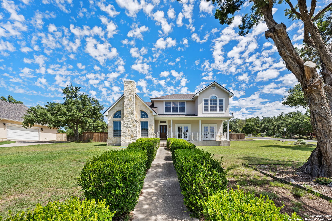
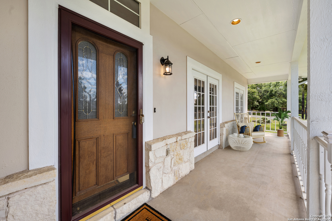
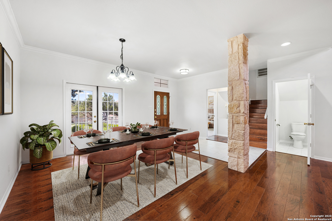
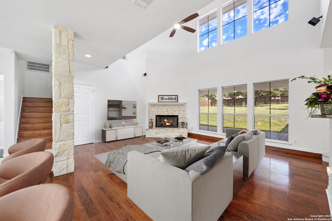
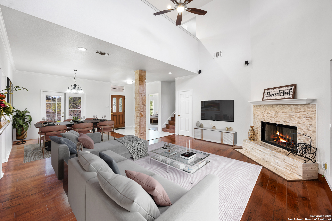
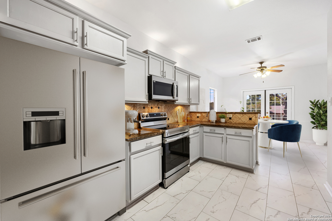
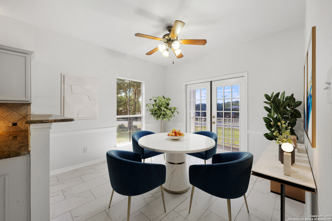
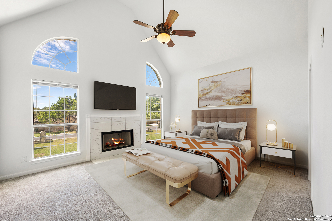
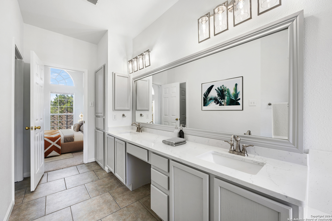
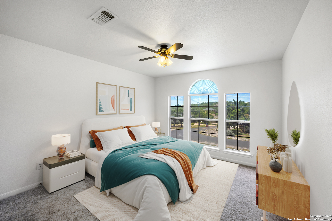
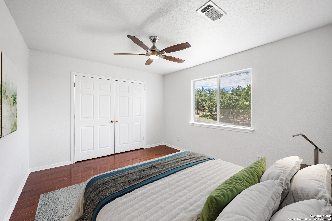
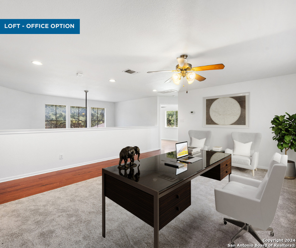
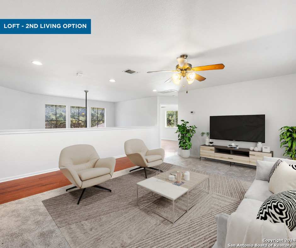
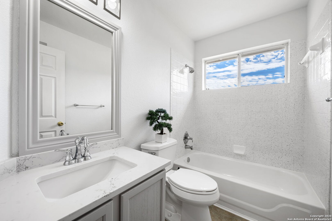
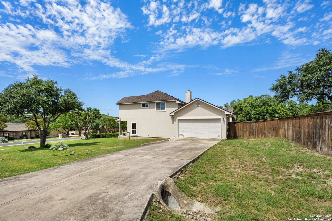
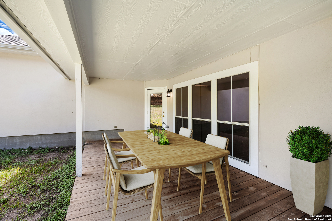
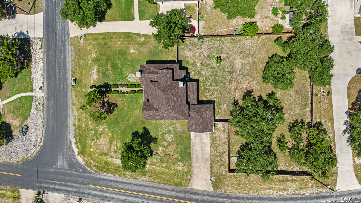
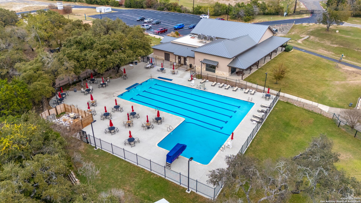
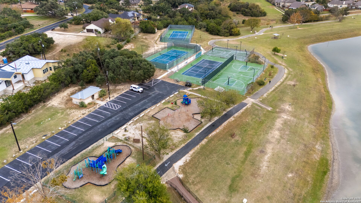
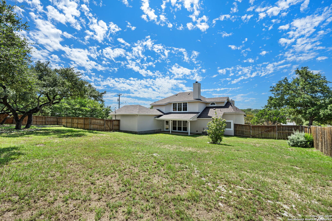
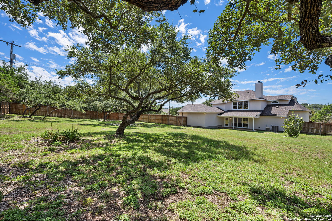
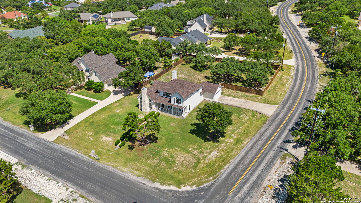
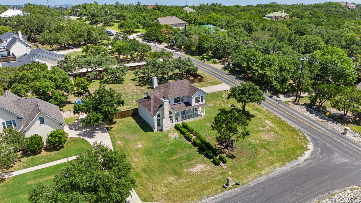
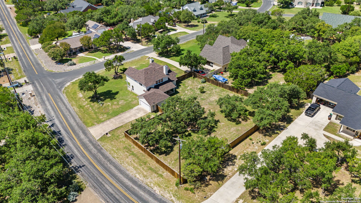
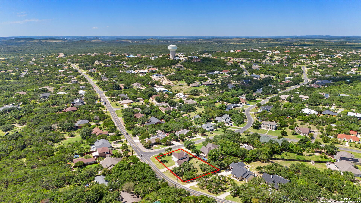
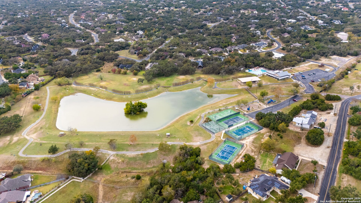
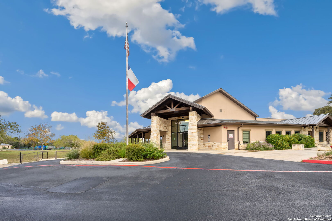
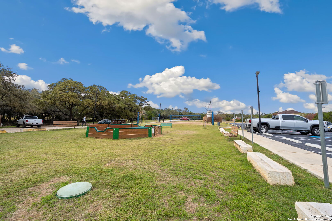
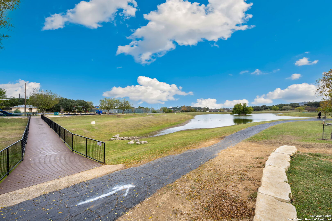
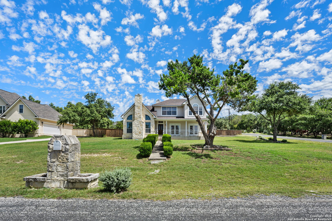
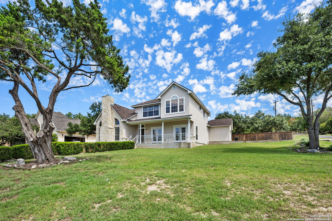
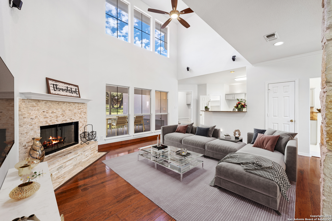
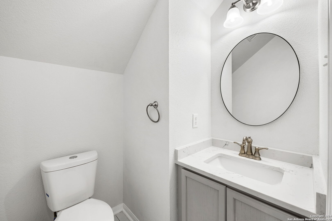
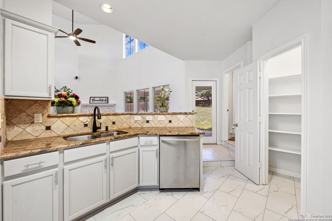
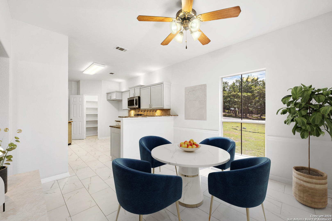
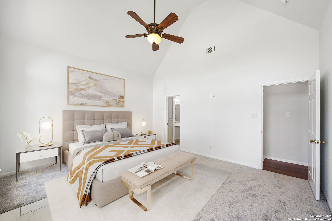
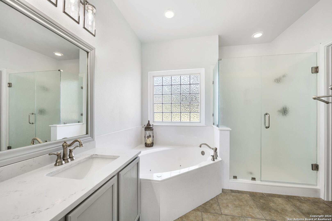
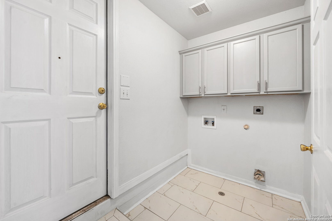
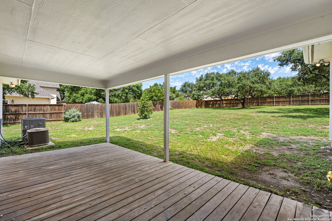
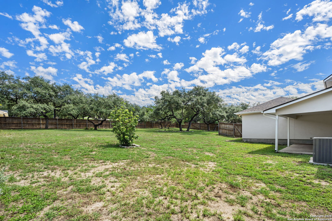
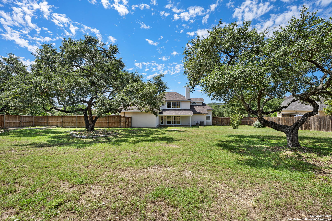
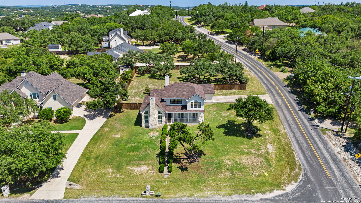
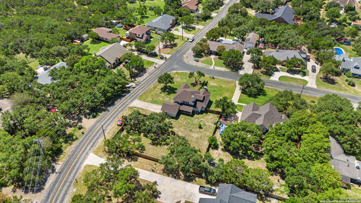
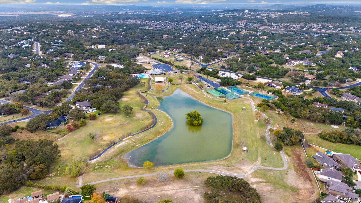
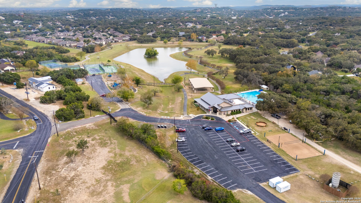
Nestled in the scenic Texas Hill Country foothills, this stunning home is perfectly situated on a desirable 1/2 acre corner lot, enveloped by mature landscaping that enhances its stone and stucco exterior. The side gate for the backyard entry is a huge plus! The charming front porch, recently updated with new railing, invites you in via a sidewalk lined with shrubs that leads to a welcoming front door. Many updates have been done! From granite counters, appliances, flooring, soft close cabinets, paint, roof and bathrooms you don't need to do anything but move in. Inside, the main living areas feature wood and porcelain tile flooring, creating a warm and elegant ambiance. Off the entry, the dining room is tastefully separated by a striking stone column. The expansive family room boasts a two-story ceiling, abundant windows, a low-hanging ceiling fan, and a cozy corner rock fireplace, perfect for gatherings. The kitchen is a chef's delight, with granite countertops, a diagonal tile backsplash, stainless steel appliances, a smooth cooktop range, a built-in microwave, and a walk-in pantry. In addition to the other updates in the kitchen recessed lights were added too! Adjacent to the kitchen, the breakfast area offers a charming space with a ceiling fan, chair rail molding, and double doors leading to a covered patio. The primary bedroom, located on the main floor, features a vaulted ceiling, a cozy fireplace, and large windows that bathe the room in natural light. Its en-suite bathroom is elegantly appointed with a double vanity, a corner soaking tub, and a walk-in shower. Upstairs, the loft, complete with a ceiling fan, offers versatile space to suit your needs, along with two secondary bedrooms, each equipped with ceiling fans, and one featuring wood flooring. All bathrooms have been updated with Quartz countertops and sinks, adding a touch of modern luxury. The roof has been recently replaced, giving peace of mind for a long time. Located in the desirable Timberwood Park community, residents can enjoy incredible amenities, including a pool, tennis courts, a golf course, playground, and scenic trails. This home is a rare find, offering both beauty and functionality in a sought-after location.

Share Property

Location

25658 GREEN RIVER DR, SANANTONIO, TX 78260-6414

Status

Sold

Date Sold

April 11, 2025
Missy Stagers

Missy Stagers

TITLE

Broker Owner | Realtor®

Property Amenities

Interior
Fireplace TWO, LIVRM, MSTBD, WDBRN, STONEROCKBRICK
Appliances CLFNS, CHNDL, WSHCN, DRYCN, SCOVN, MCOVN, STVRN, DISPL, DSHWR, ICMKR, SMKAL, PRWRD, ELWTR, GARDR, SLCNT
Flooring CRPT, CTILE, WOOD
Total Bedrooms: 3
Half Bathrooms: 1
Full Bathrooms: 2
Other Interior Features _2 LVAR, LDCMB, EATIN, _2 ETAR, WLKIN, GAMRM, UTINS, HGHCL, OPEN, LDYMAIN, LDYRM, WIC
Area & Lot
Total area 2,069 Sq.Ft.
Lot Area 0.53 Acres
Living area 2,069 Sq.Ft.
MLS® ID 1807385
Year Built 1998
School District COMAL
Elementary School TMBRWDPRK
Architecture Styles _2 STRY
Type Residential
Status Sold
Exterior
Stories 2
Pool NONE
Air conditioning _2 CNTR
Heat type CNTRL
Green Feature PTHRM, DPWIN, ESAPP, CFANS
Water Source WTRSY, SPTIC, CITY
Sewer WTRSY, SPTIC, CITY
Other Exterior Features CVPAT, PVFNC, DBLPN, GTTRS, TREES
Parking _2 GAR, SIDE
Lot Features CRNR, MATURETREES
Roof COMP
Finance
Price Upon Request

360 Virtual Tour

Take a tour of this property

Buy or Sell with Us

Our mission is to provide an experience that stands above the industry standard and challenges the status quo of the basic real estate agent. We want you to trust us as valuable real estate advisors, worthy of handling one of your largest purchases, sales or investments.





