Leave a Message

Thank you for your message. We will be in touch with you shortly.

20219 BELLA SKY
20219 BELLA SKY
20219 BELLA SKY
20219 BELLA SKY
20219 BELLA SKY
20219 BELLA SKY
20219 BELLA SKY
20219 BELLA SKY
20219 BELLA SKY
20219 BELLA SKY
20219 BELLA SKY
20219 BELLA SKY
20219 BELLA SKY
20219 BELLA SKY
20219 BELLA SKY
20219 BELLA SKY
20219 BELLA SKY
20219 BELLA SKY
20219 BELLA SKY
20219 BELLA SKY
20219 BELLA SKY
20219 BELLA SKY
20219 BELLA SKY
20219 BELLA SKY
20219 BELLA SKY
20219 BELLA SKY
20219 BELLA SKY
20219 BELLA SKY
20219 BELLA SKY
20219 BELLA SKY
20219 BELLA SKY
20219 BELLA SKY
20219 BELLA SKY
20219 BELLA SKY
20219 BELLA SKY
20219 BELLA SKY
20219 BELLA SKY
20219 BELLA SKY
20219 BELLA SKY
20219 BELLA SKY
20219 BELLA SKY
20219 BELLA SKY
20219 BELLA SKY
VIEW PHOTOS
Courtesy of M. Stagers Realty Partners
Price Upon Request

20219 BELLA SKY

3 Beds 4 Baths 3,309 Sq.Ft. 0.34 Acres

Description

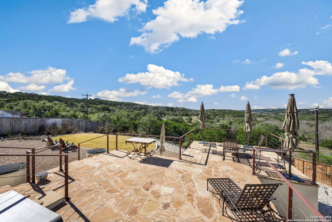
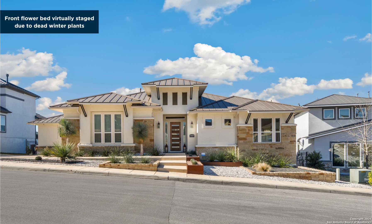
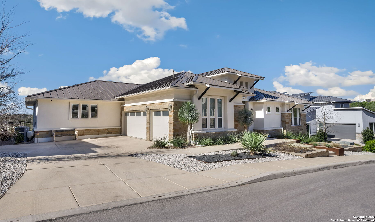
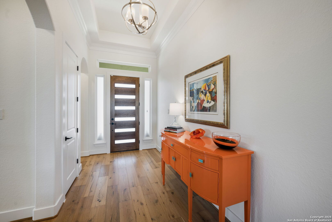
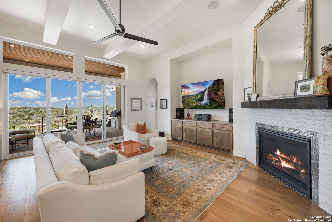
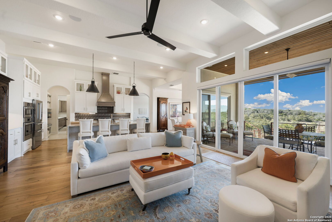
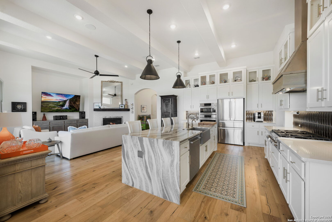
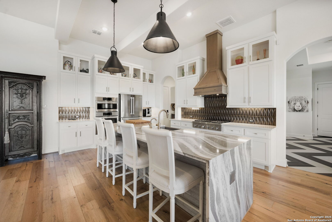
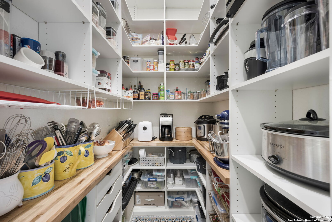
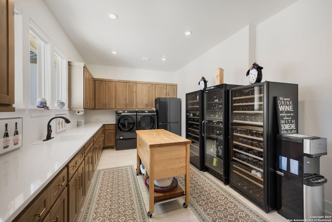
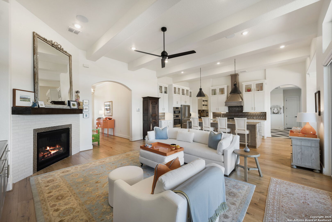
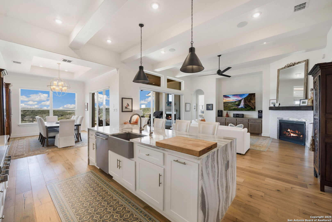
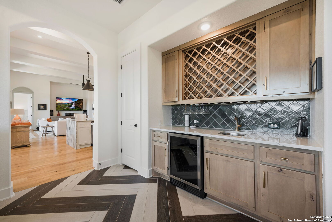
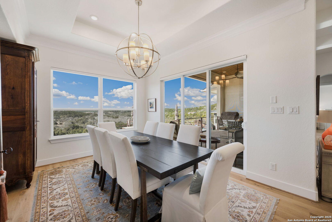
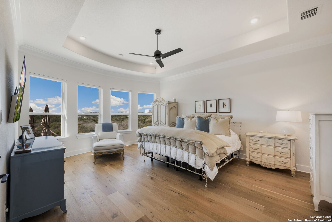
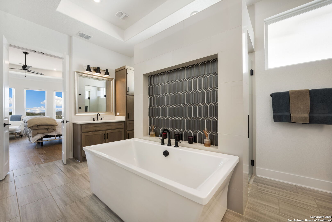
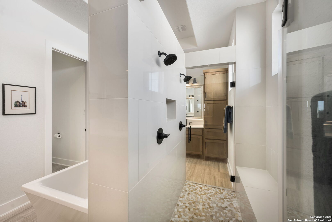
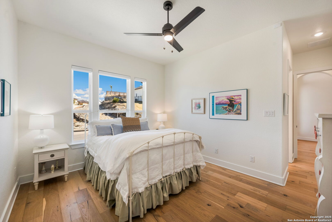
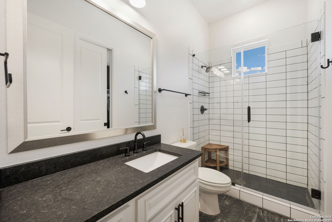
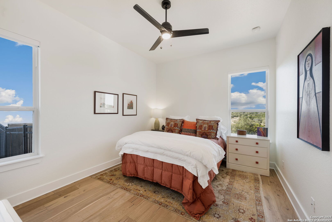
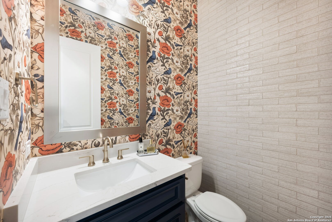
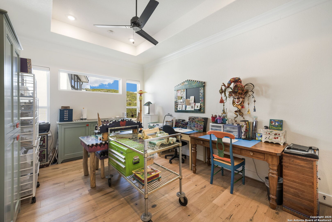
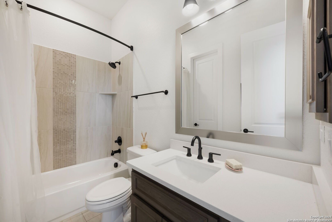
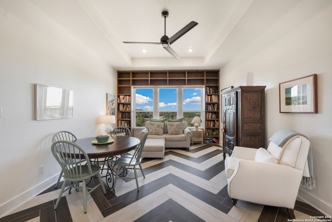
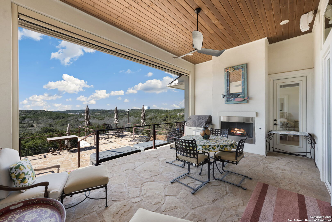
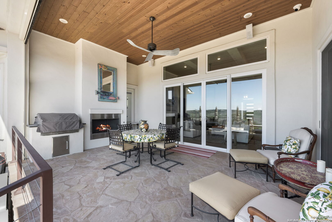
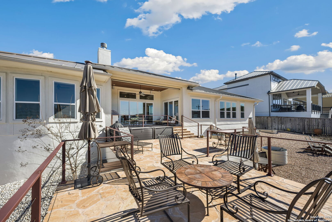
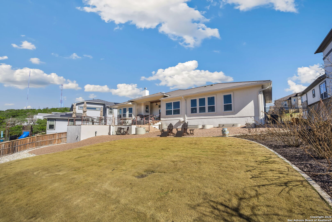
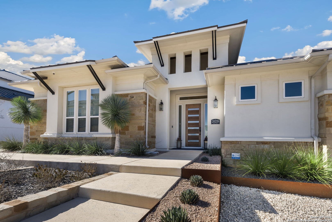
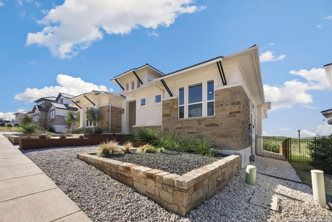
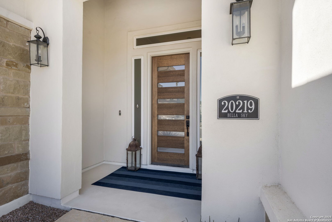
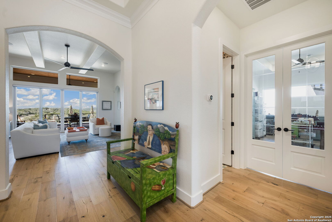
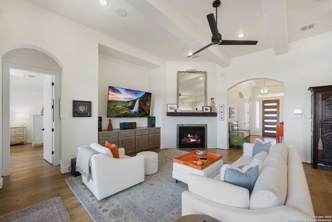
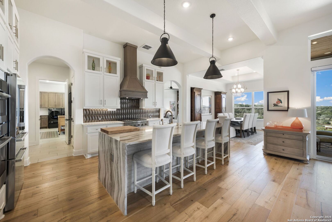
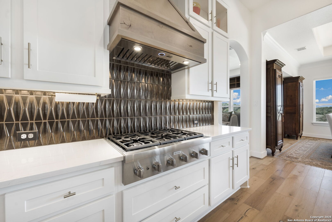
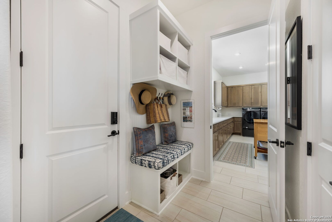
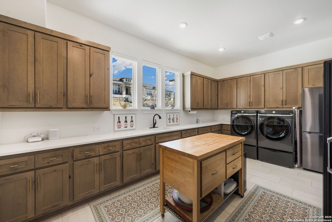
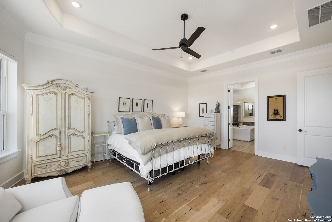
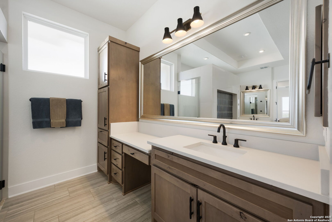
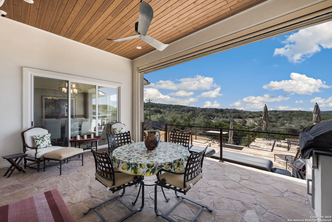
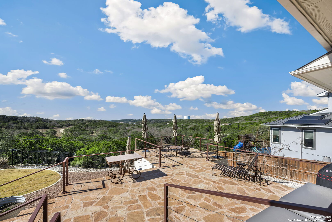
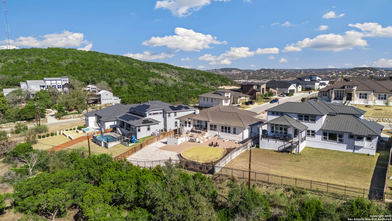
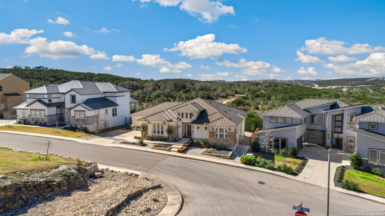
This impeccable modern home seamlessly blends elegance with timeless charm, offering breathtaking sky views from the back patio and the privacy of overlooking an acreage homestead. The brick and stucco exterior, paired with a sleek, low-pitched metal roof, creates a striking first impression, with easy-care detailed landscaping. The three-car side entry garage adds both convenience and curb appeal as well as extra parking. Inside, the open-concept floor plan is enhanced by luxurious French oak wood flooring, high ceilings, and designer finishes throughout. The inviting chandelier-lit entryway leads to a private study, enclosed by double doors, featuring a tray ceiling, recessed lighting, and a transom window. The expansive living room is designed for both relaxation and entertaining, with a wall of windows showcasing the picturesque Hill Country, a high beamed ceiling, a corner fireplace, built-in speakers, and a custom TV enclave with storage. Gatherings move easily from the kitchen, living to the amazing back patio. The dream kitchen boasts a sit-at island with quartz countertops, stainless steel appliances including a gas cooktop, built-in oven, and microwave, and tailored cabinetry with pull-out shelves for exceptional storage. The dining area, bathed in abundant natural light, features a chandelier and provides direct access to the spacious covered balcony, where an electric patio screen makes it the perfect spot to unwind while watching the sunset. The primary suite is a true retreat, with a wall of windows framing awe-inspiring views, a tray ceiling with recessed lighting, and a ceiling fan. The resort-style en-suite bath offers a stand-alone soaking tub, a walk-in shower with dual shower heads and built-in seating, separate vanities, and ample storage. There are custom touches to the dual walk-in closets which enhance their use. Additional features include two well-appointed secondary bedrooms, generous in size and separated from the main living of the home. A game room or library greats a great second living space enhanced with built-in bookshelves and a butler center. The true extra treasures are the mudroom and spacious laundry room. The laundry space is thoughtfully designed with extensive cabinetry, a sink, three windows, a closet, and enough room for an island and extra refrigerators or wine storage. It is not often you find such a well-appointed room that you want to spend time in besides just doing laundry. This meticulous home is well appointed throughout with thoughtful details even the pickiest of buyers will appreciate.

Share Property

Location

20219 BELLA SKY, SANANTONIO, TX 78256-4408

Status

Sold

Date Sold

May 15, 2025
Missy Stagers

Missy Stagers

TITLE

Broker Owner | Realtor®

Property Amenities

Interior
Fireplace LIVRM, LGINC, WDBRN
Appliances CLFNS, CHNDL, WSHCN, DRYCN, CKTOP, BIOVN, SCOVN, MCOVN, GSCK, GRILL, DISPL, DSHWR, SFOWN, WETBR, SMKAL, SSOWN, ELWTR, GARDR, PSTCN, SLCNT, CUSTOMCABINETS, CODETECTOR, CITYGARBAGE
Flooring CTILE, WOOD, STONE
Total Bedrooms: 3
Half Bathrooms: 1
Full Bathrooms: 3
Other Interior Features _2 LVAR, SPDIN, EATIN, ISLKT, WLKIN, STUDY, GAMRM, UTINS, _1 FLRL, HGHCL, OPEN, PLDWN, INTRN, ALLBEDSDOWN, LDYMAIN, LDYRM, WIC, ATCPULLSTAIRS
Area & Lot
Total area 3,309 Sq.Ft.
Lot Area 0.34 Acres
Living area 3,309 Sq.Ft.
MLS® ID 1833361
Year Built 2020
School District NORTHSIDE
High School BRANDEIS
Middle School HECTOR_GARCIA
Elementary School BONNIE_ELLISON
Architecture Styles _1 STRY, CONT
Type Residential
Status Sold
Exterior
Stories 1
Pool NONE
Air conditioning _1 CNTR
Heat type CNTRL
Green Feature TWH, PTHRM, DPWIN, ESAPP
Water Source WTRSY, SWRSY, CITY
Sewer WTRSY, SWRSY, CITY
Other Exterior Features PTSLB, CVPAT, DK_BL, PVFNC, WRGHT, DBLPN, SOLAR, GTTRS
Parking _3 GAR, ATT
Lot Features CNTY, _5 AC, SLOPING, XERISCAPED
Roof METAL
Finance
Price Upon Request

360 Virtual Tour

Take a tour of this property

Buy or Sell with Us

Our mission is to provide an experience that stands above the industry standard and challenges the status quo of the basic real estate agent. We want you to trust us as valuable real estate advisors, worthy of handling one of your largest purchases, sales or investments.





