Leave a Message

Thank you for your message. We will be in touch with you shortly.

1718 ASPEN RDG
1718 ASPEN RDG
1718 ASPEN RDG
1718 ASPEN RDG
1718 ASPEN RDG
1718 ASPEN RDG
1718 ASPEN RDG
1718 ASPEN RDG
1718 ASPEN RDG
1718 ASPEN RDG
1718 ASPEN RDG
1718 ASPEN RDG
1718 ASPEN RDG
1718 ASPEN RDG
1718 ASPEN RDG
1718 ASPEN RDG
1718 ASPEN RDG
1718 ASPEN RDG
1718 ASPEN RDG
1718 ASPEN RDG
1718 ASPEN RDG
1718 ASPEN RDG
1718 ASPEN RDG
1718 ASPEN RDG
1718 ASPEN RDG
1718 ASPEN RDG
1718 ASPEN RDG
1718 ASPEN RDG
1718 ASPEN RDG
1718 ASPEN RDG
1718 ASPEN RDG
1718 ASPEN RDG
1718 ASPEN RDG
1718 ASPEN RDG
VIEW PHOTOS
Price Upon Request

1718 ASPEN RDG

4 Beds 3 Baths 2,615 Sq.Ft. 8,755.56 Sq.Ft.

Description

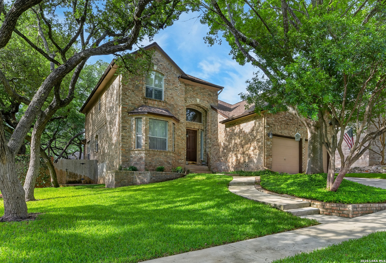
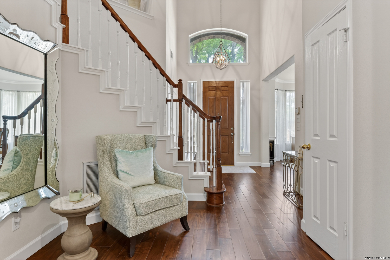
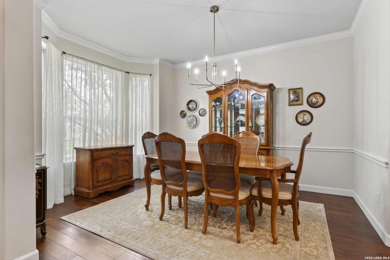
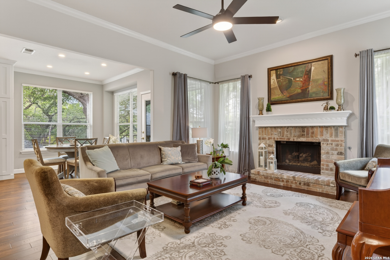
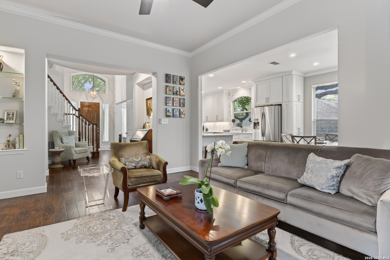
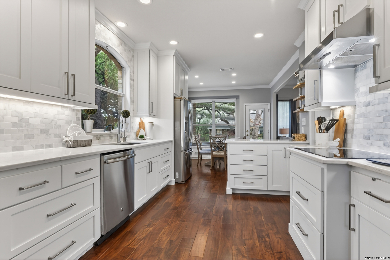
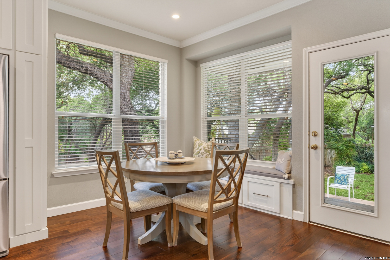
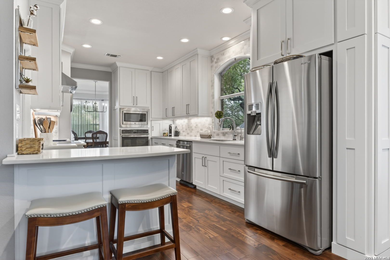
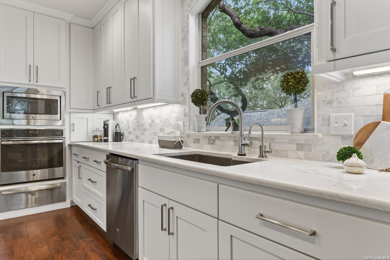
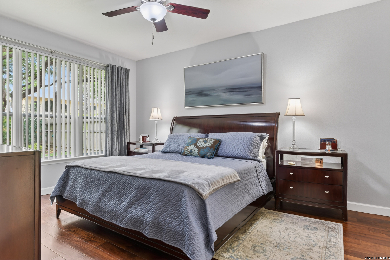
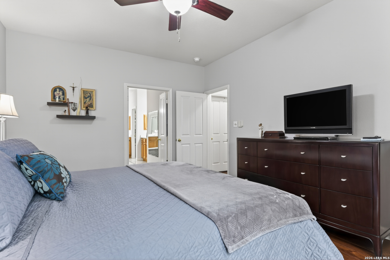
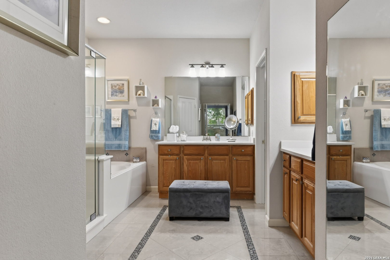
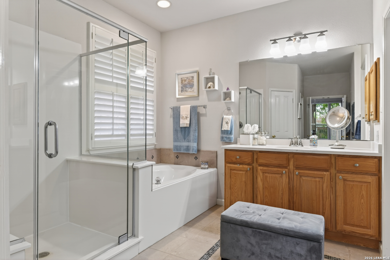
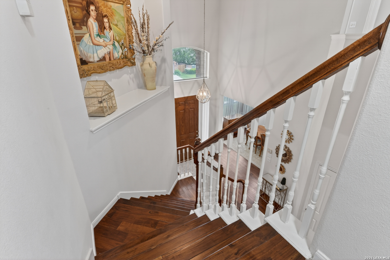
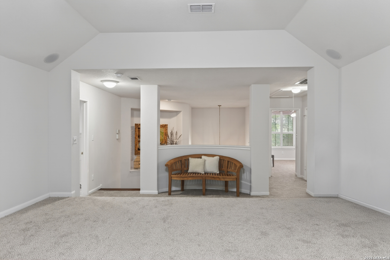
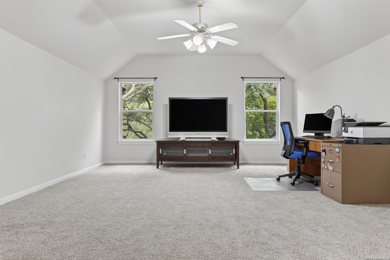
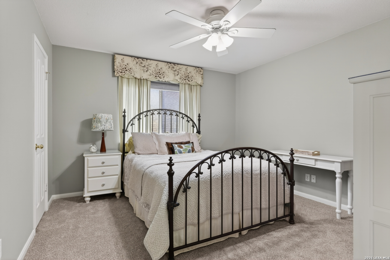
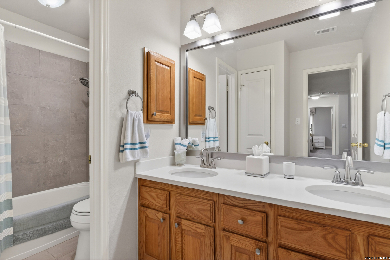
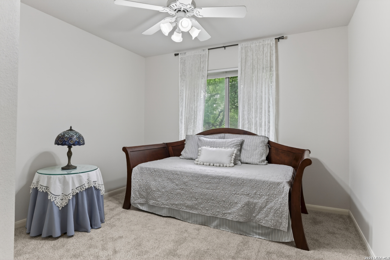
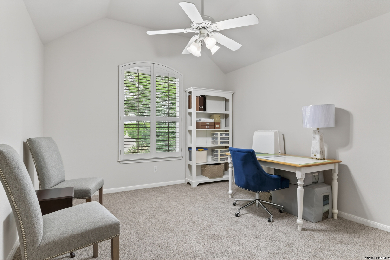
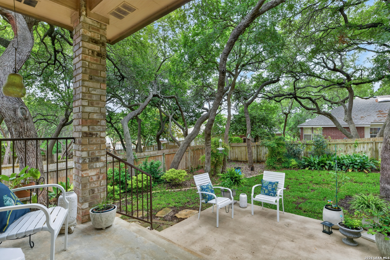
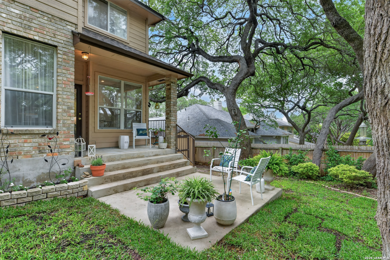
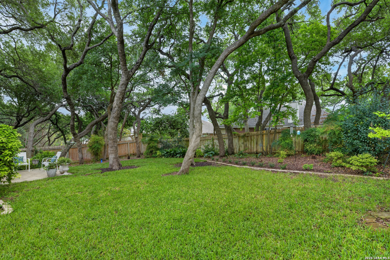
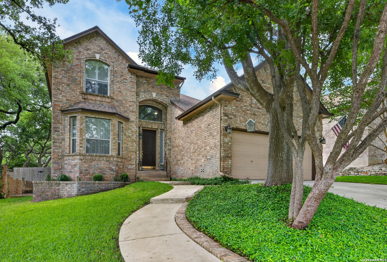
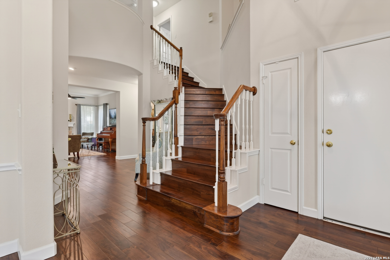
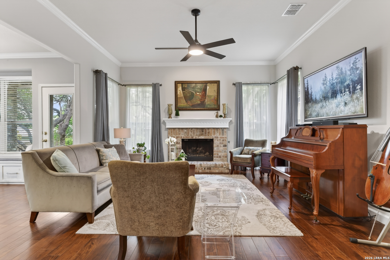
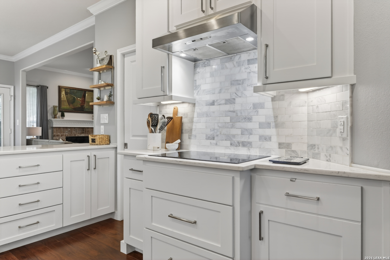
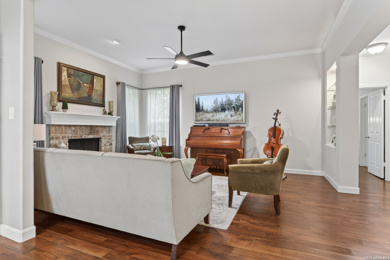
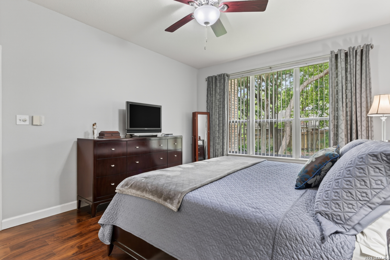
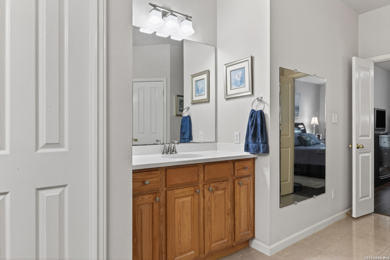
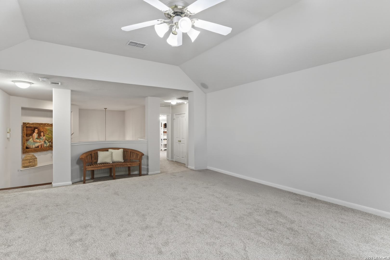
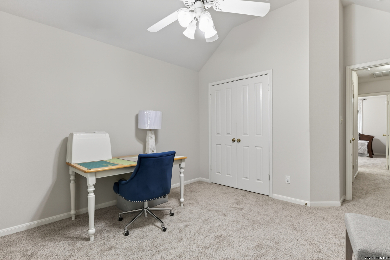
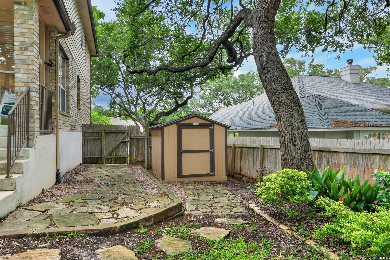
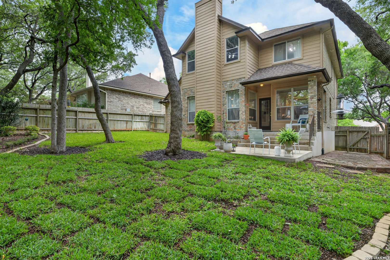
Tucked beneath a canopy of mature trees, this beautifully maintained home welcomes you with warmth, natural light, and a sense of timeless comfort. Step inside to soaring ceilings, rich engineered hardwood flooring, and a flowing layout that effortlessly connects each space. A formal dining room sets the stage for meaningful gatherings, while the inviting living area-with its cozy fireplace and walls of windows-opens seamlessly to a thoughtfully updated kitchen featuring custom cabinetry and a bright, functional design. Just beyond, a charming breakfast nook overlooks the peaceful backyard, creating the perfect everyday retreat, while the downstairs primary suite offers a quiet escape with a well-appointed bath. Upstairs, generously sized secondary bedrooms and a versatile second living area provide flexible space for work, play, or relaxation, with freshly replaced carpet adding an extra layer of comfort. Abundant storage-from spacious closets to attic access and garage space-keeps everything organized with ease. Outside, the tree-covered backyard feels like a private haven, complete with a covered patio ideal for unwinding, a lush lawn, and a storage shed. All of this is set in a location that keeps you close to everything, with convenient access to major routes, shopping, dining, and daily essentials-making everyday living as effortless as it is inviting.

Share Property

Location

1718 ASPEN RDG, SANANTONIO, TX 78248

Status

Sold

Date Sold

July 8, 2026
Missy Stagers

Missy Stagers

TITLE

Broker Owner | Realtor®

Property Amenities

Interior
Fireplace ONE, LIVRM, LGINC, WDBRN, GAS
Appliances CLFNS, CHNDL, WSHCN, DRYCN, CKTOP, BIOVN, SCOVN, MCOVN, DISPL, DSHWR, SFOWN, VNTFN, SMKAL, GSWTR, GARDR, SMCK, SLCNT, CUSTOMCABINETS, CITYGARBAGE
Flooring CRPT, CTILE, WOOD
Total Bedrooms: 4
Half Bathrooms: 1
Full Bathrooms: 2
Other Interior Features _2 LVAR, SPDIN, EATIN, _2 ETAR, BKFST, UTINS, HGHCL, OPEN, CABLE, INTRN, LDYMAIN, WIC, ATCPULLSTAIRS
Area & Lot
Total area 2,615 Sq.Ft.
Lot Area 8,755.56 Sq.Ft.
Living area 2,615 Sq.Ft.
MLS® ID 1961003
Year Built 1997
High School CALL_DIST
Middle School EISENHOWER
Elementary School HUEBNER
Architecture Styles _2 STRY
Type Residential
Status Sold
Exterior
Stories 2
Pool NONE
Air conditioning _2 CNTR
Heat type CNTRL
Green Feature DPWIN, CFANS
Disability Features _1 STBA, _1 STBD
Water Source WTRSY, SWRSY, CITY
Sewer WTRSY, SWRSY, CITY
Other Exterior Features CVPAT, PVFNC, SPSYS, DBLPN, STRG, GTTRS, TREES
Parking _2 GAR, ATT
Lot Features MATURETREES
Roof COMP
Finance
Price Upon Request

360 Virtual Tour

Take a tour of this property

Buy or Sell with Us

Our mission is to provide an experience that stands above the industry standard and challenges the status quo of the basic real estate agent. We want you to trust us as valuable real estate advisors, worthy of handling one of your largest purchases, sales or investments.





