Leave a Message

Thank you for your message. We will be in touch with you shortly.

1651 N Center Street
VIEW PHOTOS
Price Upon Request

1651 N Center Street

3 Beds 3 Baths 1,762 Sq.Ft. 2,787.84 Sq.Ft.

Description

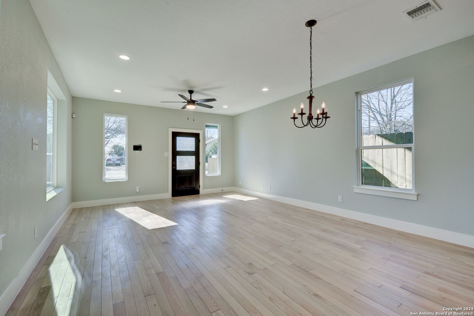
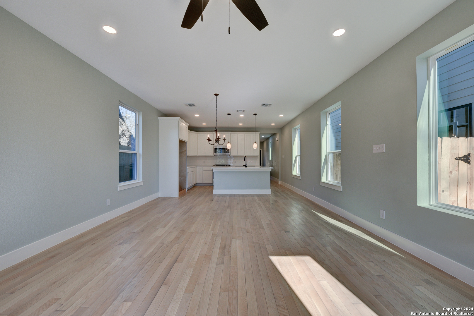
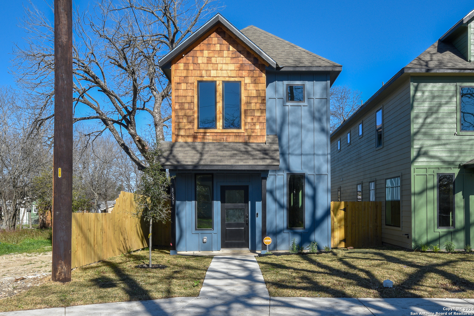
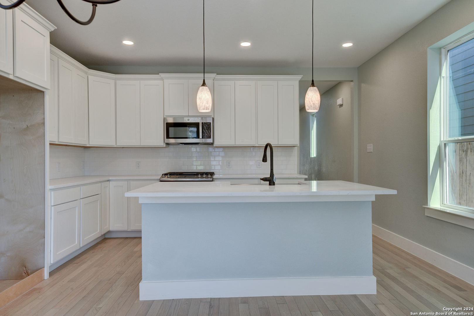
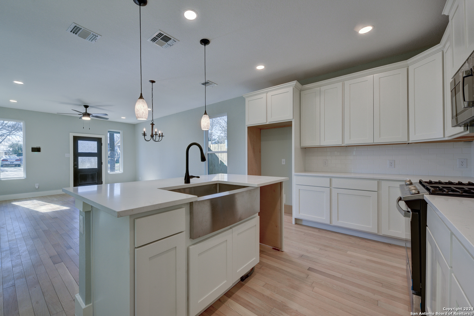
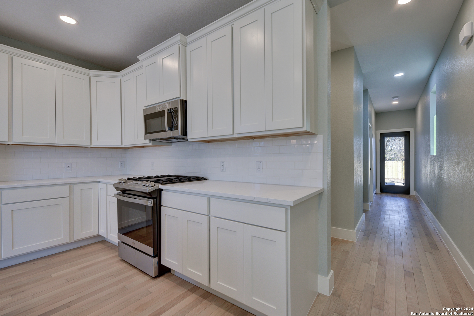
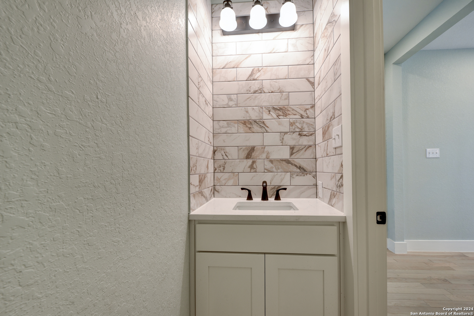
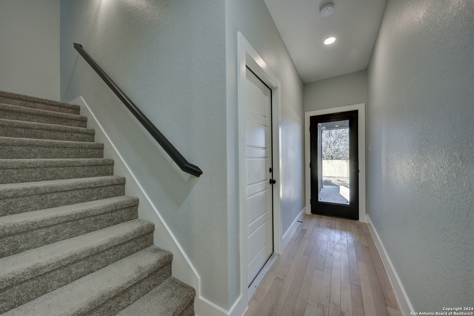
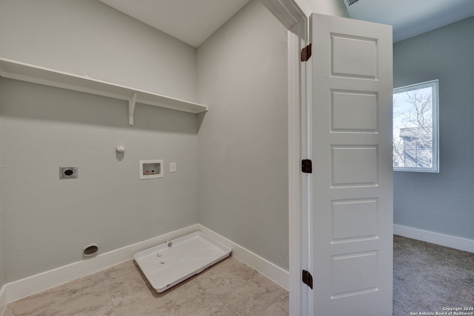
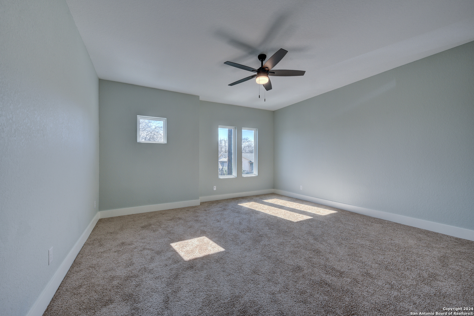
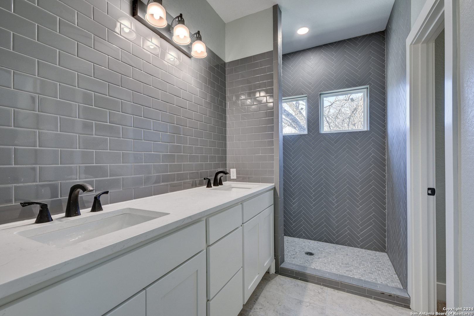
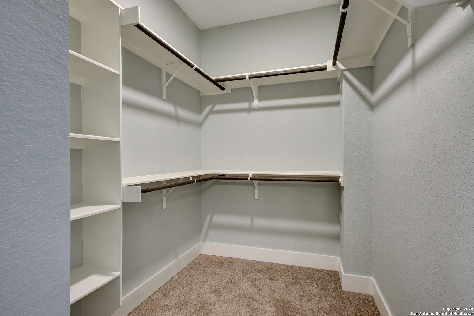
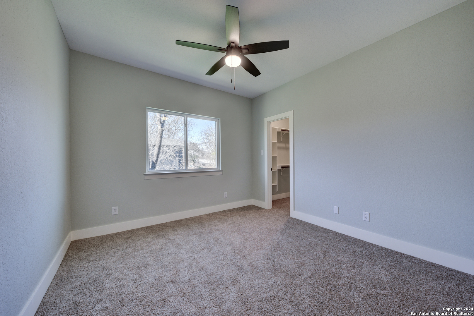
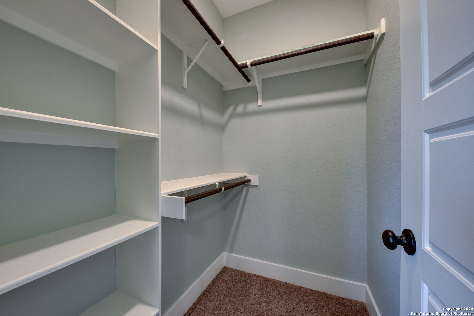
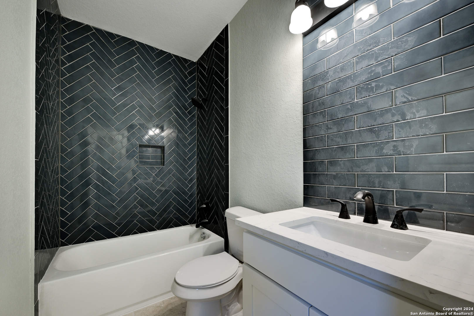
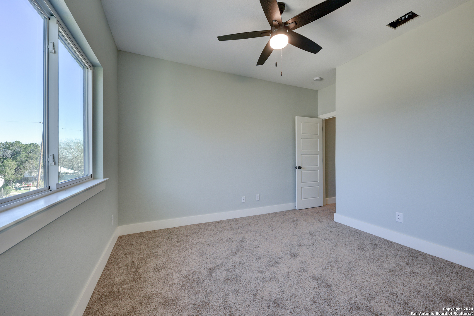
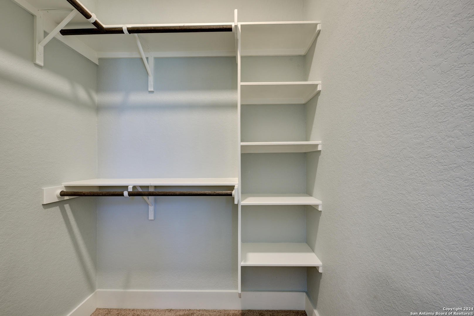
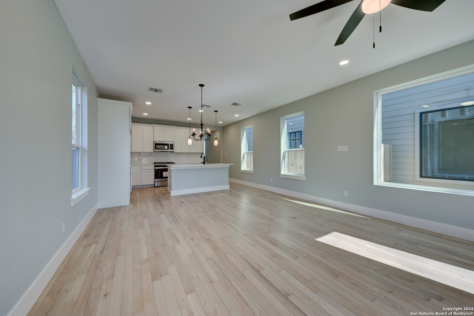
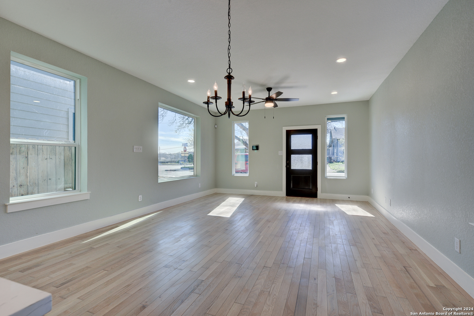
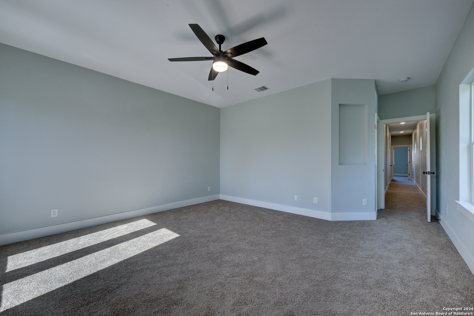
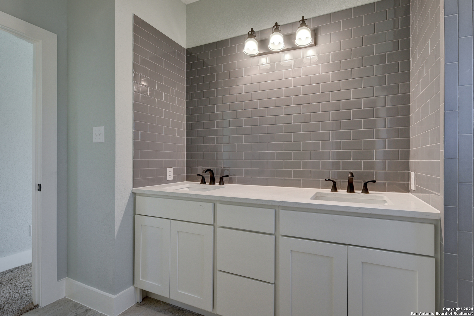
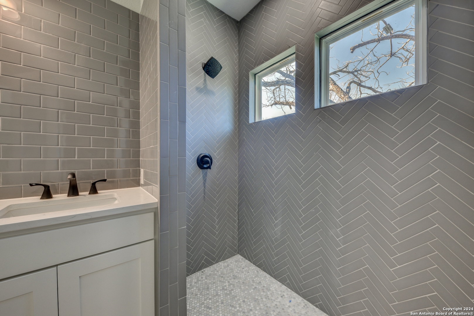
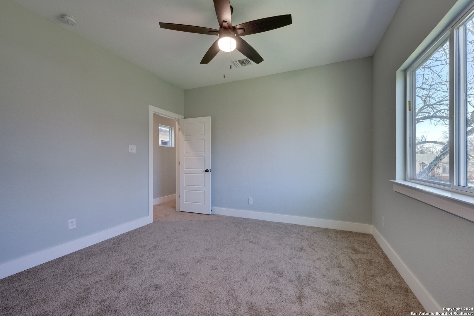
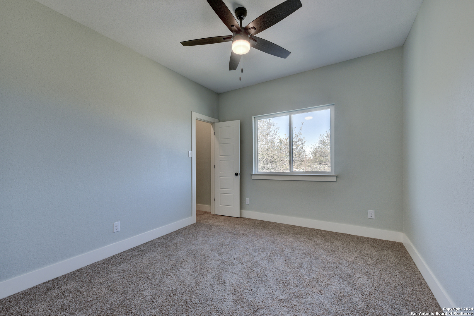
Fabulous new construction designed with your comfort in mind AND rear entry GARAGE that not only adds convenience but also gives this home a clean and inviting cabin-like appeal from the front. As you step inside, the living room welcomes you with its elegant features, including a ceiling fan, recessed lighting, and beautiful wood flooring that seamlessly flows throughout the main floor, creating an ideal open-concept layout for entertaining guests. The adjacent breakfast area boasts a stylish chandelier and opens up to the kitchen, which is a true delight. You'll find a spacious island with room for bar chairs, a stainless-steel gas range, pendant lighting, a charming farmhouse sink, quartz counters, pristine custom white cabinetry with crown molding, and a tasteful tile backsplash. There's also a convenient half bath on the main level. Heading upstairs, you'll be pleased to discover the primary suite, complete with a ceiling fan, an art niche, and an ensuite bathroom featuring a luxurious walk-in shower, a generously sized double vanity with tile accents, and a walk-in closet with built-in shelving. Two additional bedrooms on this floor, both with ceiling fans, offer plenty of space for all, with one of them featuring a walk-in closet. The full secondary bathroom is thoughtfully designed with tasteful tile accents. Throughout the second floor, you'll appreciate the cozy touch of five-panel doors, and the laundry room is conveniently situated upstairs for added convenience. Even the hallway is bathed in natural light, thanks to the welcoming transom windows. No HOA fee! Don't miss out on this exceptional home that perfectly combines style, functionality, and comfort - it's a must-see!

Share Property

Location

1651 N Center Street, SANANTONIO, TX 78202

Status

Sold

Date Sold

December 20, 2024
Missy Stagers

Missy Stagers

TITLE

Broker Owner | Realtor®

Property Amenities

Interior
Fireplace NA
Appliances CLFNS, CHNDL, WSHCN, DRYCN, STVRN, GSCK, DISPL, DSHWR, ICMKR, SMKAL, SSOWN, ELWTR, SLCNT, CUSTOMCABINETS, CODETECTOR, CITYGARBAGE
Flooring CRPT, CTILE, WOOD
Total Bedrooms: 3
Half Bathrooms: 1
Full Bathrooms: 2
Other Interior Features _1 LVAR, LDCMB, EATIN, _2 ETAR, ISLKT, BKFST, WLKIN, UTINS, BEDUP, _1 FLRL, HGHCL, PLDWN, CABLE, INTRN, LDYUPPER, WIC
Area & Lot
Total area 1,762 Sq.Ft.
Lot Area 2,787.84 Sq.Ft.
Living area 1,762 Sq.Ft.
MLS® ID 1777810
Year Built 2023
School District SAN_ANTON
High School CALL_DIST
Middle School CALL_DIST
Elementary School CALL_DIST
Architecture Styles _2 STRY, TRDNL
Type Residential
Status Sold
Exterior
Stories 2
Pool NONE
Air conditioning _1 CNTR
Heat type CNTRL
Green Feature SEERAX, PTHRM, _12_AI, DPWIN, ESAPP, CFANS
Water Source WTRSY, SWRSY, CITY
Sewer WTRSY, SWRSY, CITY
Other Exterior Features CVPAT, PVFNC, DBLPN
Parking _1 GAR, ATT, REAR
Roof COMP
Finance
Price Upon Request

360 Virtual Tour

Take a tour of this property

Buy or Sell with Us

Our mission is to provide an experience that stands above the industry standard and challenges the status quo of the basic real estate agent. We want you to trust us as valuable real estate advisors, worthy of handling one of your largest purchases, sales or investments.





