Leave a Message

Thank you for your message. We will be in touch with you shortly.

15666 Dove Meadow
15666 Dove Meadow
15666 Dove Meadow
15666 Dove Meadow
15666 Dove Meadow
15666 Dove Meadow
15666 Dove Meadow
15666 Dove Meadow
15666 Dove Meadow
15666 Dove Meadow
15666 Dove Meadow
15666 Dove Meadow
15666 Dove Meadow
15666 Dove Meadow
15666 Dove Meadow
15666 Dove Meadow
15666 Dove Meadow
15666 Dove Meadow
15666 Dove Meadow
15666 Dove Meadow
15666 Dove Meadow
15666 Dove Meadow
15666 Dove Meadow
15666 Dove Meadow
15666 Dove Meadow
15666 Dove Meadow
15666 Dove Meadow
15666 Dove Meadow
15666 Dove Meadow
15666 Dove Meadow
15666 Dove Meadow
15666 Dove Meadow
15666 Dove Meadow
15666 Dove Meadow
15666 Dove Meadow
15666 Dove Meadow
15666 Dove Meadow
15666 Dove Meadow
15666 Dove Meadow
15666 Dove Meadow
VIEW PHOTOS
Courtesy of M. Stagers Realty Partners
$715,000

15666 Dove Meadow

6 Beds 5 Baths 3,589 Sq.Ft. 10,193.04 Sq.Ft.

Description

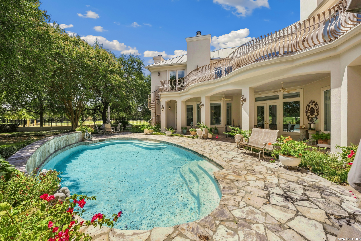
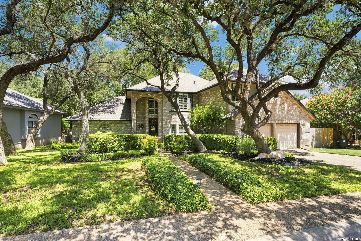
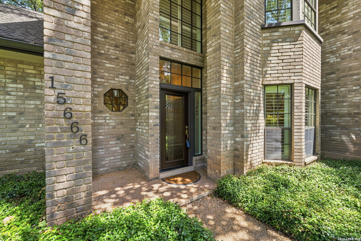
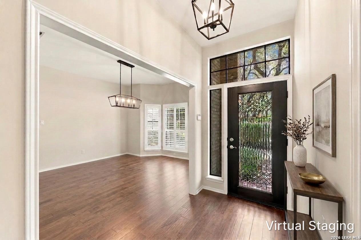
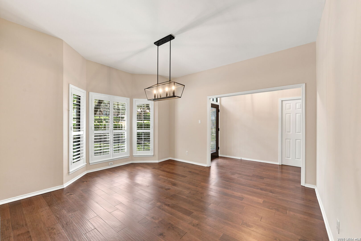
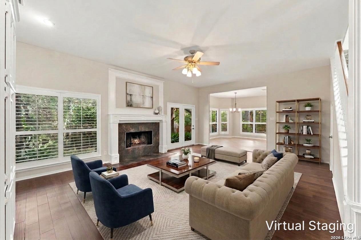
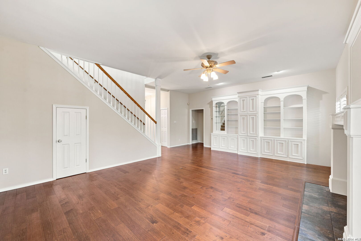
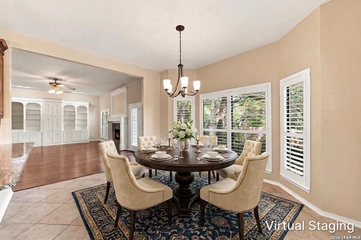
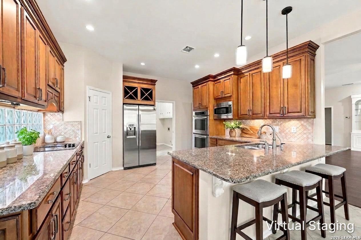
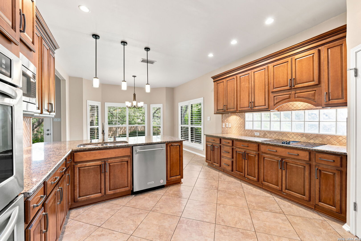
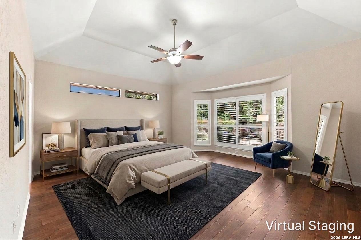
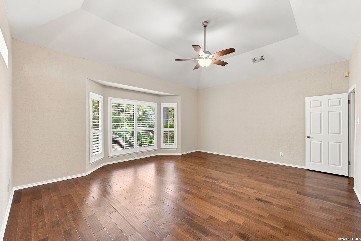
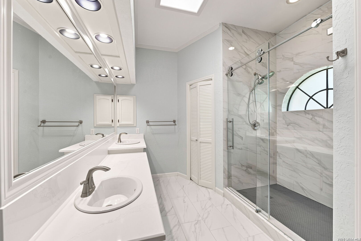
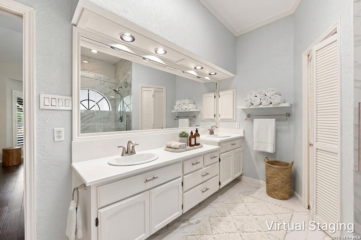
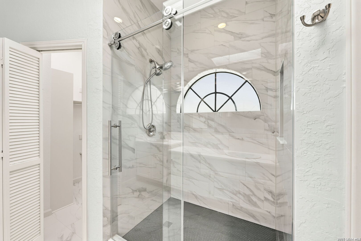
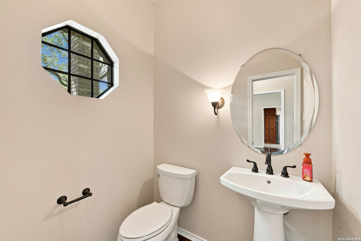
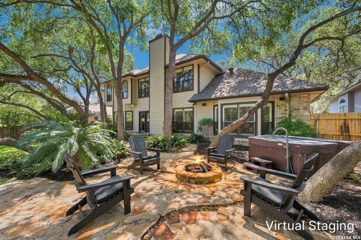
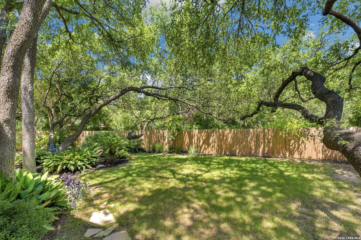
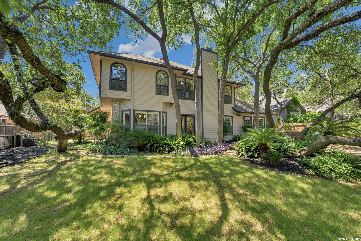
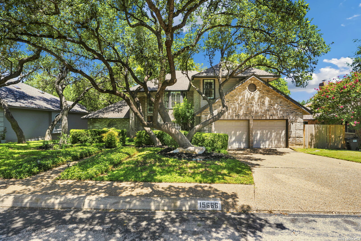
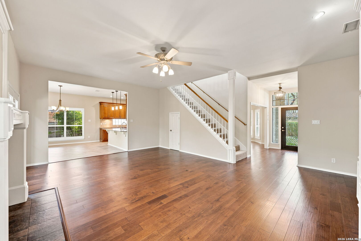
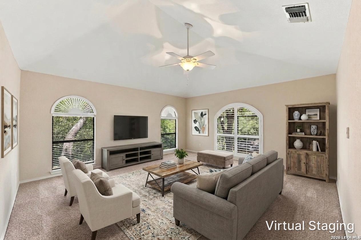
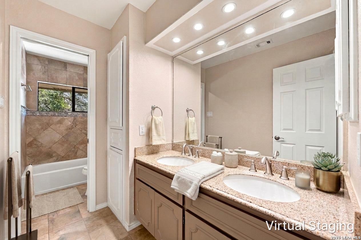
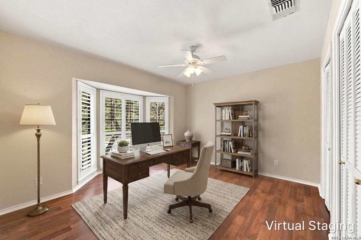
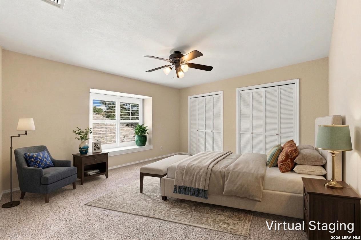
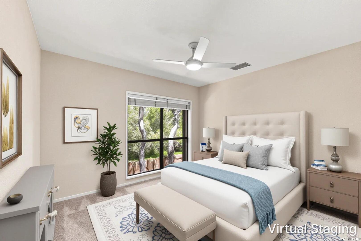
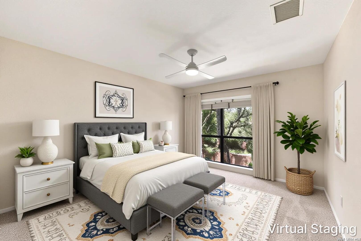
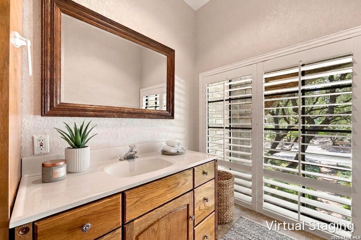
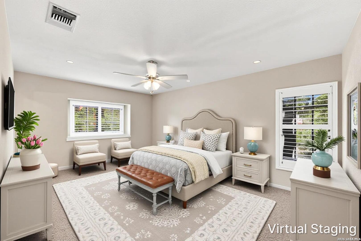
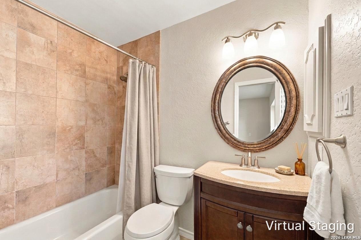
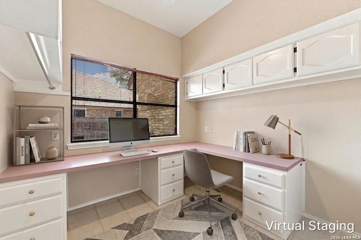
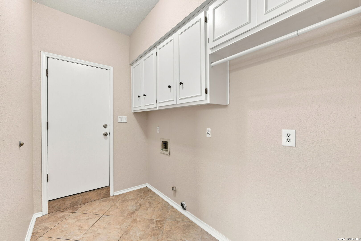
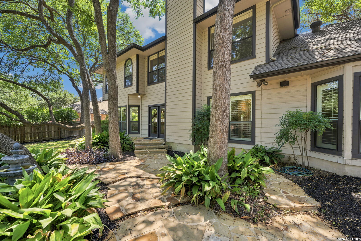
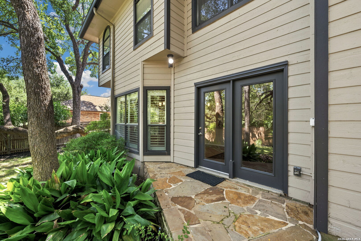
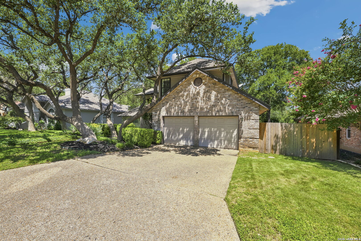
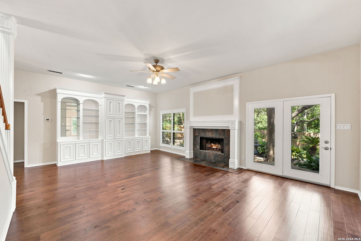
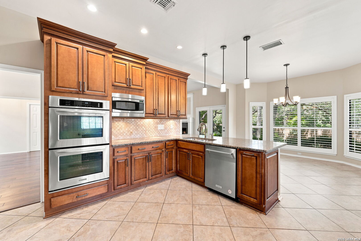
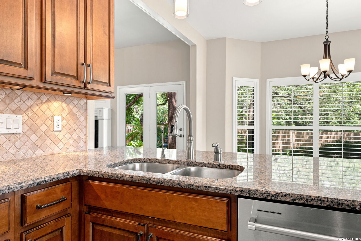
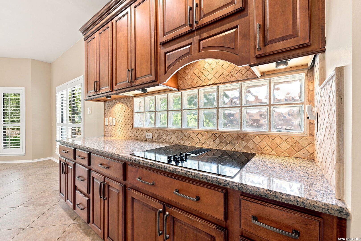
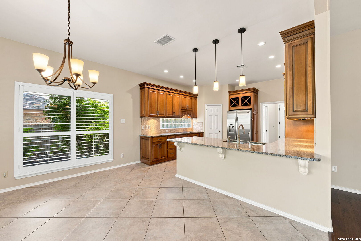
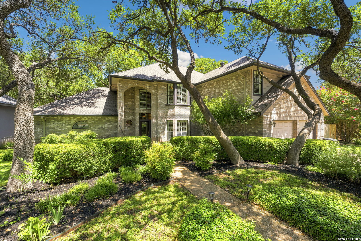
Set beneath a canopy of mature oak trees, this beautifully maintained residence showcases generous living spaces, timeless architectural details, and tasteful updates throughout. Mature landscaping and a welcoming covered entry create a warm first impression. Notable details include abundant natural light, rich wood flooring, and custom shutters found throughout most of the home, creating a warm and timeless atmosphere. Newly completed updates include fresh interior paint, flooring, recent sod, and a nicely revitalized kitchen and primary bath. The spacious family room serves as the heart of the home, featuring a striking fireplace, extensive custom built-in cabinetry, with double doors leading out back, and seamless flow into the breakfast area and kitchen. A convenient half bath completes the first floor. Designed with both function and style in mind, the refreshed kitchen showcases granite countertops, custom cabinetry, generous workspace, breakfast bar, stainless steel appliances including double ovens, a built-in microwave, smooth cooktop, corner pantry, and a bright breakfast area surrounded by windows overlooking the backyard. Nearby, the laundry room includes an adjacent work area that offers flexibility for a variety of uses. Privately situated on the main level, the expansive primary suite offers a peaceful retreat with vaulted ceilings, wood flooring, room for a sitting area, and beautiful backyard views. The improved ensuite bath features dual vanities, an oversized walk-in shower with a frameless glass enclosure, and dual walk-in closets. Upstairs, five spacious secondary bedrooms provide flexibility. One bedroom features its own private ensuite bathroom, while two additional full bathrooms help accommodate busy mornings with ease. A bonus room provides excellent flexibility as a second living area, game room, or media room. Enjoy the spacious backyard designed for both relaxation and entertaining beneath the shade of mature oak trees. Expansive flagstone patios provide outdoor living space; a fire pit, hot tub, and generous lawn create an inviting setting for relaxing or spending time outdoors. Neighborhood amenities include a recreation center, swimming pool, tennis courts, pickleball courts, playground, and convenient access to major highways, shopping, dining, and everyday conveniences. Please be aware that some photos have been virtually staged.

Share Property

Location

15666 Dove Meadow, SANANTONIO, TX 78248

Status

For Sale
Missy Stagers

Missy Stagers

TITLE

Broker Owner | Realtor®

Property Amenities

Interior
Fireplace ONE, LIVRM
Appliances CLFNS, CHNDL, WSHCN, DRYCN, CKTOP, BIOVN, MCOVN, STVRN, DISPL, DSHWR, ICMKR, SFOWN, VNTFN, SMKAL, ELWTR, GARDR, SLCNT, DBLOVENS, CUSTOMCABINETS
Flooring CRPT, CTILE, WOOD
Total Bedrooms: 6
Half Bathrooms: 1
Full Bathrooms: 4
Other Interior Features _2 LVAR, SPDIN, _2 ETAR, STUDY, UTINS, HGHCL, PLDWN, LDYMAIN, WIC, ATCFLOORED, ATCPULLSTAIRS
Area & Lot
Total area 3,589 Sq.Ft.
Lot Area 10,193.04 Sq.Ft.
Living area 3,589 Sq.Ft.
MLS® ID 1990033
Year Built 1986
High School CHURCHILL
Middle School EISENHOWER
Elementary School HUEBNER
Architecture Styles _2 STRY
Type Residential
Status For Sale
Exterior
Stories 2
Pool HOTTB
Air conditioning _2 CNTR
Heat type CNTRL, _2 UNIT
Green Feature CFANS
Disability Features _2_ACX, INTDR, EXTDR, _36 IND, DRPOC, DRSWI, DRLVH, _1 STBA, _1 STBD
Water Source WTRSY, SWRSY, CITY
Sewer WTRSY, SWRSY, CITY
Other Exterior Features PVFNC, SPSYS, GTTRS, TREES, DGRUN
Parking _2 GAR, ATT, SIDE
Roof COMP
Finance
Sales Price $715,000
HOA Fees $502
Real Estate Tax $14,642 yearly

360 Virtual Tour

Take a tour of this property
image

Schedule a Showing

We would love to show you our beautiful property. Please select your preferred date and time below. An agent will be in touch shortly to confirm your appointment.

Schedule a Showing

We would love to show you our beautiful property. Please select your preferred date and time below. An agent will be in touch shortly to confirm your appointment.
Thank you for your interest in 15666 Dove Meadow, SANANTONIO, TX 78248. We are reviewing your request and will be in touch shortly!

Mortgage Calculator

Estimate your monthly mortgage payment, including the principal and interest, property taxes, and HOA. Adjust the values to generate a more accurate rate.
All estimates are provided for informational purposes only. Actual amounts may vary.
$0,000 Your Payment 20 15 65
$0,000 Your Payment

Buy or Sell with Us

Our mission is to provide an experience that stands above the industry standard and challenges the status quo of the basic real estate agent. We want you to trust us as valuable real estate advisors, worthy of handling one of your largest purchases, sales or investments.