Leave a Message

Thank you for your message. We will be in touch with you shortly.

1547 Jasmine
1547 Jasmine
1547 Jasmine
1547 Jasmine
1547 Jasmine
1547 Jasmine
1547 Jasmine
1547 Jasmine
1547 Jasmine
1547 Jasmine
1547 Jasmine
1547 Jasmine
1547 Jasmine
1547 Jasmine
1547 Jasmine
1547 Jasmine
1547 Jasmine
1547 Jasmine
1547 Jasmine
1547 Jasmine
1547 Jasmine
1547 Jasmine
1547 Jasmine
1547 Jasmine
1547 Jasmine
1547 Jasmine
1547 Jasmine
1547 Jasmine
1547 Jasmine
1547 Jasmine
1547 Jasmine
1547 Jasmine
1547 Jasmine
1547 Jasmine
1547 Jasmine
1547 Jasmine
1547 Jasmine
1547 Jasmine
1547 Jasmine
1547 Jasmine
1547 Jasmine
1547 Jasmine
1547 Jasmine
VIEW PHOTOS
Courtesy of M. Stagers Realty Partners
Price Upon Request

1547 Jasmine

4 Beds 3 Baths 2,569 Sq.Ft. 7,187.4 Sq.Ft.

Description

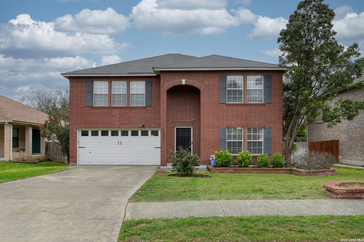
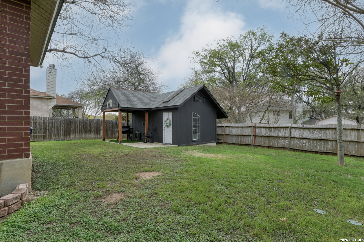
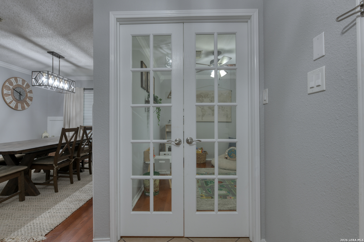
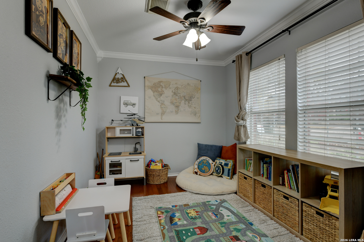
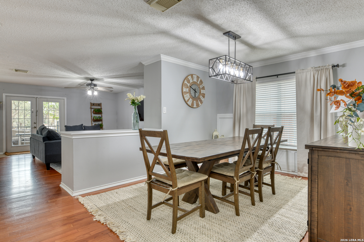
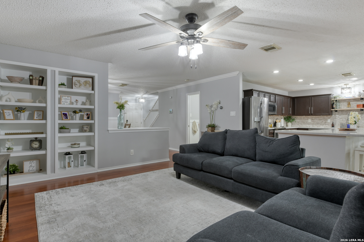
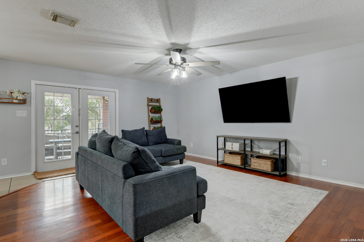
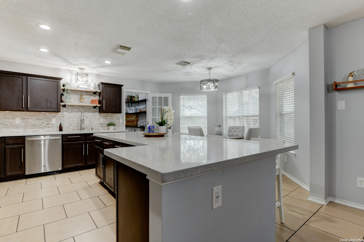
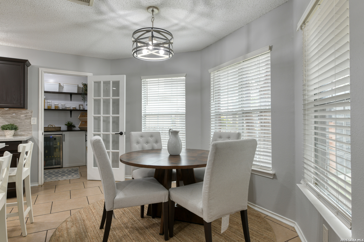

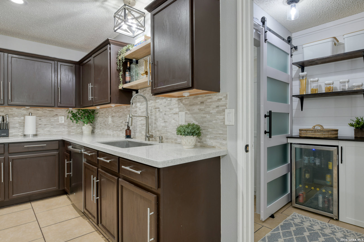
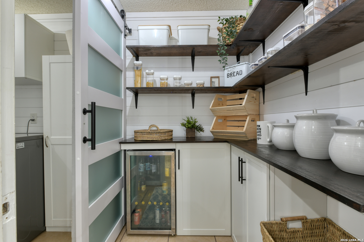
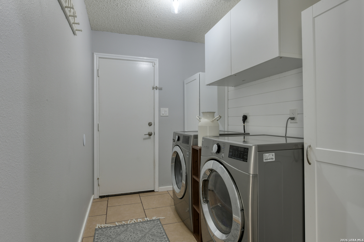
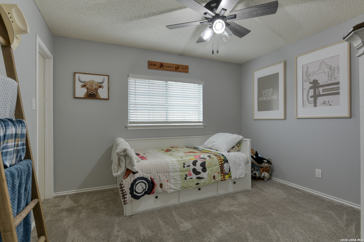
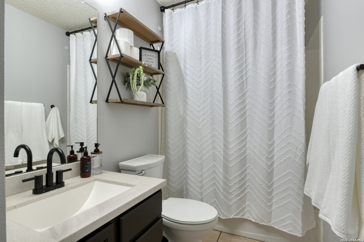
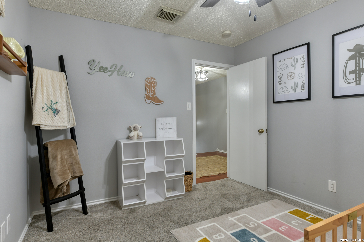

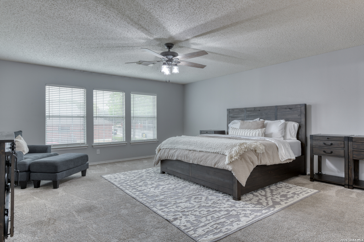
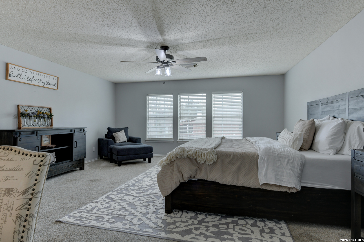
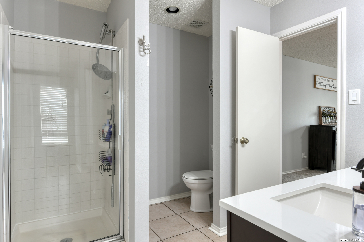
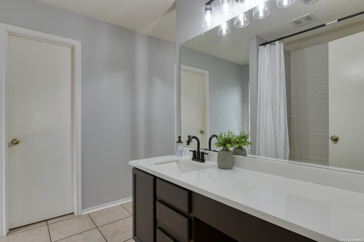
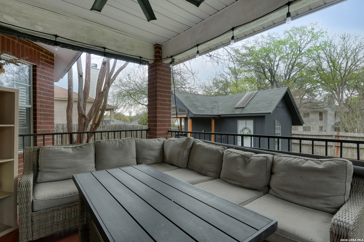
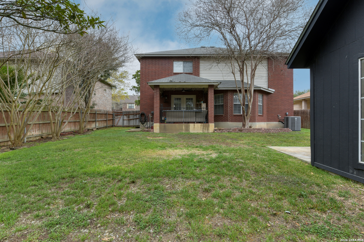
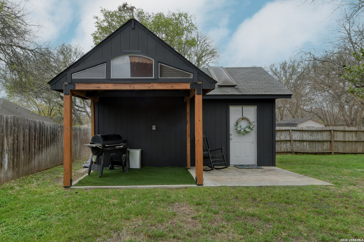
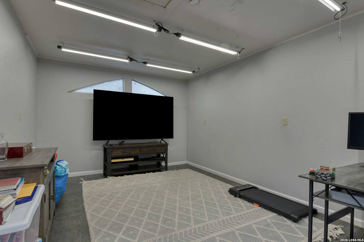
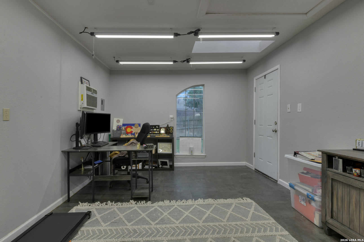
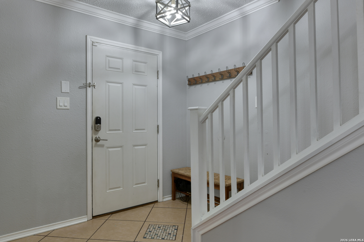
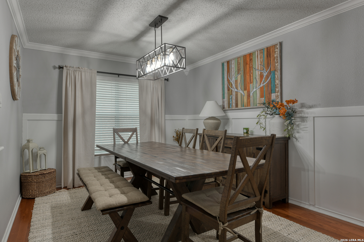
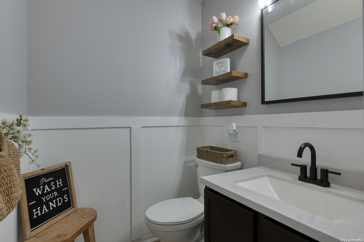
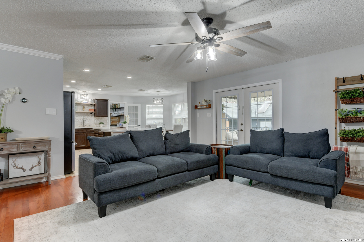
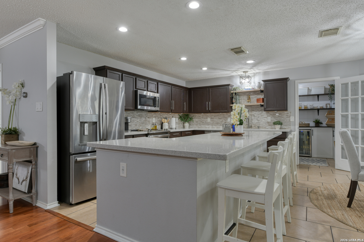
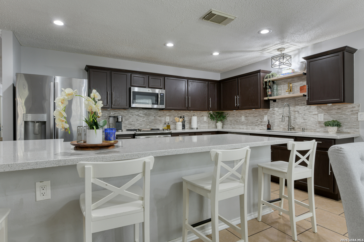
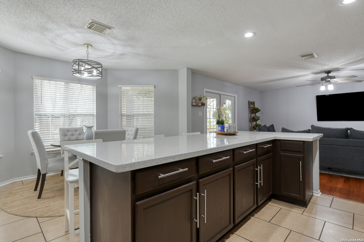
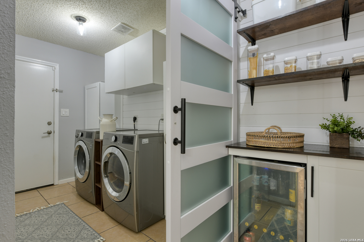
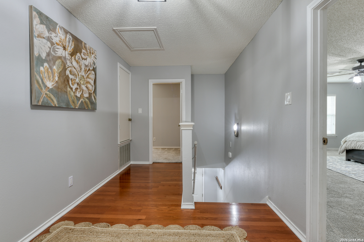
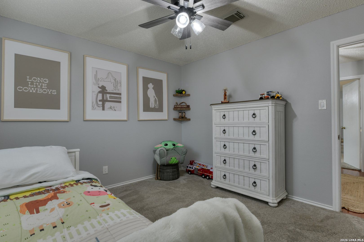
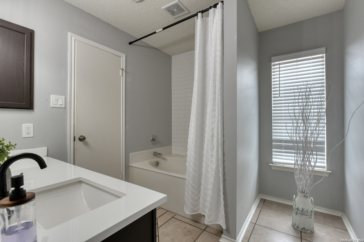
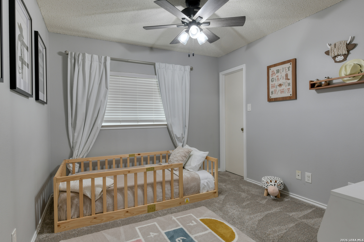
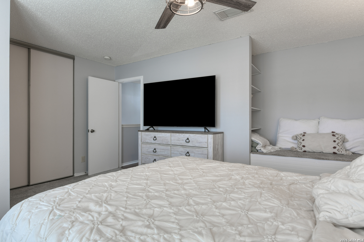
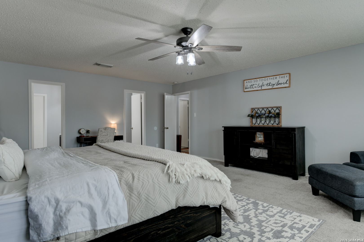

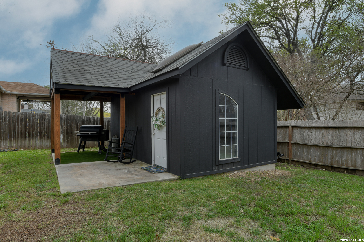
Located in the highly desirable Greenshire subdivision, this spacious 4-bedroom home with a dedicated office offers a flexible layout perfect for modern living. The open floor plan flows into an updated kitchen featuring a large island with abundant storage and a built-in pantry conveniently located off the laundry room. The generous primary suite includes dual sinks and walk-in closets, providing both comfort and functionality. Step outside to an oversized backyard where you'll find an air-conditioned workshop, ideal for a man cave, she-shed, hobby space, or private workspace. With brick on all sides and plenty of room for a growing family or remote work lifestyle, this home combines space, practicality, and location in one exceptional property.

Share Property

Location

1547 Jasmine, SCHERTZ, TX 78154

Status

Sold

Date Sold

April 20, 2026
Chon Lane

Chon Lane

TITLE

Realtor®

Property Amenities

Interior
Fireplace NA
Appliances CLFNS, CHNDL, WSHCN, DRYCN, MCOVN, STVRN, DSHWR, GARDR, SLCNT
Flooring CRPT, CTILE, WOOD
Total Bedrooms: 4
Half Bathrooms: 1
Full Bathrooms: 2
Other Interior Features _1 LVAR, _2 LVAR, SPDIN, EATIN, ISLKT, BKFST, WLKIN, STUDY, SHOP, UTINS, BEDUP, OPEN, INTRN, WIC
Area & Lot
Total area 2,569 Sq.Ft.
Lot Area 7,187.4 Sq.Ft.
Living area 2,569 Sq.Ft.
MLS® ID 1948523
Year Built 1999
School District SCHERTZ_CIBOLO_UC_ISD
High School CLEMENS
Middle School CALL_DIST
Elementary School GREEN_VAL
Architecture Styles _2 STRY, TRDNL
Type Residential
Status Sold
Exterior
Stories 2
Pool NONE
Air conditioning _1 CNTR
Heat type CNTRL
Green Feature CFANS
Water Source WTRSY, SWRSY, CITY
Sewer WTRSY, SWRSY, CITY
Other Exterior Features PTSLB, CVPAT, PVFNC, SPSYS, STRG, WKSHP
Parking _2 GAR, ATT
Lot Features MATURETREES
Roof COMP
Finance
Price Upon Request

360 Virtual Tour

Take a tour of this property

Buy or Sell with Us

Our mission is to provide an experience that stands above the industry standard and challenges the status quo of the basic real estate agent. We want you to trust us as valuable real estate advisors, worthy of handling one of your largest purchases, sales or investments.