Description
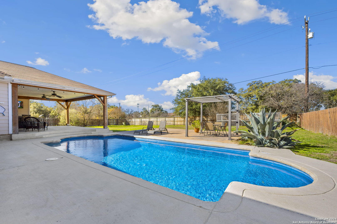
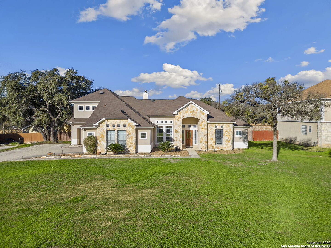
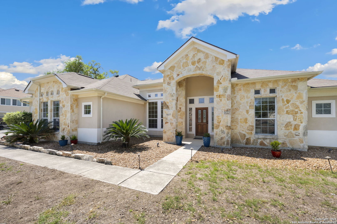
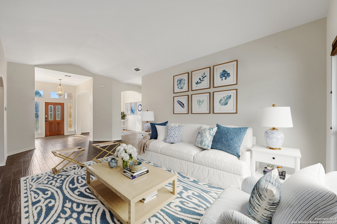
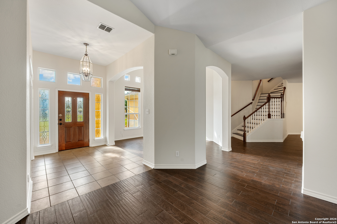
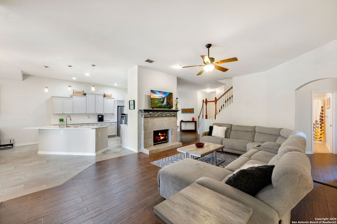
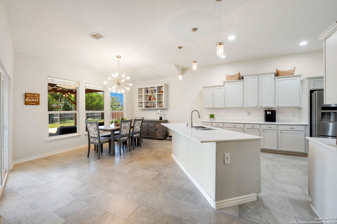
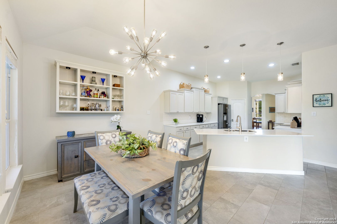
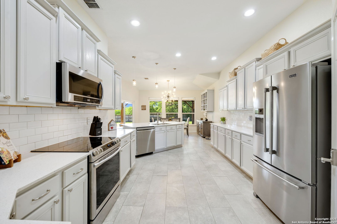
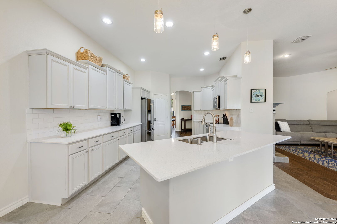
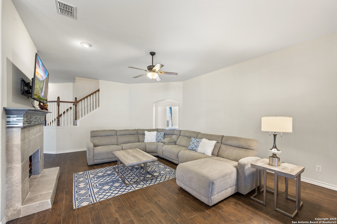
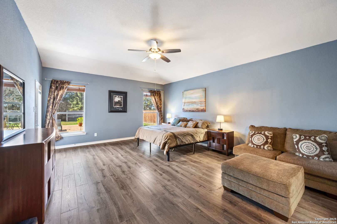
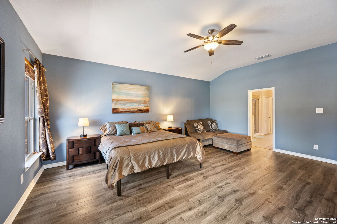
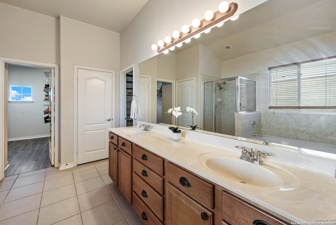
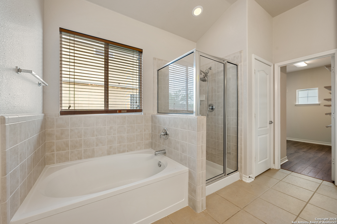
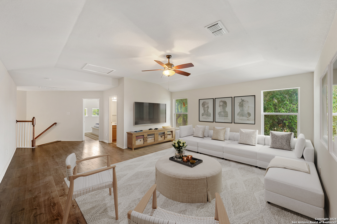
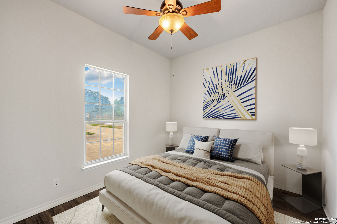
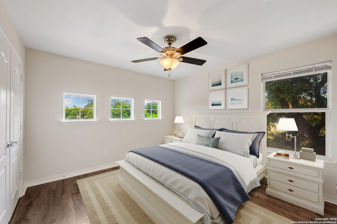
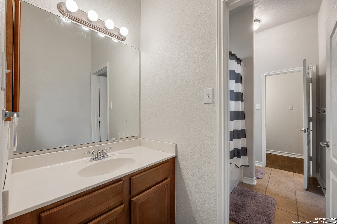
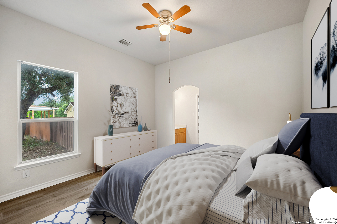
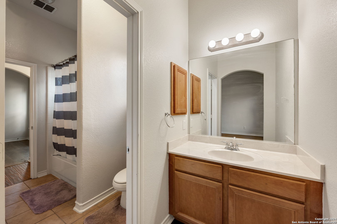
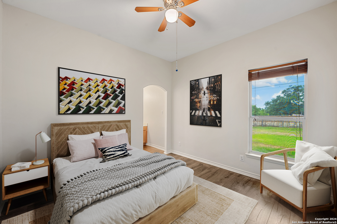
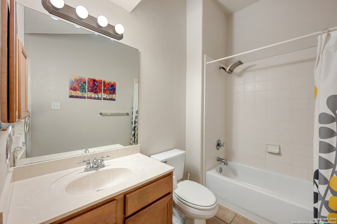
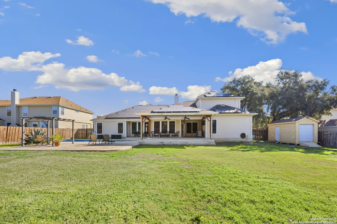
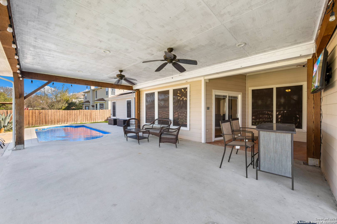
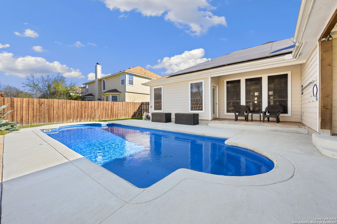
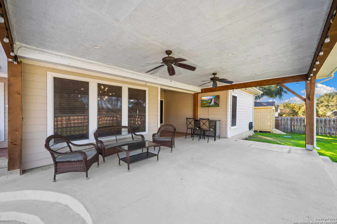
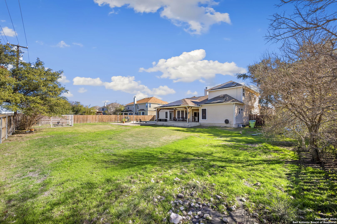
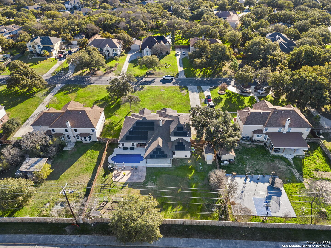
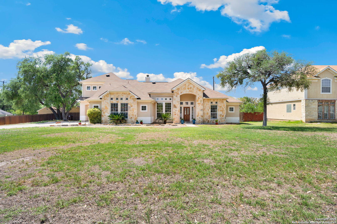
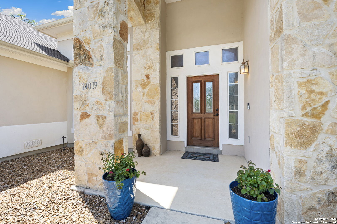
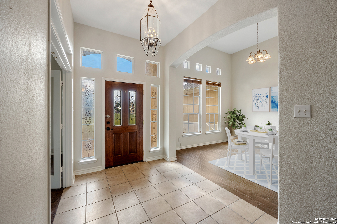
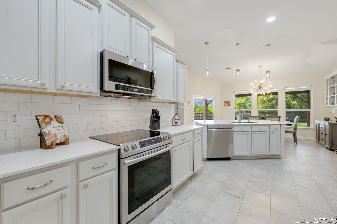
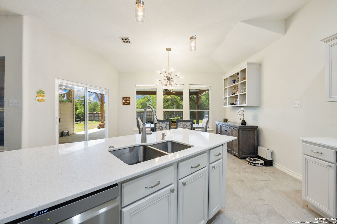
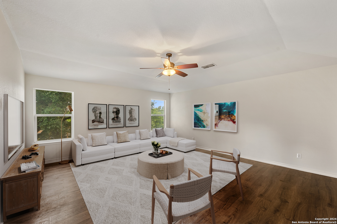
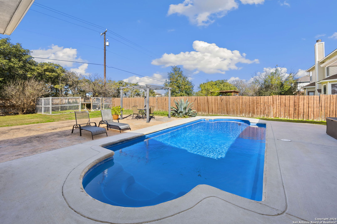
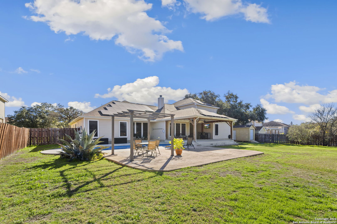
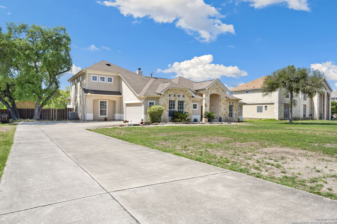
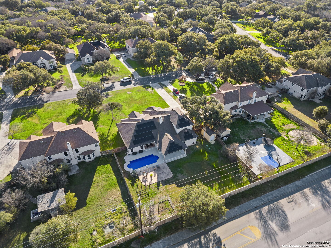
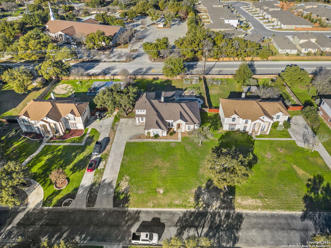
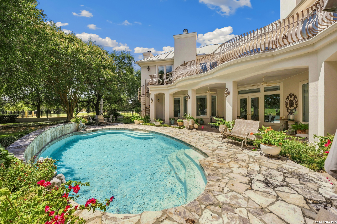
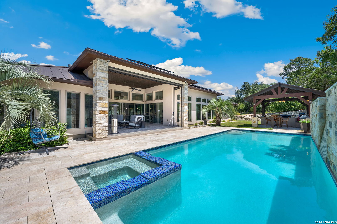
NOW PRICED UNDER $600K! Over 4,000 sq ft on a huge lot in this gated Alamo Ranch area community, complete with a private pool and solar panels! This spacious home includes 5 bedrooms, 4 baths, 3 living areas, a family-sized kitchen, formal dining, and a 2car garage. Rare combination of space, privacy, and energy efficiency-perfect for entertaining. Seller is motivated and ready to close. This 1-1/2 story beautiful residence is nestled on over half an acre in a neighborhood with lots of trees. As you approach the stone and stucco front elevation with a side entry garage, you'll be captivated by the elegant curb appeal. Upon entering, you'll be greeted by high ceilings and an open floor plan that seamlessly flows through the home. To your right, a charming home office with double glass doors offers the perfect workspace. The main living areas boast incredible views of the backyard and a sparkling inground swimming pool. The second living room features a cozy fireplace and opens up to a beautifully revitalized kitchen. Here, you'll find a spacious island with breakfast bar seating, stainless steel appliances including a built-in microwave and smooth top range, along with stylish tile backsplash and quartz countertops. The breakfast nook, adorned with a posh chandelier, leads to a huge covered patio, creating an ideal space for entertaining. The interior effortlessly transitions to the outdoor oasis, perfect for gatherings. The seller has upgraded the flooring throughout most of the home with wood "tile" floors, adding a touch of modern elegance. The primary suite, situated on the first floor, offers outside access and an ensuite bathroom featuring a garden tub, separate shower, dual closets, and a linen closet. Three additional bedrooms on the first floor provide ample space for everyone, with two sharing a Jack & Jill bath and one conveniently located next to a bathroom in the hallway. Upstairs, a game room or third living room awaits, complete with a bedroom and full bath. The expansive, concrete patio and pool area have also been upgraded, now featuring a covered patio and a convenient storage shed. This home boasts additional amenities such as a water softener and an electric vehicle charging outlet in the garage. Located in an established neighborhood close to everything, you'll enjoy the spacious lots and access to nearby nature trails. Don't miss this exceptional opportunity to make this luxurious, well-appointed home your very own! Please be aware some photos have been virtually staged.