Leave a Message

Thank you for your message. We will be in touch with you shortly.

1334 GLENWOOD LOOP
1334 GLENWOOD LOOP
1334 GLENWOOD LOOP
1334 GLENWOOD LOOP
1334 GLENWOOD LOOP
1334 GLENWOOD LOOP
1334 GLENWOOD LOOP
1334 GLENWOOD LOOP
1334 GLENWOOD LOOP
1334 GLENWOOD LOOP
1334 GLENWOOD LOOP
1334 GLENWOOD LOOP
1334 GLENWOOD LOOP
1334 GLENWOOD LOOP
1334 GLENWOOD LOOP
1334 GLENWOOD LOOP
1334 GLENWOOD LOOP
1334 GLENWOOD LOOP
1334 GLENWOOD LOOP
1334 GLENWOOD LOOP
1334 GLENWOOD LOOP
1334 GLENWOOD LOOP
1334 GLENWOOD LOOP
1334 GLENWOOD LOOP
1334 GLENWOOD LOOP
1334 GLENWOOD LOOP
1334 GLENWOOD LOOP
1334 GLENWOOD LOOP
1334 GLENWOOD LOOP
1334 GLENWOOD LOOP
1334 GLENWOOD LOOP
1334 GLENWOOD LOOP
1334 GLENWOOD LOOP
1334 GLENWOOD LOOP
1334 GLENWOOD LOOP
1334 GLENWOOD LOOP
1334 GLENWOOD LOOP
1334 GLENWOOD LOOP
1334 GLENWOOD LOOP
1334 GLENWOOD LOOP
1334 GLENWOOD LOOP
VIEW PHOTOS
Courtesy of M. Stagers Realty Partners
Price Upon Request

1334 GLENWOOD LOOP

4 Beds 4 Baths 3,592 Sq.Ft. 1.02 Acres

Description

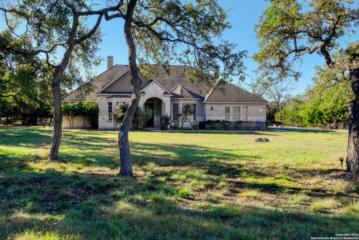
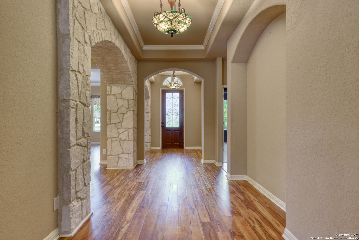
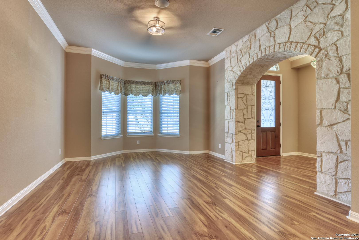
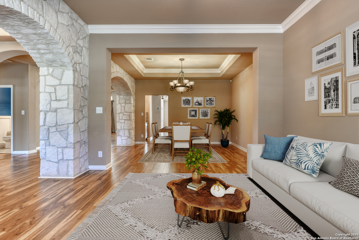
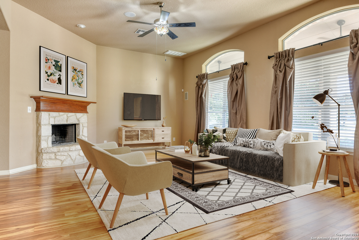
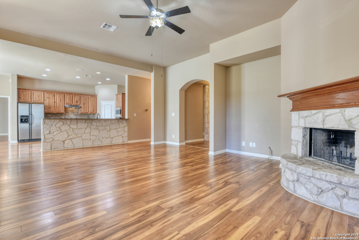
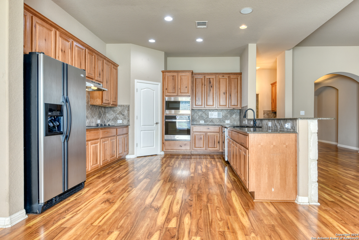
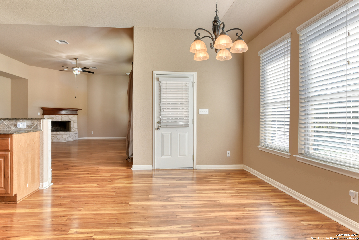
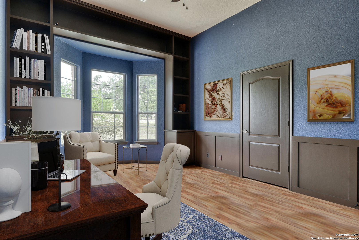
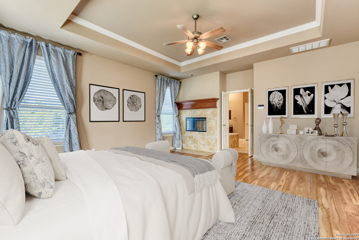
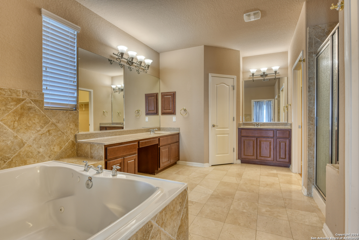
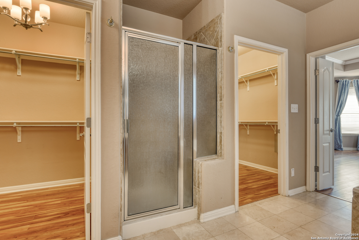
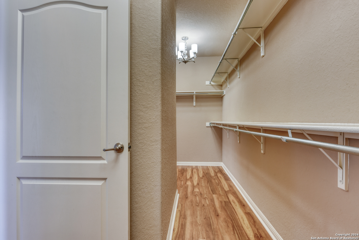
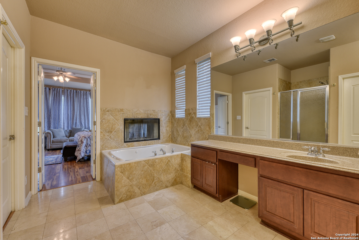
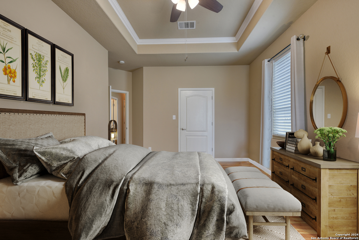
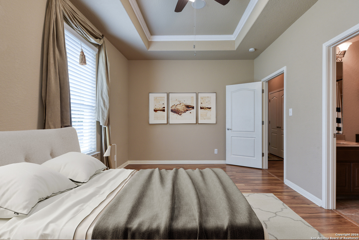
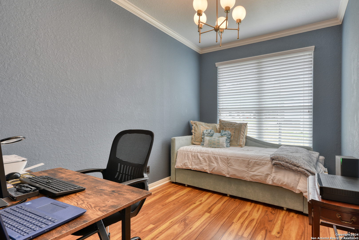
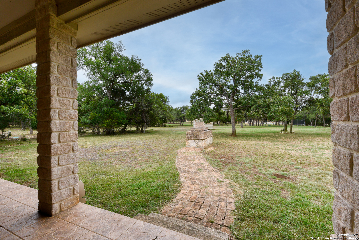
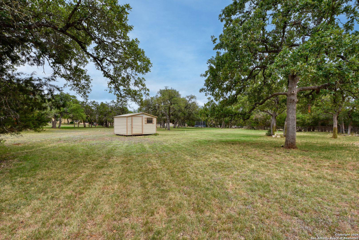
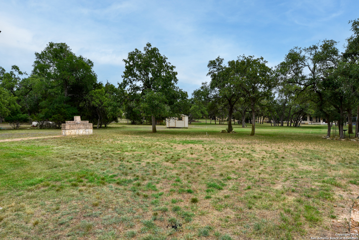
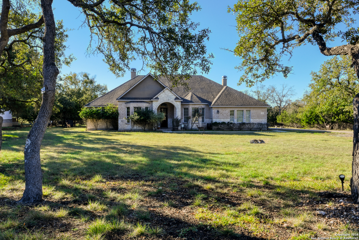
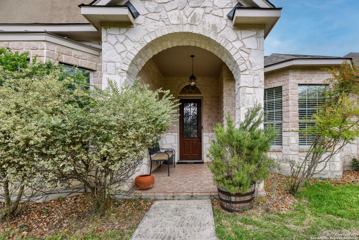
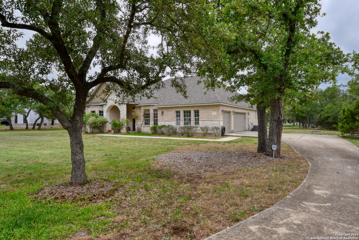
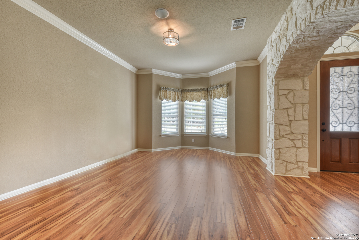
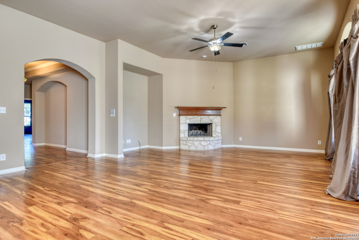
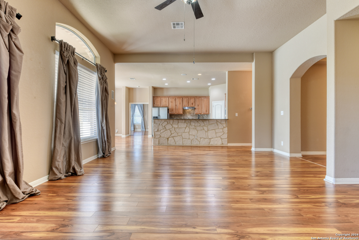
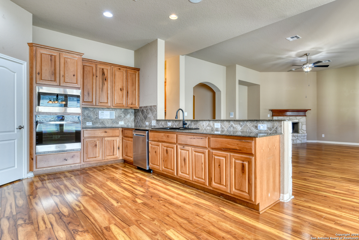
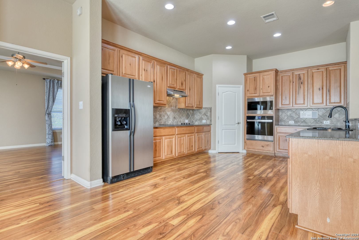
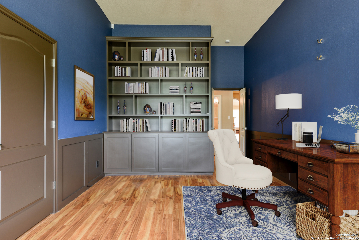
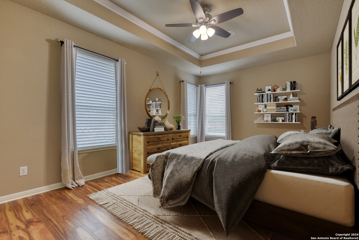
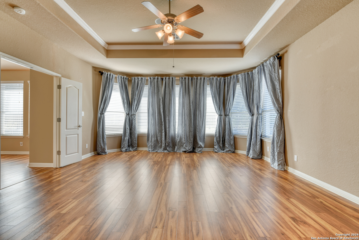
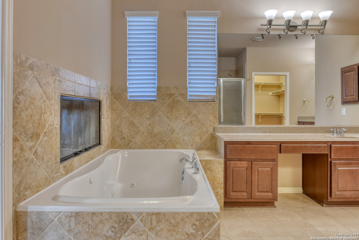
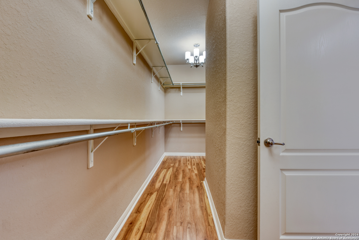
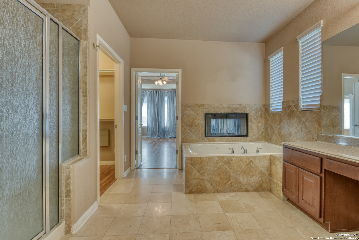
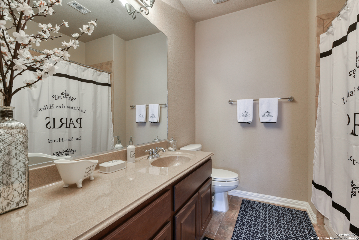
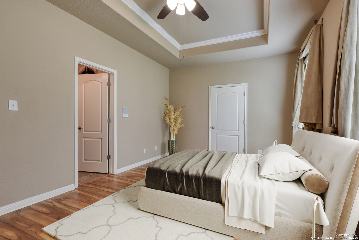
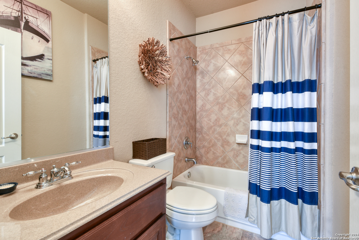
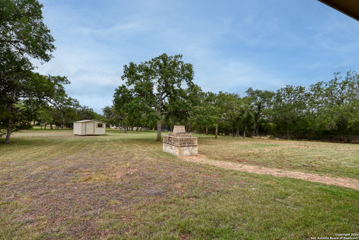
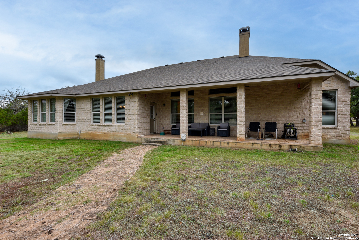
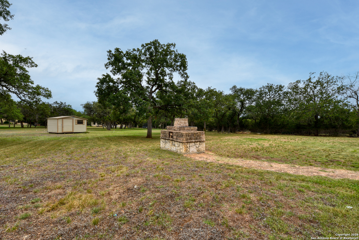
Welcome to your dream home in Bulverde, TX, a charming gateway to the picturesque Texas Hill Country. Nestled in an established neighborhood, this spacious one-story residence sits on 1.02 acres of land adorned with mature trees, offering tranquility and privacy. The home's exterior boasts brick on all four sides, complemented by elegant stone accents on the front elevation and within the interior. Step into the inviting foyer, where rich wood flooring extends throughout most of the home. To the right, the formal dining room captivates with its trey ceiling, crown molding, and a striking chandelier. The stone wall at the arched entrance adds a touch of sophistication, while the butler's pantry provides convenient access to the kitchen. The delightful kitchen features a diagonal tile backsplash, granite countertops, and recently updated stainless-steel appliances, including a built-in oven and microwave. Recessed lighting, a corner pantry, and a bright breakfast nook with backyard access enhance the kitchen's functionality and charm. The living room exudes warmth and comfort with a stunning stone fireplace and large windows that frame the backyard view, accented by arched transom windows. A dedicated study with built-in shelving offers a perfect space for work or relaxation. The split primary suite is a true retreat, featuring a cozy fireplace, a trey ceiling with elegant molding, a ceiling fan, and a wall of bay-style windows overlooking the backyard. The luxurious en-suite bathroom offers dual vanities, a jetted soaking tub, a separate shower, and a spacious walk-in closet. Three well-appointed secondary bedrooms provide ample space, with one boasting its own full en-suite bathroom. A full secondary bathroom with a generous vanity is conveniently located off the hallway. Outdoor living is a delight with a sizable, covered patio that overlooks the expansive backyard, complete with a storage shed. The home also includes a three-car garage, providing just enough storage and parking space. The roof was replaced in 2024. Experience the perfect blend of elegance and comfort in this stunning Bulverde home. Your dream lifestyle awaits!

Share Property

Location

1334 GLENWOOD LOOP, BULVERDE, TX 78163-1610

Status

Sold

Date Sold

January 9, 2025
Missy Stagers

Missy Stagers

TITLE

Broker Owner | Realtor®

Property Amenities

Interior
Fireplace TWO, LIVRM, MSTBD, WDBRN
Appliances CLFNS, WSHCN, DRYCN, CKTOP, BIOVN, SCOVN, MCOVN, DISPL, DSHWR, ICMKR, SFOWN, VNTFN, INTCM, SMKAL, SSOWN, ELWTR, GARDR, PLUMB, SMCK, SLCNT, CUSTOMCABINETS, PRIVATEGARBAGE
Flooring CTILE, MRBLE, WOOD
Total Bedrooms: 4
Half Bathrooms: 1
Full Bathrooms: 3
Other Interior Features _2 LVAR, SPDIN, EATIN, _2 ETAR, BKFST, WLKIN, STUDY, MEDIA, _1 FLRL, HGHCL, PLDWN, CABLE, INTRN, ALLBEDSDOWN, LDYMAIN, LDYLOWER, LDYRM, TELEPHONE, WIC, ATCPULLSTAIRS
Area & Lot
Total area 3,592 Sq.Ft.
Lot Area 1.02 Acres
Living area 3,592 Sq.Ft.
MLS® ID 1746225
Year Built 2005
School District COMAL
High School SMITHSON
Middle School SPRING_BR
Architecture Styles _1 STRY, TEXAS
Type Residential
Status Sold
Exterior
Stories 1
Pool NONE
Air conditioning _2 CNTR
Heat type CNTRL, HTPMP, _2 UNIT
Green Feature SEERAC, PTHRM, _12_AI, VSH, ESAPP, HEWH, CFANS
Water Source WTRSY, ARBSP
Sewer WTRSY, ARBSP
Other Exterior Features CVPAT, BBQ, STRG, TREES
Parking _3 GAR
Lot Features _1_2 A, MATURETREES, LEVEL
Roof COMP
Finance
Price Upon Request

360 Virtual Tour

Take a tour of this property

Buy or Sell with Us

Our mission is to provide an experience that stands above the industry standard and challenges the status quo of the basic real estate agent. We want you to trust us as valuable real estate advisors, worthy of handling one of your largest purchases, sales or investments.