Leave a Message

Thank you for your message. We will be in touch with you shortly.

13127 LATTIGO BND
13127 LATTIGO BND
13127 LATTIGO BND
13127 LATTIGO BND
13127 LATTIGO BND
13127 LATTIGO BND
13127 LATTIGO BND
13127 LATTIGO BND
13127 LATTIGO BND
13127 LATTIGO BND
13127 LATTIGO BND
13127 LATTIGO BND
13127 LATTIGO BND
13127 LATTIGO BND
13127 LATTIGO BND
13127 LATTIGO BND
13127 LATTIGO BND
13127 LATTIGO BND
13127 LATTIGO BND
13127 LATTIGO BND
13127 LATTIGO BND
13127 LATTIGO BND
13127 LATTIGO BND
13127 LATTIGO BND
13127 LATTIGO BND
13127 LATTIGO BND
13127 LATTIGO BND
13127 LATTIGO BND
13127 LATTIGO BND
13127 LATTIGO BND
13127 LATTIGO BND
13127 LATTIGO BND
13127 LATTIGO BND
13127 LATTIGO BND
13127 LATTIGO BND
VIEW PHOTOS
Price Upon Request

13127 LATTIGO BND

3 Beds 3 Baths 2,358 Sq.Ft. 10,367.28 Sq.Ft.

Description

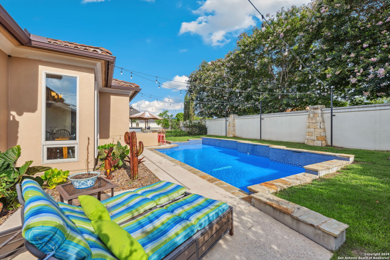
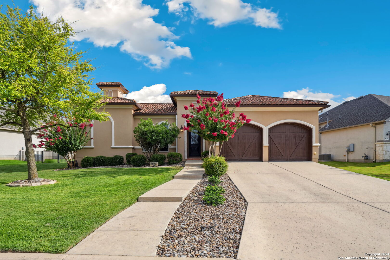
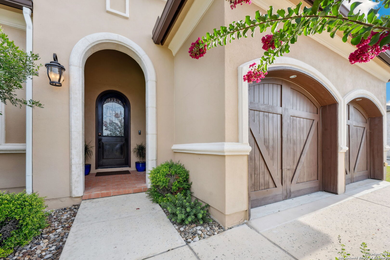
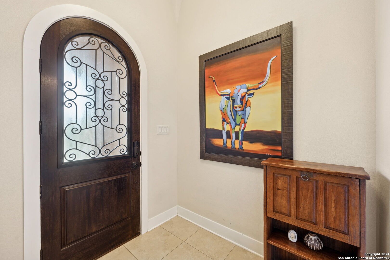
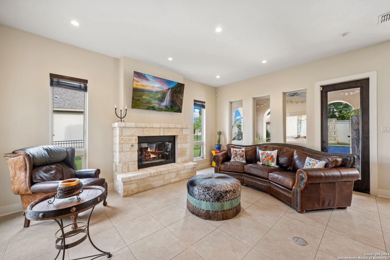
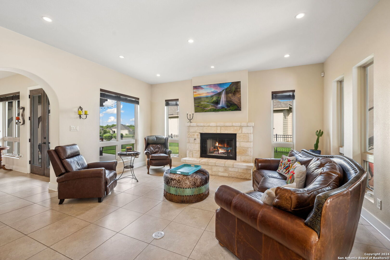
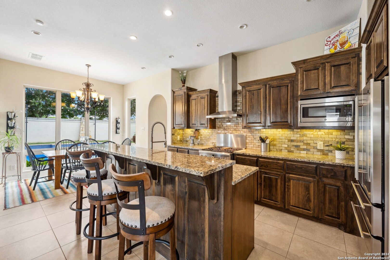
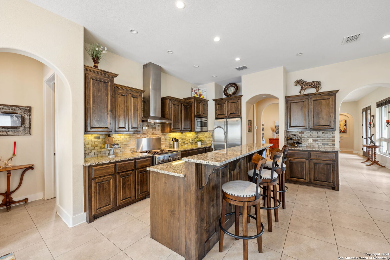
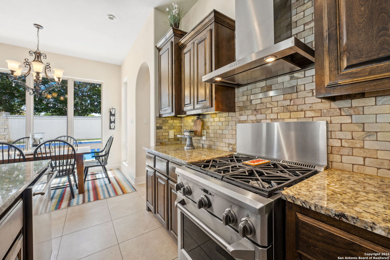
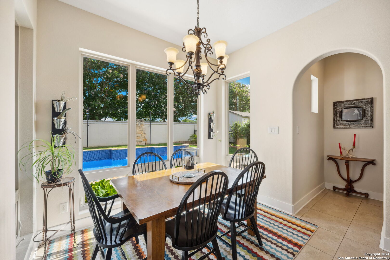
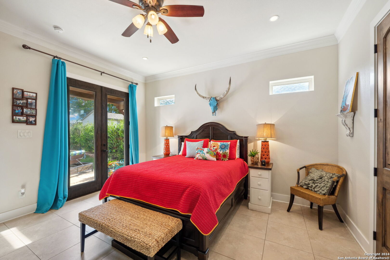
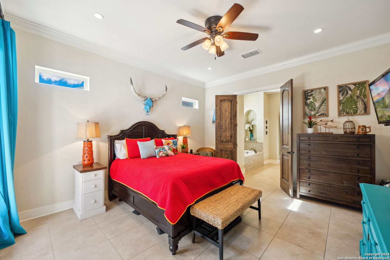
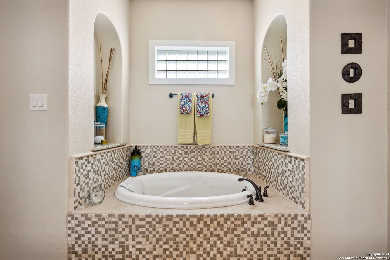
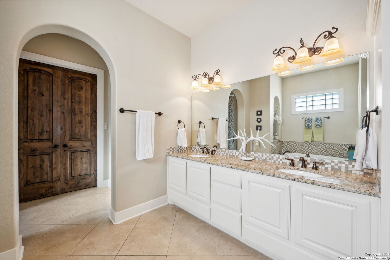
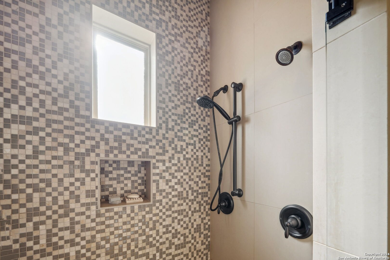
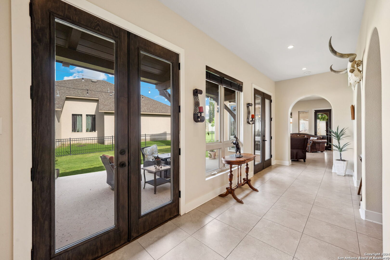
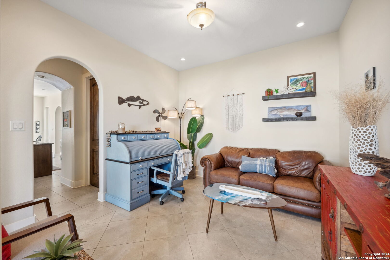
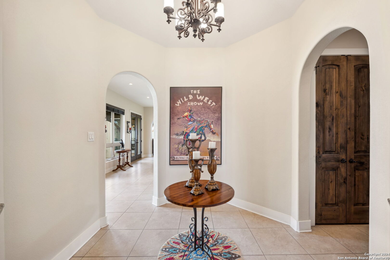
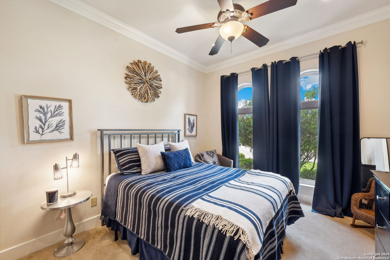
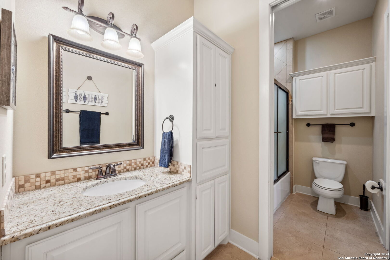
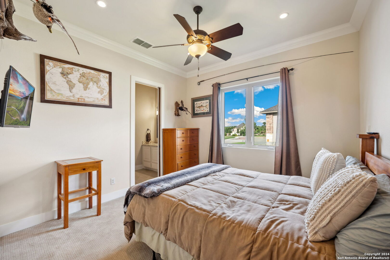
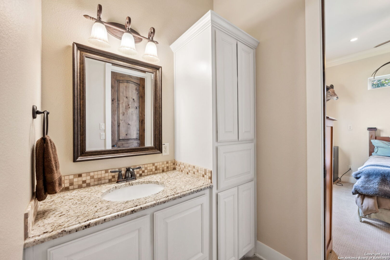
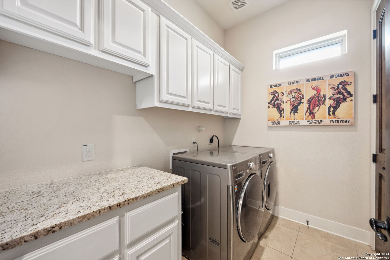
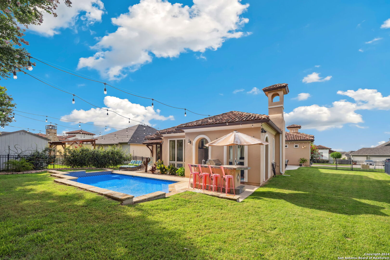
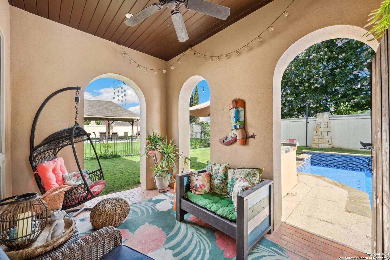
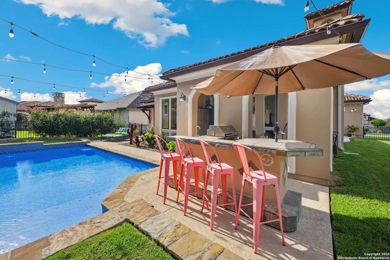
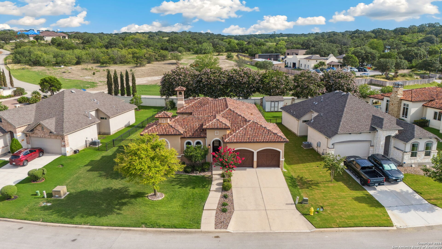
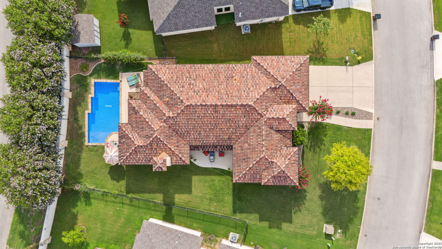
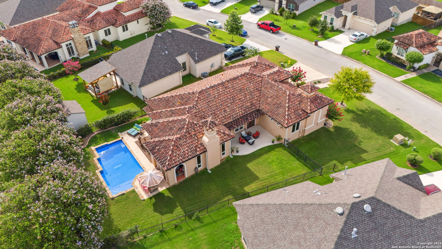
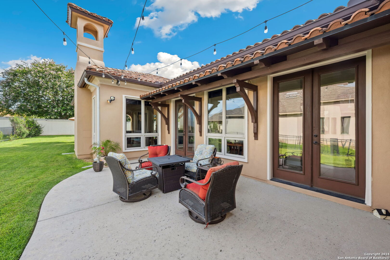
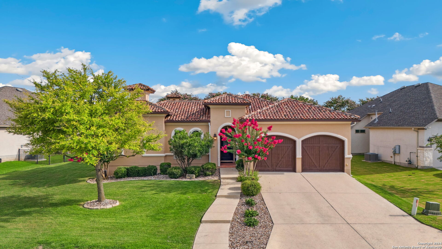
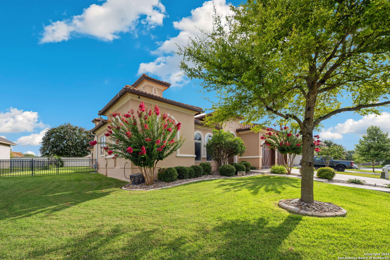
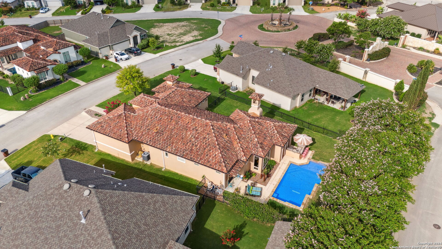
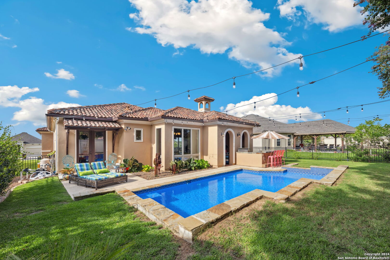
This stunning property, set on a manicured lawn, boasts an outdoor kitchen and sparkling pool perfect for entertaining. Enter the arched front door with a wrought iron accent into the grand foyer sure to impress. The living room features a gas-stone fireplace, and recessed lighting opening to the exquisite kitchen boasting granite countertops, a breakfast bar, gas cooking, stainless steel appliances, and under-cabinet lighting. The inviting dining space features an elegant chandelier and a wall of windows that flood the room with natural light and give a picturesque view of the backyard oasis. The additional living space could be a study if work follows you home but also serves as a formal dining room. Tile flooring throughout the home makes cleaning a breeze. The primary retreat separated from the secondary bedrooms, serves as a sanctuary from the outside world. It includes crown molding, transom windows, a double-door entry to the bathroom, mosaic tile surrounding the bathtub, and a walk-in shower. The generously sized secondary bedrooms share a Jack & Jill bath, ideal for when guests stay over. The dream laundry room comes with lots of cabinets for storage and a granite countertop, perfect for folding clothes. The backyard is designed for engagement, offering multiple patios to entertain guests.

Share Property

Location

13127 LATTIGO BND, SANANTONIO, TX 78245-5000

Status

Sold

Date Sold

August 6, 2024
Missy Stagers

Missy Stagers

TITLE

Broker Owner | Realtor®

Property Amenities

Interior
Fireplace ONE, LIVRM, WDBRN, GAS
Appliances CLFNS, CHNDL, WSHCN, DRYCN, MCOVN, STVRN, GSCK, GRILL, DISPL, DSHWR, ICMKR, SFLSD, VNTFN, SMKAL, SSOWN, PRWRD, ELWTR, GARDR, SLCNT, CUSTOMCABINETS, CODETECTOR, PRIVATEGARBAGE
Flooring CRPT, CTILE
Total Bedrooms: 3
Half Bathrooms: 1
Full Bathrooms: 2
Other Interior Features _1 LVAR, LDCMB, SPDIN, EATIN, _2 ETAR, ISLKT, BKFST, WLKIN, STUDY, UTINS, _1 FLRL, HGHCL, OPEN, CABLE, INTRN, ALLBEDSDOWN, LDYMAIN, LDYLOWER, LDYRM, TELEPHONE, WIC, ATCFLOORED, ATCPULLSTAIRS
Area & Lot
Total area 2,358 Sq.Ft.
Lot Area 10,367.28 Sq.Ft.
Living area 2,358 Sq.Ft.
MLS® ID 1786624
Year Built 2011
School District MEDINA_VAL
High School MEDINA_VAL
Architecture Styles _1 STRY, SPNSH, RANCH, MDTRN
Type Residential
Status Sold
Exterior
Stories 1
Pool INGRN, FNCPL
Air conditioning _1 CNTR
Heat type CNTRL, _1 UNIT
Green Feature PTHRM, DPWIN, RADBAR, CELLI, CFANS
Disability Features _2_ACX, EXTDR, _36 IND, DRPOC, DRSWI, DRLVH, LOWPC, NOCRPT, NOSTR, _1 STBA, _1 STBD, STALL, WHLAC
Water Source WTRSY, SWRSY, CITY
Sewer WTRSY, SWRSY, CITY
Other Exterior Features PTSLB, CVPAT, BBQ, GRILL, WRGHT, SPSYS, DBLPN, GTTRS, TREES, OTKT
Parking _2 GAR, ATT
Lot Features ZLL, MATURETREES, LEVEL
Roof CLAY
Finance
Price Upon Request

360 Virtual Tour

Take a tour of this property

Buy or Sell with Us

Our mission is to provide an experience that stands above the industry standard and challenges the status quo of the basic real estate agent. We want you to trust us as valuable real estate advisors, worthy of handling one of your largest purchases, sales or investments.





