Leave a Message

Thank you for your message. We will be in touch with you shortly.

1310 NICHOLAS MNR
1310 NICHOLAS MNR
1310 NICHOLAS MNR
1310 NICHOLAS MNR
1310 NICHOLAS MNR
1310 NICHOLAS MNR
1310 NICHOLAS MNR
1310 NICHOLAS MNR
1310 NICHOLAS MNR
1310 NICHOLAS MNR
1310 NICHOLAS MNR
1310 NICHOLAS MNR
1310 NICHOLAS MNR
1310 NICHOLAS MNR
1310 NICHOLAS MNR
1310 NICHOLAS MNR
1310 NICHOLAS MNR
1310 NICHOLAS MNR
1310 NICHOLAS MNR
1310 NICHOLAS MNR
1310 NICHOLAS MNR
1310 NICHOLAS MNR
1310 NICHOLAS MNR
1310 NICHOLAS MNR
1310 NICHOLAS MNR
1310 NICHOLAS MNR
1310 NICHOLAS MNR
1310 NICHOLAS MNR
1310 NICHOLAS MNR
1310 NICHOLAS MNR
1310 NICHOLAS MNR
1310 NICHOLAS MNR
1310 NICHOLAS MNR
1310 NICHOLAS MNR
1310 NICHOLAS MNR
1310 NICHOLAS MNR
VIEW PHOTOS
Courtesy of M. Stagers Realty Partners
$369,900

1310 NICHOLAS MNR

4 Beds 3 Baths 2,013 Sq.Ft. 3,310.56 Sq.Ft.

Description

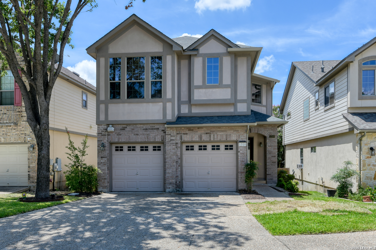
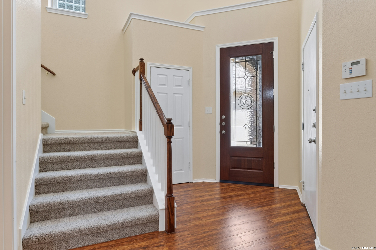
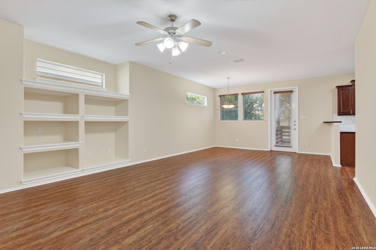
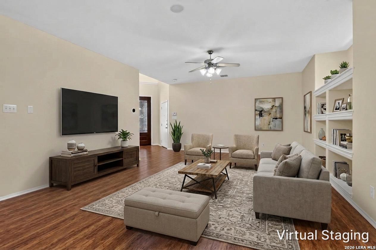
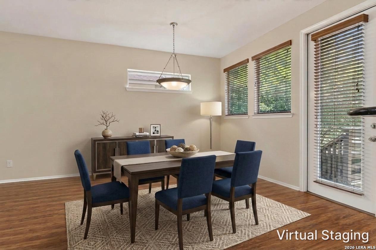
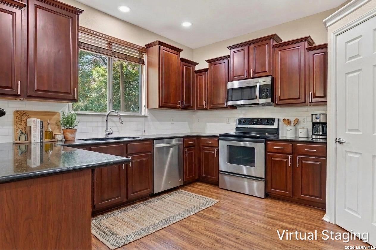
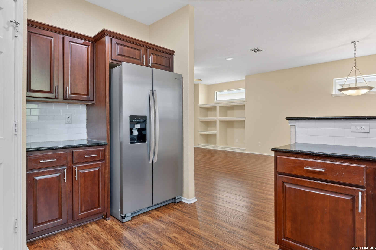
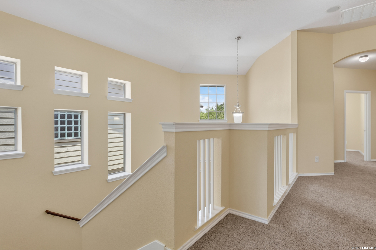
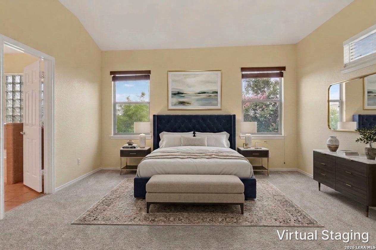
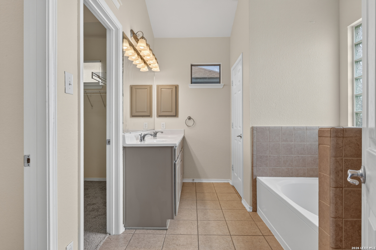
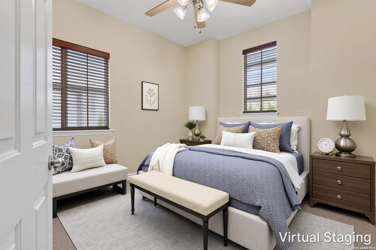
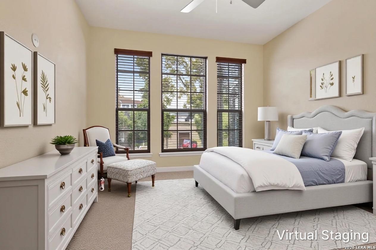
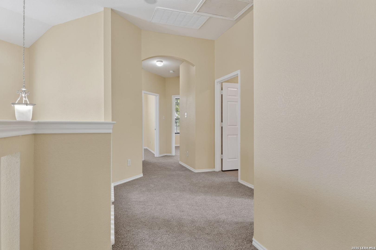
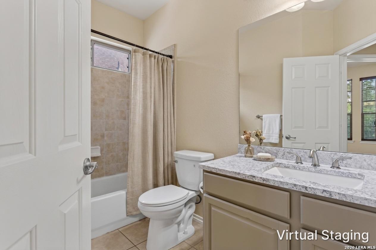
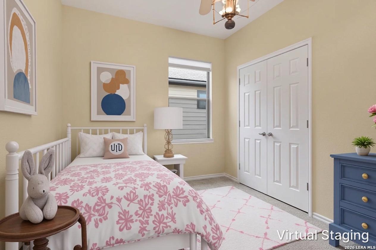
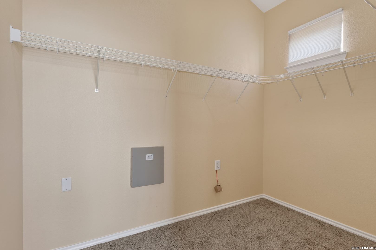
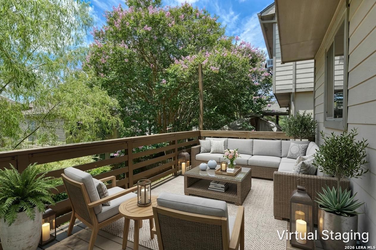
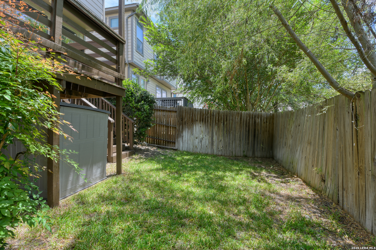
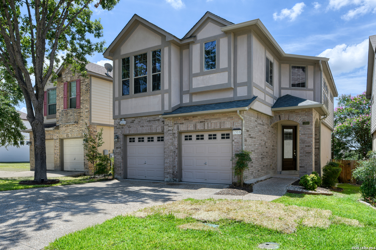
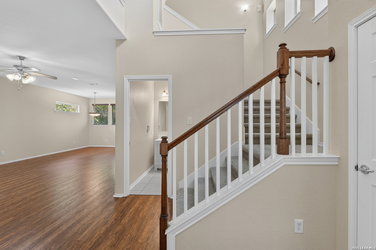
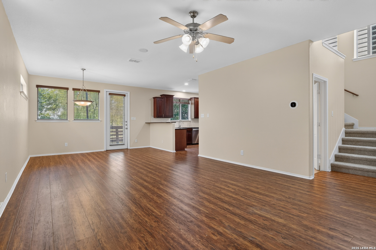
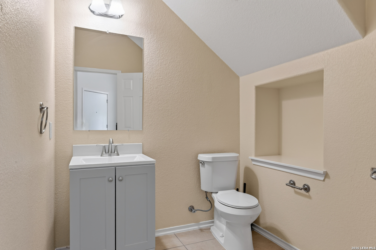
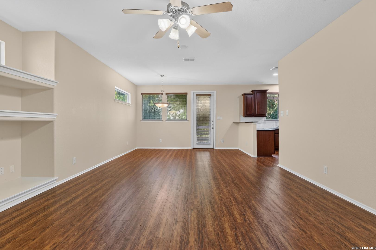
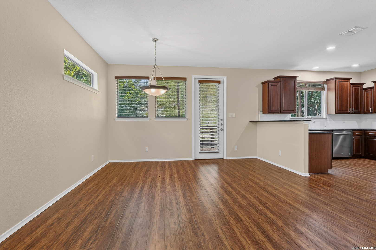
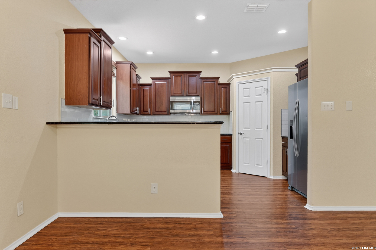
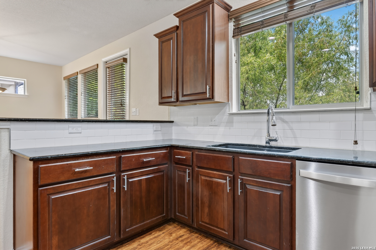
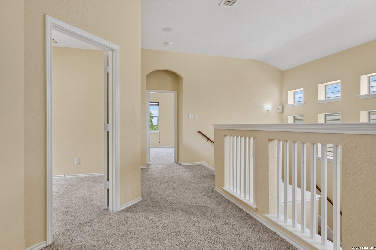
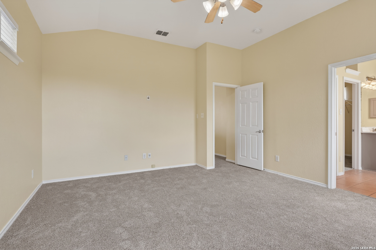
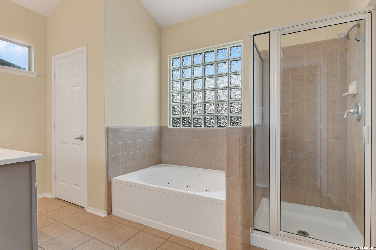
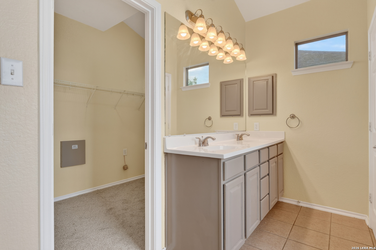
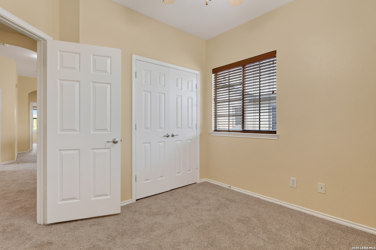
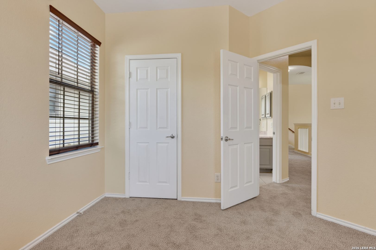
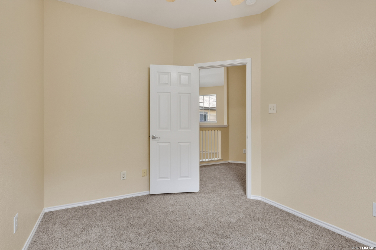
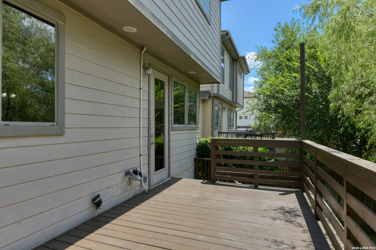
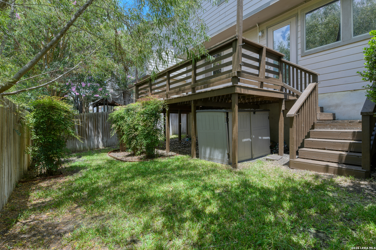
Welcome home to this inviting two-story residence nestled within a gated Stone Oak community, offering comfortable living spaces, thoughtful updates, and a floor plan designed for comfortable everyday living. Attractive curb appeal, a mature shade tree, and a welcoming covered entry create a warm first impression. The impressive two-story entry is filled with natural light and features updated laminate wood flooring throughout the main living areas, creating a warm and cohesive feel. A staircase draws your eye upward while the open layout leads into the heart of the home. The spacious family room provides plenty of room for gathering with friends and loved ones. Custom built-in shelving adds both character and functionality, while the seamless flow into the dining area and kitchen makes entertaining effortless. Designed with both style and function in mind, the kitchen offers granite countertops, ample cabinetry, generous counter space, a pantry, and updated appliances. The adjacent dining area overlooks the backyard and provides direct access to an elevated deck. A convenient powder bath with an updated vanity countertop completes the main level. Upstairs, the spacious primary suite provides a comfortable retreat with room for a sitting area, while the ensuite bath features a dual-sink vanity, soaking tub, separate shower, and an oversized walk-in closet. Three secondary bedrooms provide flexibility for guests, a home office, or hobbies and share a full bath with an updated vanity countertop. Step outside to enjoy a private backyard featuring an elevated deck overlooking a grassy yard framed by mature landscaping. Whether you're grilling with friends, enjoying your morning coffee, or simply unwinding after a long day, this inviting outdoor space offers the perfect place to relax and entertain. Storage beneath the deck adds everyday convenience, while the updated sprinkler system helps keep the lawn looking its best. Enjoy easy access to numerous restaurants, shopping, parks, and everyday conveniences, making this home as practical as it is inviting. Please be aware some photos have been virtually staged.

Share Property

Location

1310 NICHOLAS MNR, SANANTONIO, TX 78258

Status

For Sale
Missy Stagers

Missy Stagers

TITLE

Broker Owner | Realtor®

Property Amenities

Interior
Fireplace NA
Appliances CLFNS, CHNDL, WSHCN, DRYCN, MCOVN, STVRN, DISPL, DSHWR, ICMKR, PRWRD, GARDR, PLUMB, SLCNT
Flooring CRPT, CTILE, LMNAT
Total Bedrooms: 4
Half Bathrooms: 1
Full Bathrooms: 2
Other Interior Features _1 LVAR, LDCMB, _2 ETAR, BKFST, WLKIN, UTINS, BEDUP, HGHCL, OPEN, LDYUPPER, WIC
Area & Lot
Total area 2,013 Sq.Ft.
Lot Area 3,310.56 Sq.Ft.
Living area 2,013 Sq.Ft.
MLS® ID 1992441
Year Built 2005
High School JOHNSON
Middle School TEJEDA
Elementary School CANYONRID
Architecture Styles _2 STRY
Type Residential
Status For Sale
Exterior
Stories 2
Pool NONE
Air conditioning _1 CNTR
Heat type CNTRL
Water Source WTRSY, SWRSY
Sewer WTRSY, SWRSY
Other Exterior Features DK_BL, PVFNC, DBLPN, TREES
Parking _2 GAR, ATT
Lot Features MATURETREES
Roof COMP
Finance
Sales Price $369,900
HOA Fees $266
Real Estate Tax $7,551 yearly

360 Virtual Tour

Take a tour of this property
image

Schedule a Showing

We would love to show you our beautiful property. Please select your preferred date and time below. An agent will be in touch shortly to confirm your appointment.

Schedule a Showing

We would love to show you our beautiful property. Please select your preferred date and time below. An agent will be in touch shortly to confirm your appointment.
Thank you for your interest in 1310 NICHOLAS MNR, SANANTONIO, TX 78258. We are reviewing your request and will be in touch shortly!

Mortgage Calculator

Estimate your monthly mortgage payment, including the principal and interest, property taxes, and HOA. Adjust the values to generate a more accurate rate.
All estimates are provided for informational purposes only. Actual amounts may vary.
$0,000 Your Payment 20 15 65
$0,000 Your Payment

Stone Oak

A Vibrant Suburb with High-End Living and Top Schools

Buy or Sell with Us

Our mission is to provide an experience that stands above the industry standard and challenges the status quo of the basic real estate agent. We want you to trust us as valuable real estate advisors, worthy of handling one of your largest purchases, sales or investments.