Leave a Message

Thank you for your message. We will be in touch with you shortly.

12736 SCARLET SAGE
12736 SCARLET SAGE
12736 SCARLET SAGE
12736 SCARLET SAGE
12736 SCARLET SAGE
12736 SCARLET SAGE
12736 SCARLET SAGE
12736 SCARLET SAGE
12736 SCARLET SAGE
12736 SCARLET SAGE
12736 SCARLET SAGE
12736 SCARLET SAGE
12736 SCARLET SAGE
12736 SCARLET SAGE
12736 SCARLET SAGE
12736 SCARLET SAGE
12736 SCARLET SAGE
12736 SCARLET SAGE
12736 SCARLET SAGE
12736 SCARLET SAGE
12736 SCARLET SAGE
12736 SCARLET SAGE
12736 SCARLET SAGE
12736 SCARLET SAGE
12736 SCARLET SAGE
12736 SCARLET SAGE
12736 SCARLET SAGE
12736 SCARLET SAGE
VIEW PHOTOS
Price Upon Request

12736 SCARLET SAGE

4 Beds 3 Baths 2,390 Sq.Ft. 8,799.12 Sq.Ft.

Description

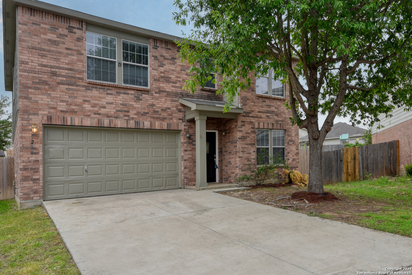
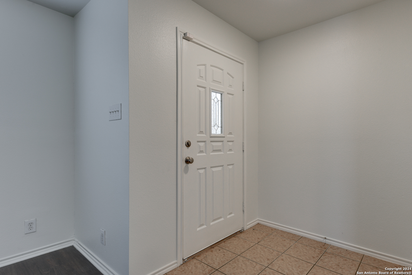
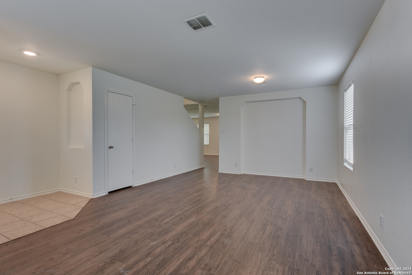
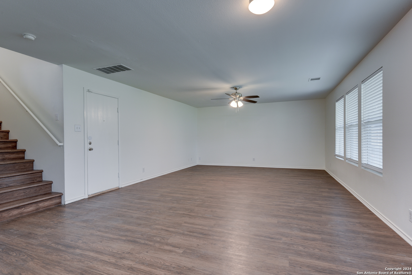
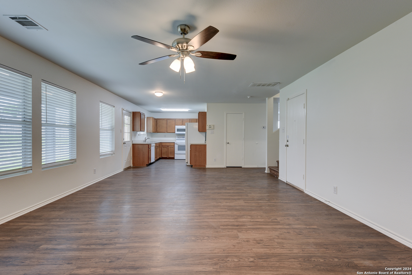
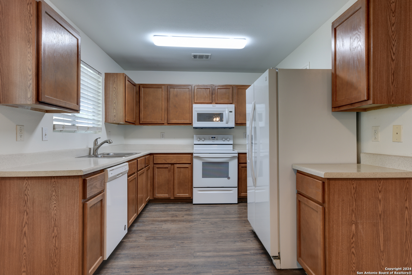
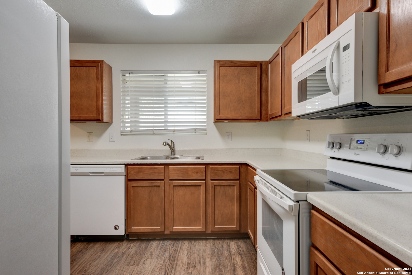
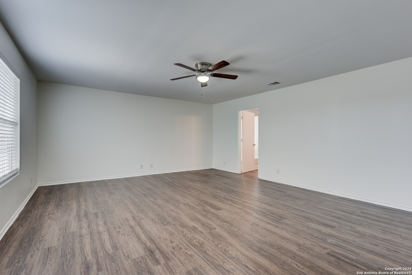
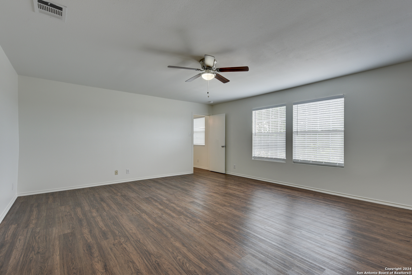
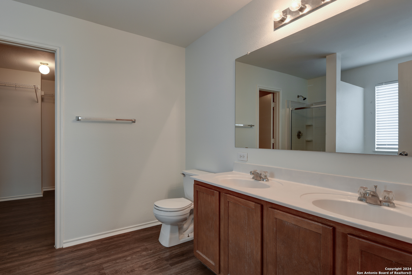
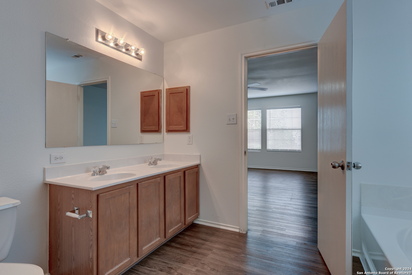
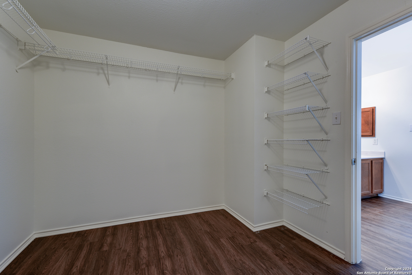
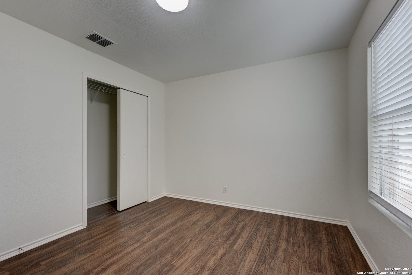
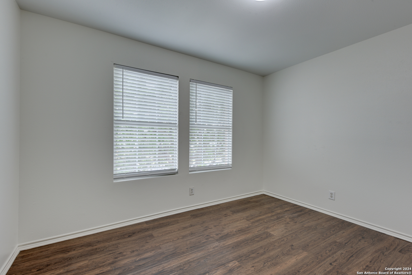
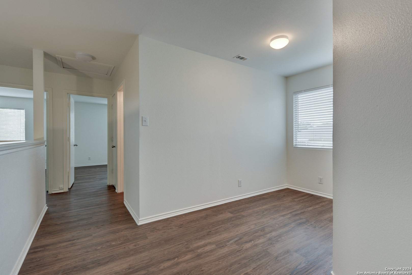
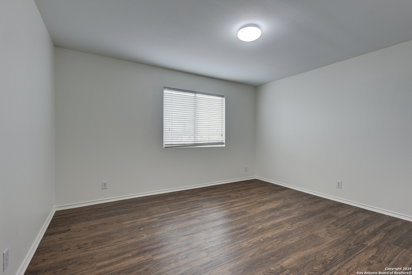
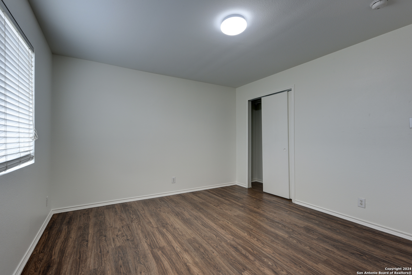
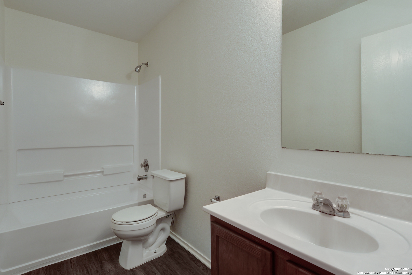
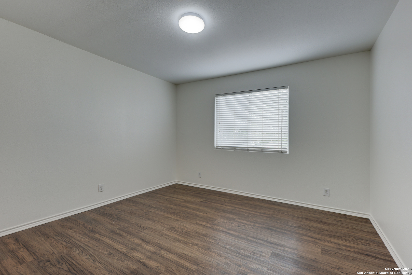
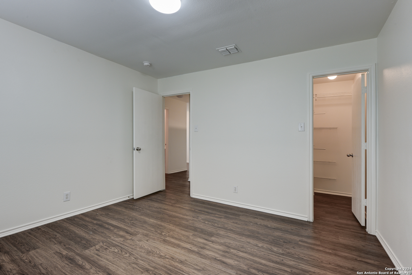
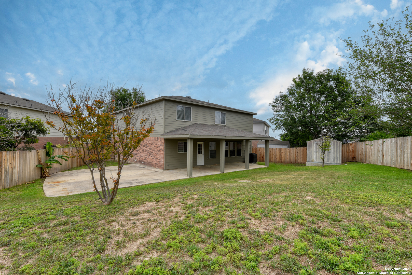
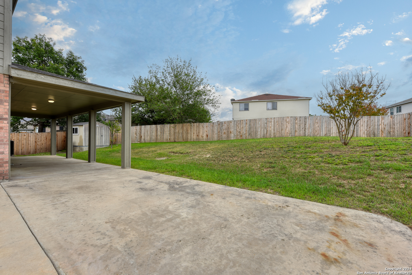
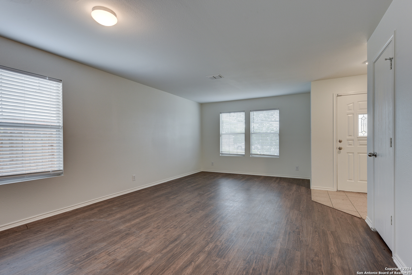
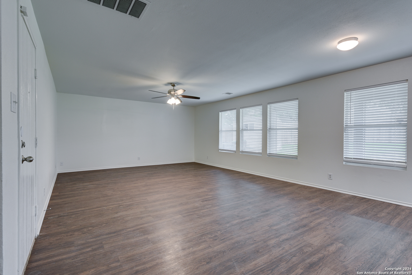
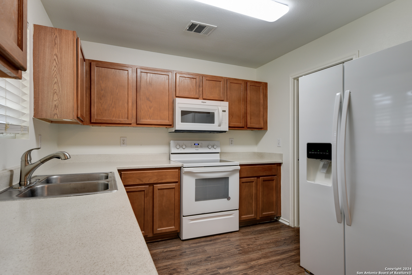
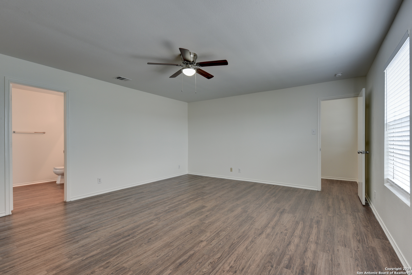
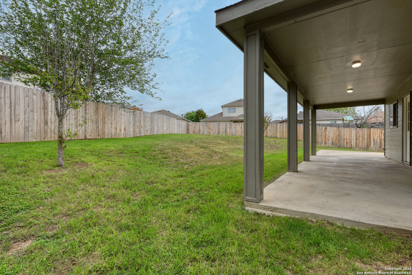
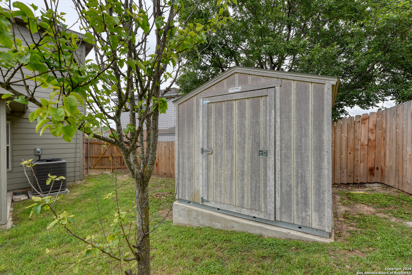
Welcome to this charming home nestled in a vibrant community boasting an array of amenities. As you step through the front door, you're greeted by the inviting first living area, adorned with laminate wood flooring that seamlessly extends throughout the home. Conveniently located nearby is a coat closet, ensuring easy organization for your outerwear. Venture further into the heart of the home and discover the cozy kitchen, equipped with a smooth top range and a built-in microwave, ideal for culinary adventures. The nearby laundry room/pantry offers added convenience. Adjacent to the kitchen is a second living area, providing ample space for relaxation and entertainment. Step outside through the kitchen to find an extended covered patio, perfect for al fresco dining or simply relaxing in a backyard complete with a storage shed, offering ample space for your outdoor essentials. Ascend the stairs to the upper level where the primary bedroom awaits, featuring a ceiling fan, double vanity, garden tub, separate shower, and a walk-in closet. Additionally, a small loft area awaits, ideal for a cozy reading nook or a functional workspace. Completing the upper level are three secondary bedrooms, one boasting a walk-in closet, and a secondary bathroom for added comfort and convenience. Parking is a breeze with the two-car attached garage complete with an opener. Outside the confines of this delightful abode, the neighborhood beckons with its impressive amenities, including two pools, tennis courts, a clubhouse, and a park, ensuring endless opportunities for leisure and recreation. Don't miss out on the chance to call this wonderful property home! The Seller is offering 2% in buyers' closing costs.

Share Property

Location

12736 SCARLET SAGE, SANANTONIO, TX 78253-5484

Status

Sold

Date Sold

July 23, 2024
Missy Stagers

Missy Stagers

TITLE

Broker Owner | Realtor®

Property Amenities

Interior
Fireplace NA
Appliances CLFNS, WSHCN, DRYCN, MCOVN, STVRN, DSHWR, ELWTR, GARDR
Flooring LMNAT
Total Bedrooms: 4
Half Bathrooms: 1
Full Bathrooms: 2
Other Interior Features _2 LVAR, EATIN, WLKIN, LOFT, UTINS, BEDUP, OPEN, LDYMAIN, WIC
Area & Lot
Total area 2,390 Sq.Ft.
Lot Area 8,799.12 Sq.Ft.
Living area 2,390 Sq.Ft.
MLS® ID 1761746
Year Built 2005
School District NORTHSIDE
High School BRENNAN
Middle School LUNA
Elementary School OTT
Architecture Styles _2 STRY
Type Residential
Status Sold
Exterior
Stories 2
Pool NONE
Air conditioning _1 CNTR
Heat type CNTRL
Green Feature CFANS
Water Source WTRSY, SWRSY
Sewer WTRSY, SWRSY
Other Exterior Features PTSLB, CVPAT, PVFNC, STRG, TREES
Parking _2 GAR, ATT
Lot Features IRR, MATURETREES
Roof COMP
Finance
Price Upon Request

Buy or Sell with Us

Our mission is to provide an experience that stands above the industry standard and challenges the status quo of the basic real estate agent. We want you to trust us as valuable real estate advisors, worthy of handling one of your largest purchases, sales or investments.





