Leave a Message

Thank you for your message. We will be in touch with you shortly.

12626 STONEHENGE DR
12626 STONEHENGE DR
12626 STONEHENGE DR
12626 STONEHENGE DR
12626 STONEHENGE DR
12626 STONEHENGE DR
12626 STONEHENGE DR
12626 STONEHENGE DR
12626 STONEHENGE DR
12626 STONEHENGE DR
12626 STONEHENGE DR
12626 STONEHENGE DR
12626 STONEHENGE DR
12626 STONEHENGE DR
12626 STONEHENGE DR
12626 STONEHENGE DR
12626 STONEHENGE DR
12626 STONEHENGE DR
12626 STONEHENGE DR
12626 STONEHENGE DR
12626 STONEHENGE DR
12626 STONEHENGE DR
12626 STONEHENGE DR
12626 STONEHENGE DR
12626 STONEHENGE DR
12626 STONEHENGE DR
12626 STONEHENGE DR
12626 STONEHENGE DR
12626 STONEHENGE DR
12626 STONEHENGE DR
12626 STONEHENGE DR
12626 STONEHENGE DR
12626 STONEHENGE DR
12626 STONEHENGE DR
12626 STONEHENGE DR
12626 STONEHENGE DR
12626 STONEHENGE DR
12626 STONEHENGE DR
12626 STONEHENGE DR
12626 STONEHENGE DR
12626 STONEHENGE DR
12626 STONEHENGE DR
12626 STONEHENGE DR
12626 STONEHENGE DR
12626 STONEHENGE DR
12626 STONEHENGE DR
12626 STONEHENGE DR
VIEW PHOTOS
Price Upon Request

12626 STONEHENGE DR

4 Beds 3 Baths 3,208 Sq.Ft. 0.5 Acres

Description

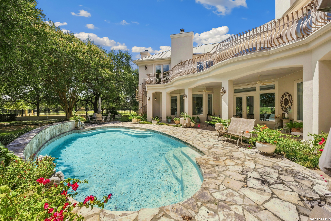
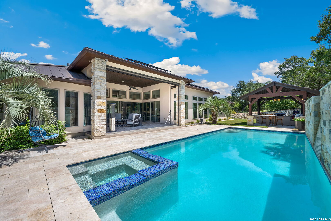
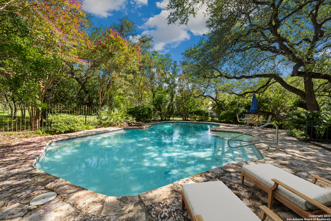
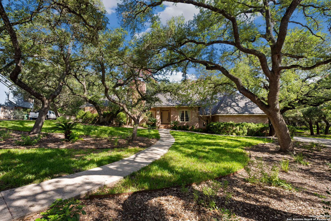
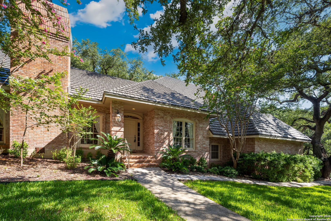
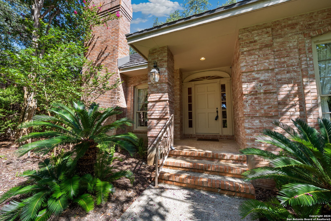
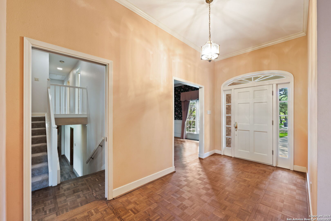
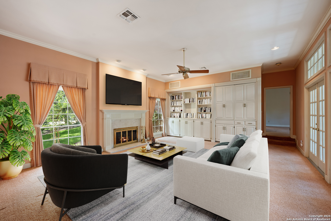
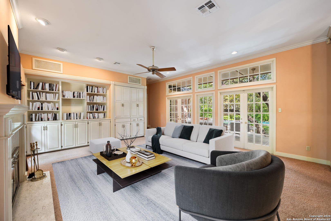
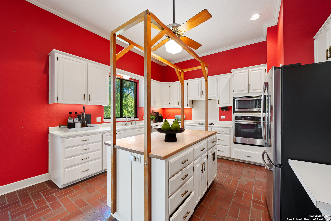
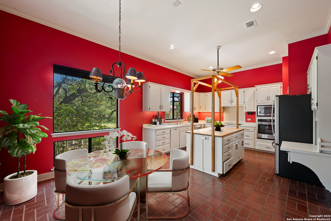
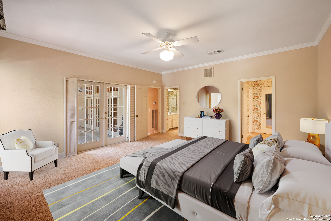
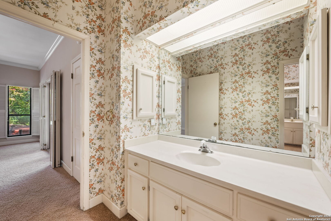
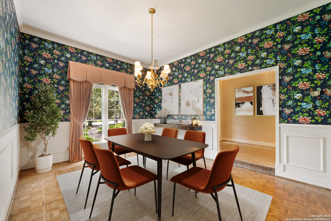
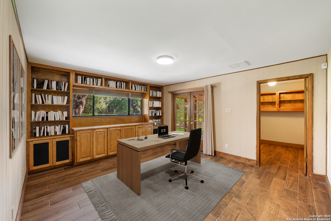
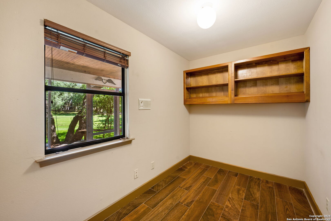
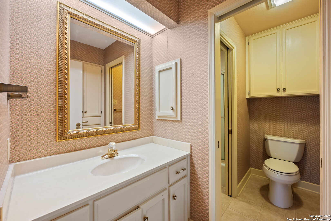
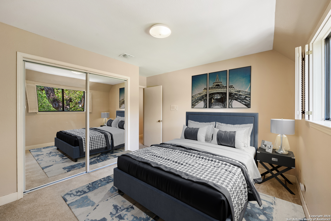
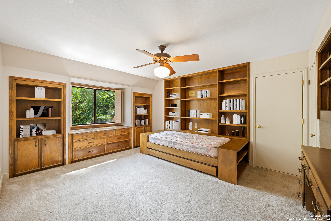
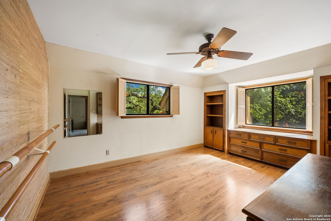
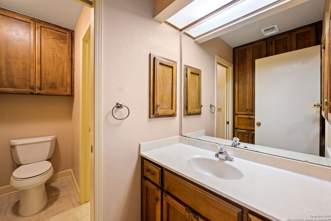
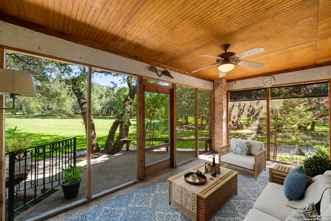
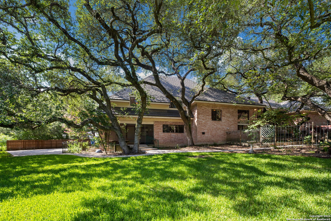
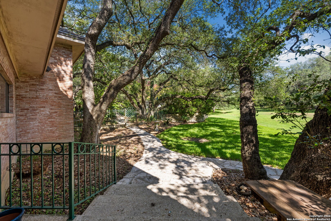
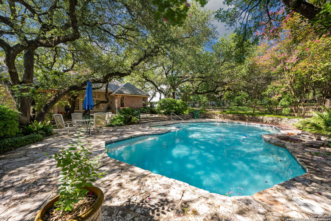
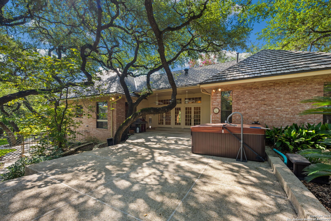
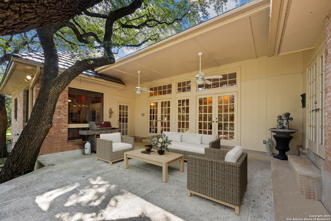
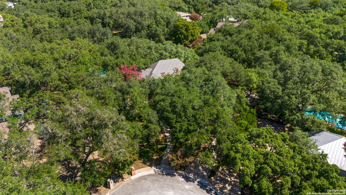
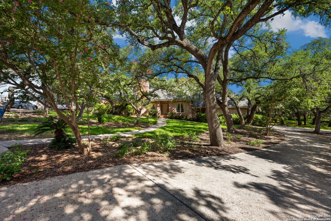
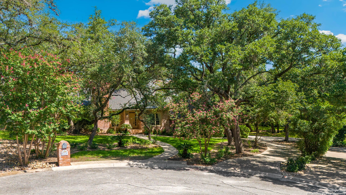
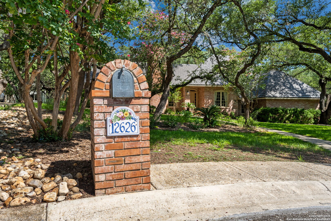
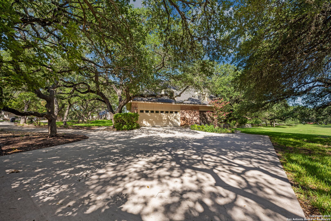
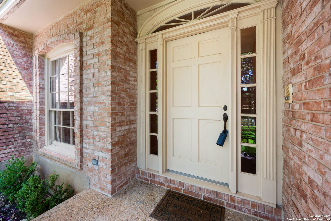
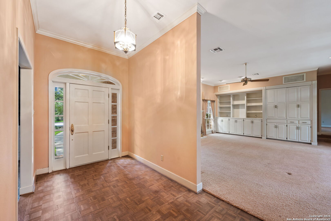
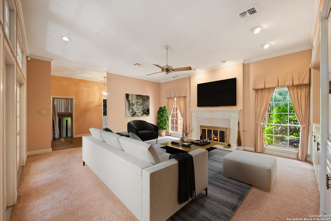
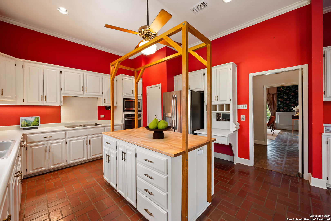
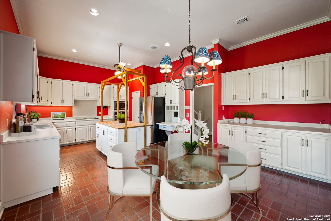
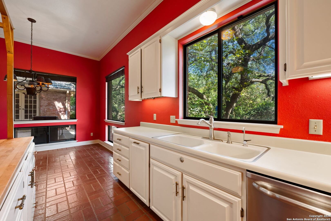
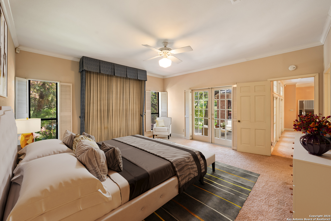
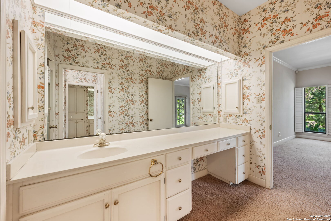
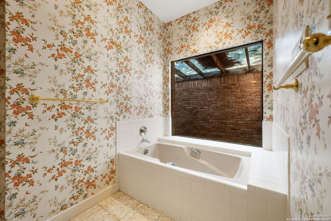
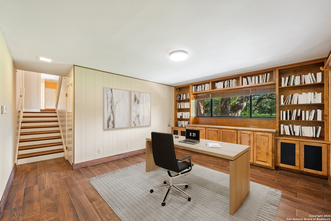
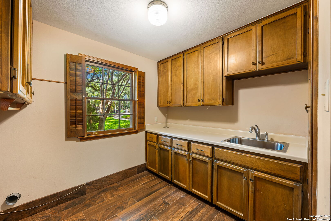
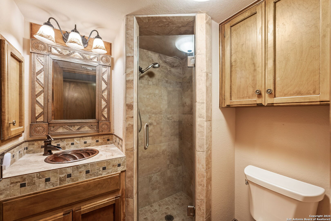
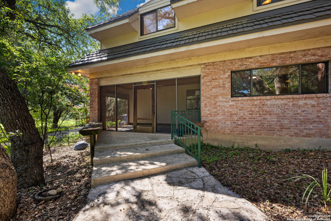
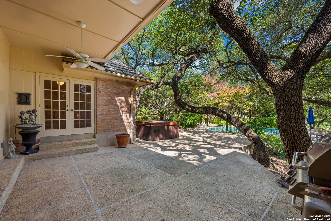
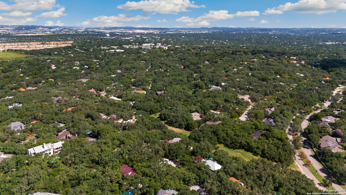
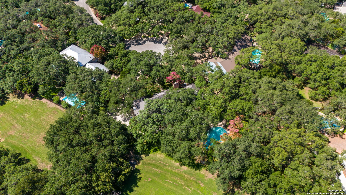
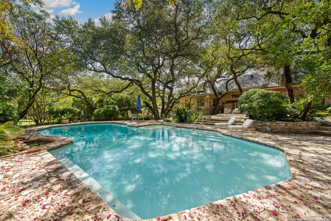
Discover the potential of this charming custom home, situated on a spacious lot at the end of a tranquil cul-de-sac, surrounded by majestic trees. Priced so that you can add all your own upgrades. As you approach, a picturesque sidewalk winds through the beautiful foliage, leading to the welcoming front door. Step into the formal entryway, where the living room awaits on the left, featuring built-ins and a cozy fireplace. Beautiful windows shine light from the front as well as the back. The space will accommodate everyone's furniture. Two sets of double doors with transoms open up to the patio and the inviting pool in the backyard, perfect for summer relaxation. Although the home needs updates, the bones are well-built! To the right of the foyer, you'll find the formal dining room adorned with a chandelier, wood floors, and beautiful molding, ideal for elegant dinners. A hallway off the entry leads to a private study or den down a few stairs to the split level with built-ins and a separate closet for your printer and file cabinet, offering a quiet space for work or a getting-away space. This room also provides access through double doors to the pool and has a full bathroom nearby. The lower level also includes a functional laundry room with a sink. The primary bedroom is a serene retreat, featuring double doors that open to the patio, a ceiling fan, and an en-suite bathroom with two private vanity areas, a soaking tub, and a shower. Additionally, there are three secondary bedrooms, two of which include built-ins for extra storage. The primary is on the main floor and the split bedrooms are a few stairs to the split level. Enjoy the outdoors from the screened-in porch, which overlooks the spacious yard and features a beadboard ceiling and a fan. The inground swimming pool creates a resort-like atmosphere. This home awaits your personal touch and updates to make it truly your own. Experience the peaceful country feel while being conveniently close to everything you need. Don't miss the opportunity to transform this unique property into your dream home.

Share Property

Location

12626 STONEHENGE DR, SANANTONIO, TX 78230-1942

Status

Sold

Date Sold

October 18, 2024
Missy Stagers

Missy Stagers

TITLE

Broker Owner | Realtor®

Property Amenities

Interior
Fireplace ONE, LIVRM, GAS, GLASSENCLSCREEN
Appliances CLFNS, CHNDL, WSHCN, DRYCN, CKTOP, BIOVN, SCOVN, REFRI, DISPL, DSHWR, ICMKR, SFOWN, WETBR, VNTFN, INTCM, SMKAL, SSOWN, ELWTR, GSWTR, GARDR, SMCK, DNDT, CODETECTOR, TWOPLUSWTRHTR, CITYGARBAGE
Flooring CRPT, CTILE, PRQUT
Total Bedrooms: 4
Half Bathrooms: 1
Full Bathrooms: 2
Other Interior Features _2 LVAR, SPDIN, EATIN, _2 ETAR, ISLKT, WLKIN, STUDY, UTGAR, HGHCL, PLDWN, CABLE, INTRN, LDYLOWER, LDYRM, TELEPHONE, WIC, ATCACCESS, ATCFLOORED, ATCPULLSTAIRS
Area & Lot
Total area 3,208 Sq.Ft.
Lot Area 0.5 Acres
Living area 3,208 Sq.Ft.
MLS® ID 1785399
Year Built 1978
School District NORTHSIDE
High School CLARK
Middle School HOBBY_WILL
Elementary School HOWSMAN
Architecture Styles SPLIT, TRDNL
Type Residential
Status Sold
Exterior
Stories 1
Pool INGRN, HOTTB, FNCPL
Air conditioning _2 CNTR, ZONED
Heat type CNTRL, ZONED, _2 UNIT
Green Feature PTHRM, DPWIN, CFANS
Water Source WTRSY, SWRSY, CITY
Sewer WTRSY, SWRSY, CITY
Other Exterior Features PTSLB, CVPAT, WRGHT, SPSYS, DBLPN, GTTRS, TREES, SCREENEDPORCH
Parking _2 GAR, ATT
Lot Features CLDSC, _5 AC, MATURETREES, SLOPING, XERISCAPED, CREEKSEASON
Roof METAL
Finance
Price Upon Request

360 Virtual Tour

Take a tour of this property

Buy or Sell with Us

Our mission is to provide an experience that stands above the industry standard and challenges the status quo of the basic real estate agent. We want you to trust us as valuable real estate advisors, worthy of handling one of your largest purchases, sales or investments.