Leave a Message

Thank you for your message. We will be in touch with you shortly.

12335 HART RNCH
12335 HART RNCH
12335 HART RNCH
12335 HART RNCH
12335 HART RNCH
12335 HART RNCH
12335 HART RNCH
12335 HART RNCH
12335 HART RNCH
12335 HART RNCH
12335 HART RNCH
12335 HART RNCH
12335 HART RNCH
12335 HART RNCH
12335 HART RNCH
12335 HART RNCH
12335 HART RNCH
12335 HART RNCH
12335 HART RNCH
12335 HART RNCH
12335 HART RNCH
12335 HART RNCH
12335 HART RNCH
12335 HART RNCH
12335 HART RNCH
12335 HART RNCH
12335 HART RNCH
12335 HART RNCH
12335 HART RNCH
12335 HART RNCH
12335 HART RNCH
12335 HART RNCH
12335 HART RNCH
12335 HART RNCH
12335 HART RNCH
12335 HART RNCH
12335 HART RNCH
12335 HART RNCH
12335 HART RNCH
12335 HART RNCH
VIEW PHOTOS
Price Upon Request

12335 HART RNCH

4 Beds 4 Baths 2,729 Sq.Ft. 6,054.84 Sq.Ft.

Description

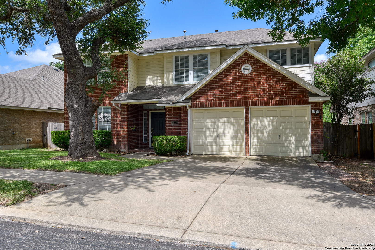
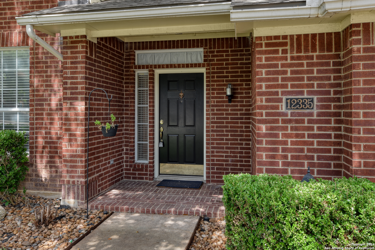
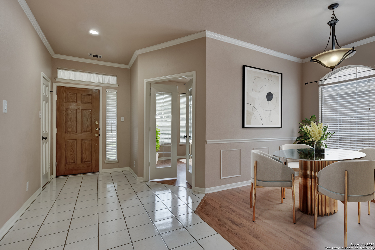
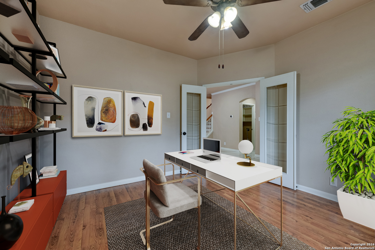
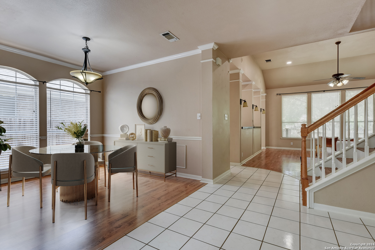
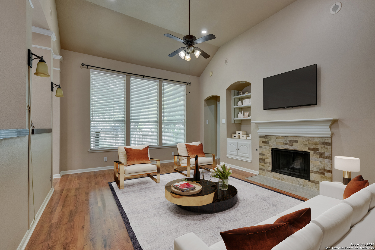
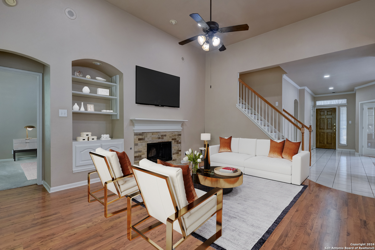
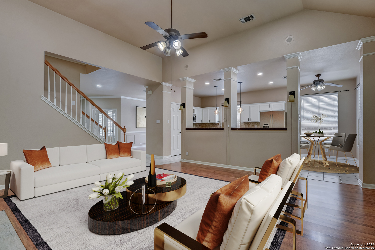
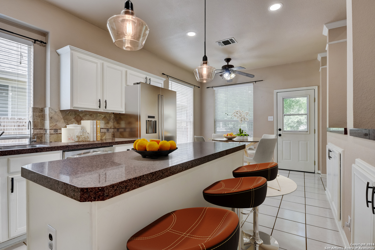
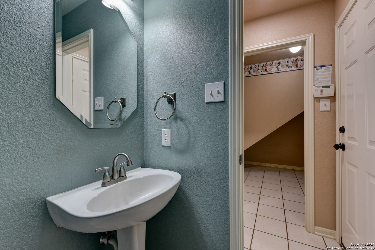
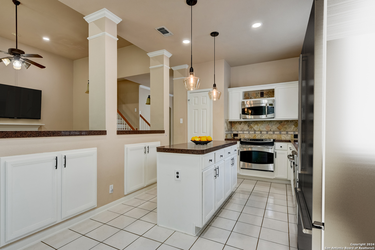
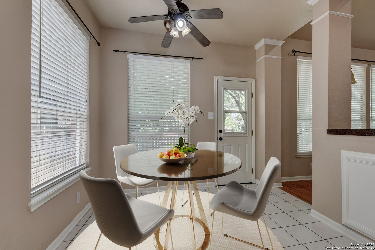
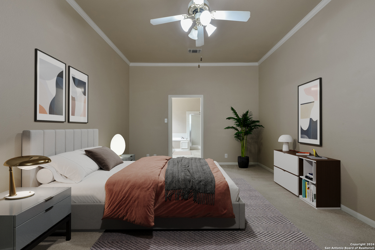
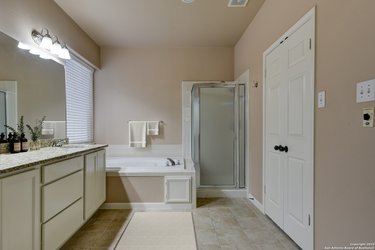
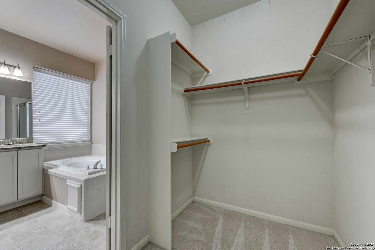
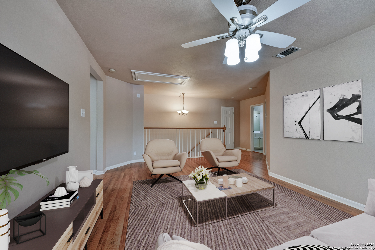
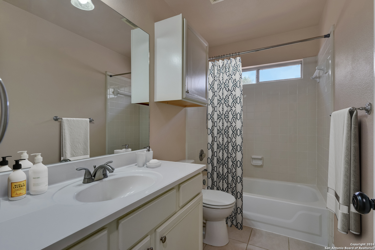
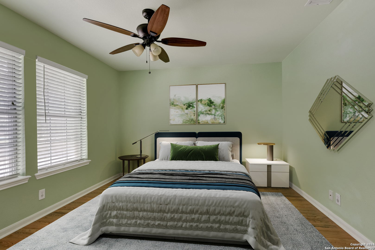
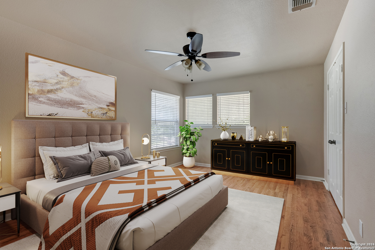
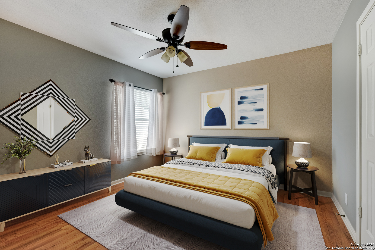
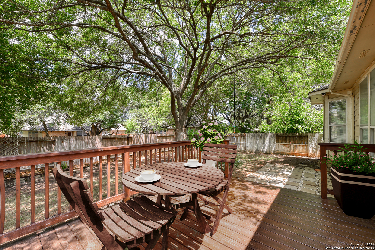
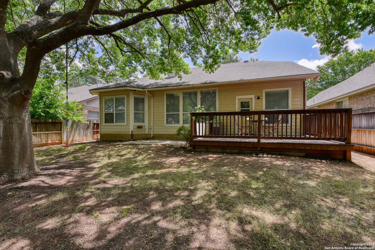
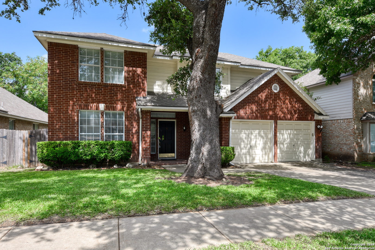
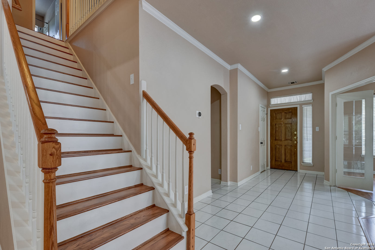
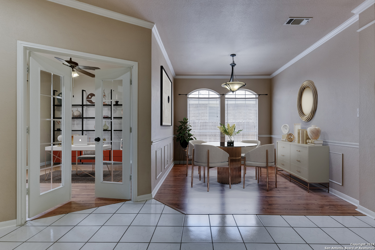
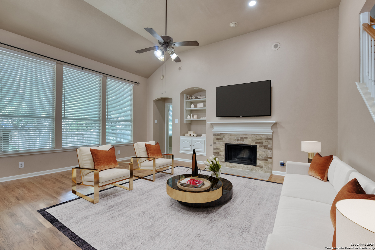
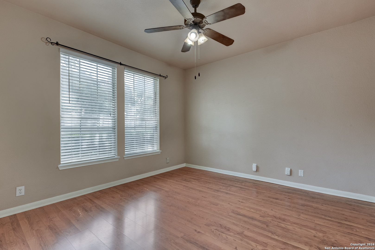
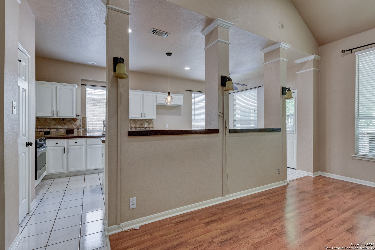
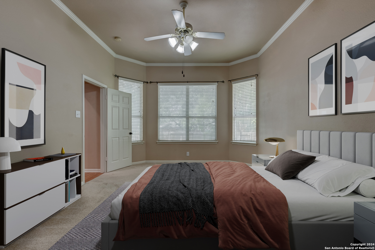
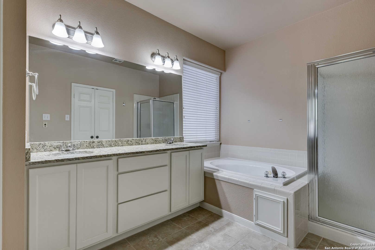
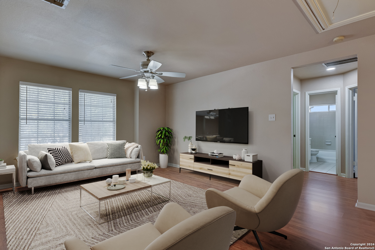
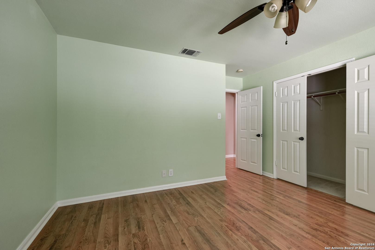
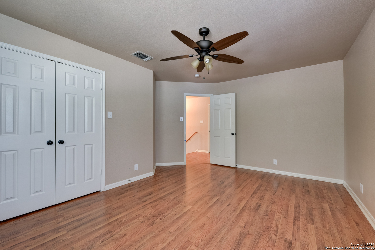
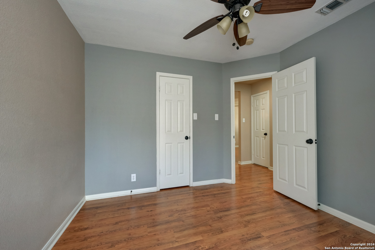
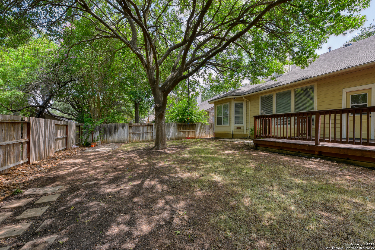
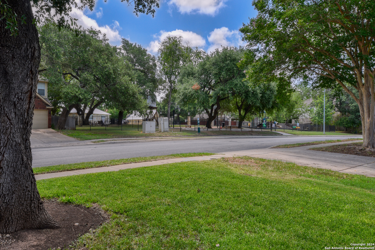
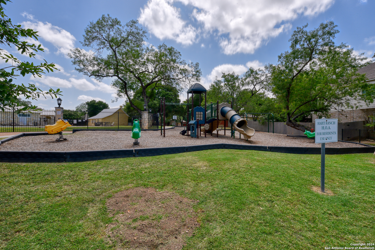
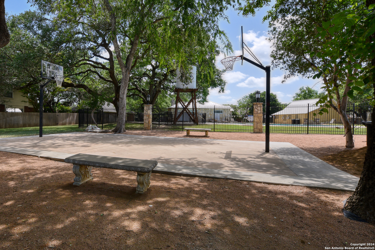
Welcome home! This traditional red brick beauty is nestled among mature trees, offering a serene and picturesque setting. As you step inside, you will notice a freshly painted interior. The study to your left greets you with double glass doors and elegant wood flooring, providing a perfect space for work or relaxation. The formal dining room, adorned with chair rail, crown molding, and more wood flooring, is ideal for hosting memorable dinners, conveniently located near a charming half bath. The heart of the home is the stunning island kitchen, boasting stainless steel appliances, a 7-stage Reverse Osmosis water purifier, granite counters, stylish tile backsplash, pendant lighting, and a cozy breakfast nook with easy access to the outdoors. The living room is equally impressive, featuring a high ceiling with a low-hanging fan, a fireplace, built-in shelves, and beautiful wood flooring. Enhanced with recessed lighting and wired for surround sound, this space is perfect for entertaining. The primary suite, located on the main floor, offers a retreat-like ambiance with crown molding, a ceiling fan, bay-style windows, a walk-in closet, and an en-suite bathroom complete with upgraded granite counters, a soaking tub, and a separate shower. Upstairs, the spacious loft with wood flooring and a ceiling fan can serve as a second living or a game room, complemented by three additional bedrooms, each with ceiling fans and wood flooring. Step outside to the fenced backyard with a deck, perfect for outdoor gatherings. The community pool is in close proximity, providing a refreshing escape on warm days. Conveniently located near I-10 and RIM shopping, this home offers the perfect blend of luxury, comfort, and convenience. Don't miss your chance to make it yours!

Share Property

Location

12335 HART RNCH, SANANTONIO, TX 78249-2472

Status

Sold

Date Sold

October 4, 2024
Missy Stagers

Missy Stagers

TITLE

Broker Owner | Realtor®

Property Amenities

Interior
Fireplace ONE, FAMRM, STONEROCKBRICK
Appliances CLFNS, WSHCN, DRYCN, BIOVN, SCOVN, MCOVN, DISPL, DSHWR, SFOWN, SMKAL, GSWTR, GARDR, SMCK, SLCNT, CODETECTOR, TWOPLUSWTRHTR, CITYGARBAGE
Flooring CRPT, WOOD, OTHER
Total Bedrooms: 4
Half Bathrooms: 1
Full Bathrooms: 3
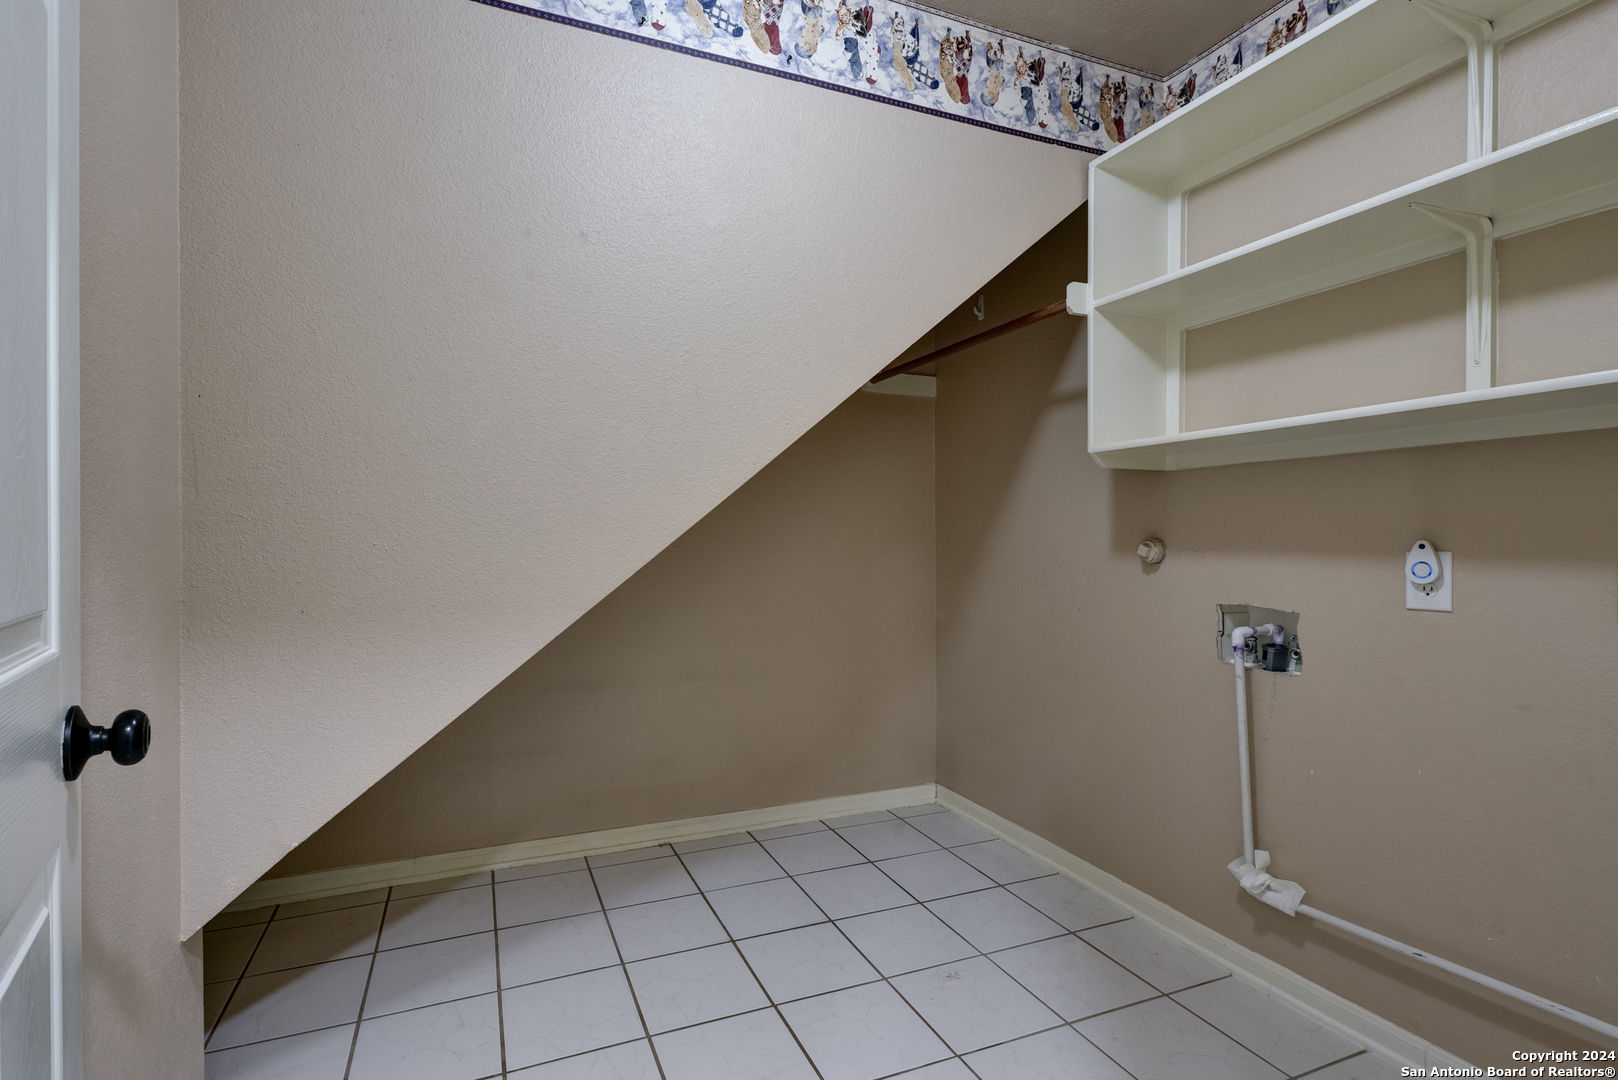
Other Interior Features _2 LVAR, SPDIN, EATIN, _2 ETAR, ISLKT, STUDY, GAMRM, UTINS, HGHCL, INTRN, LDYMAIN, LDYRM, WIC, ATCSTORAGE
Area & Lot
Total area 2,729 Sq.Ft.
Lot Area 6,054.84 Sq.Ft.
Living area 2,729 Sq.Ft.
MLS® ID 1789699
Year Built 1996
School District NORTHSIDE
High School CLARK
Middle School RAWLINSON
Elementary School BOONE
Architecture Styles _2 STRY
Type Residential
Status Sold
Exterior
Stories 2
Pool NONE
Air conditioning _2 CNTR
Heat type CNTRL
Green Feature CFANS
Disability Features DRSWI, LOWPC, _1 STBA, _1 STBD, STALL
Water Source SWRSY
Sewer SWRSY
Other Exterior Features DK_BL, PVFNC, SPSYS, GTTRS, TREES
Parking _2 GAR, ATT
Lot Features MATURETREES
Roof COMP
Finance
Price Upon Request

Buy or Sell with Us

Our mission is to provide an experience that stands above the industry standard and challenges the status quo of the basic real estate agent. We want you to trust us as valuable real estate advisors, worthy of handling one of your largest purchases, sales or investments.