Leave a Message

Thank you for your message. We will be in touch with you shortly.

12203 HARRIS HAWK
12203 HARRIS HAWK
12203 HARRIS HAWK
12203 HARRIS HAWK
12203 HARRIS HAWK
12203 HARRIS HAWK
12203 HARRIS HAWK
12203 HARRIS HAWK
12203 HARRIS HAWK
12203 HARRIS HAWK
12203 HARRIS HAWK
12203 HARRIS HAWK
12203 HARRIS HAWK
12203 HARRIS HAWK
12203 HARRIS HAWK
12203 HARRIS HAWK
12203 HARRIS HAWK
12203 HARRIS HAWK
12203 HARRIS HAWK
12203 HARRIS HAWK
12203 HARRIS HAWK
12203 HARRIS HAWK
12203 HARRIS HAWK
12203 HARRIS HAWK
12203 HARRIS HAWK
12203 HARRIS HAWK
VIEW PHOTOS
Courtesy of M. Stagers Realty Partners
Price Upon Request

12203 HARRIS HAWK

3 Beds 3 Baths 2,152 Sq.Ft. 5,401.44 Sq.Ft.

Description

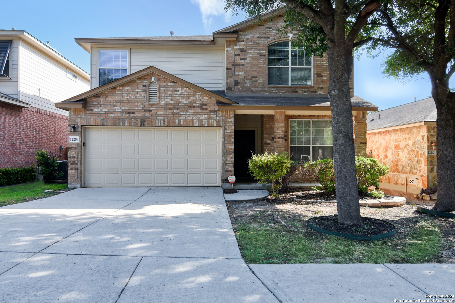
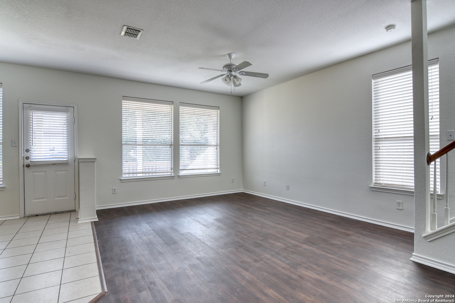
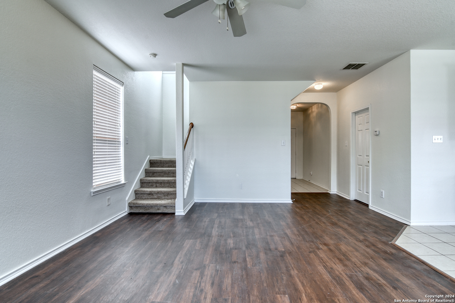
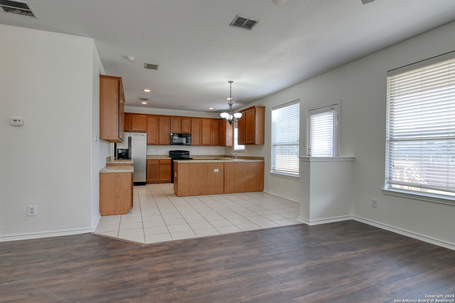
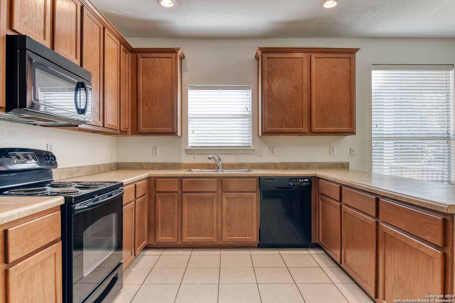
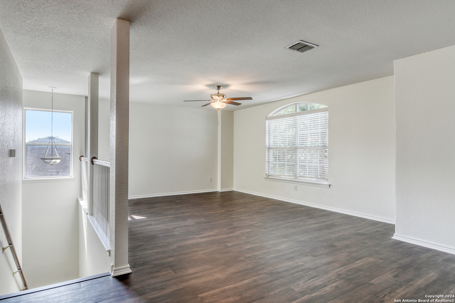
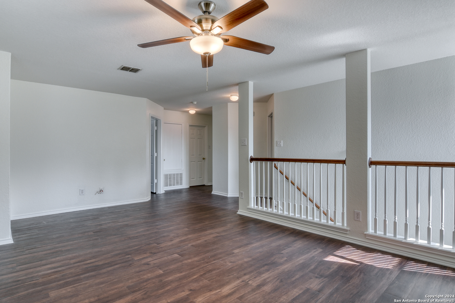
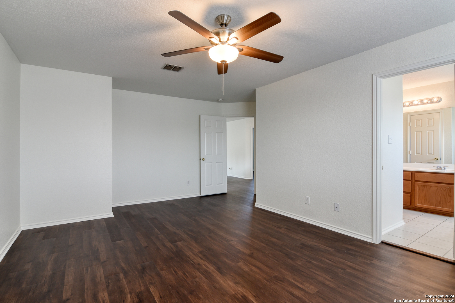
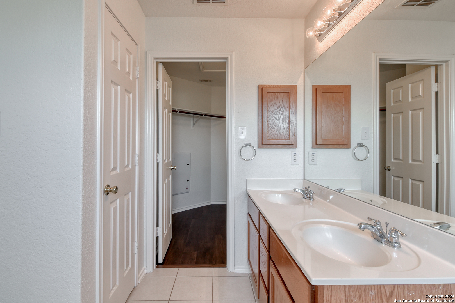
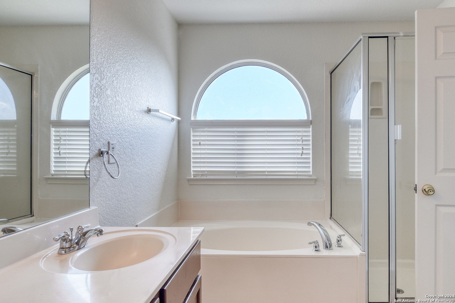
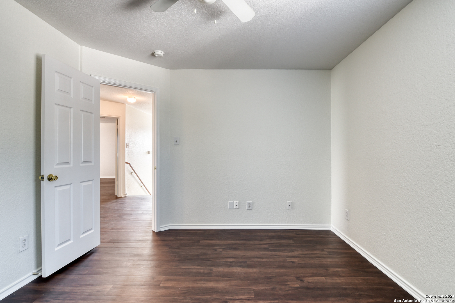
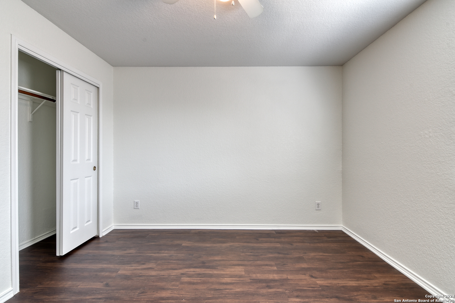
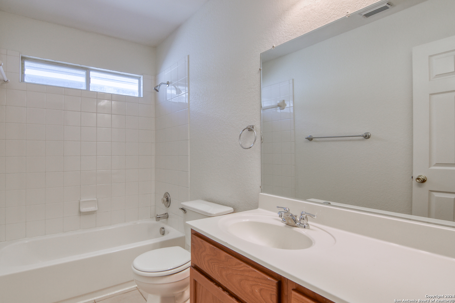
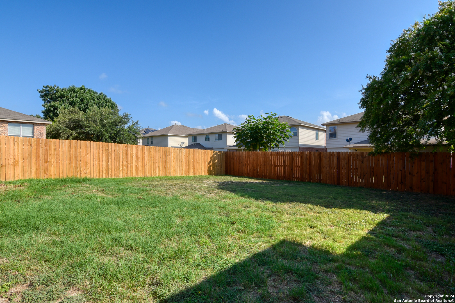
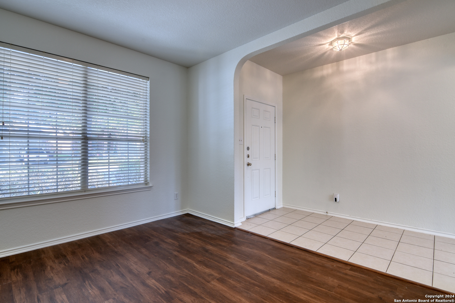
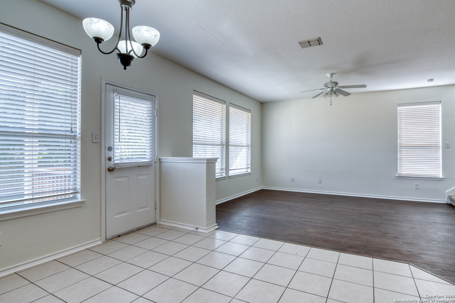
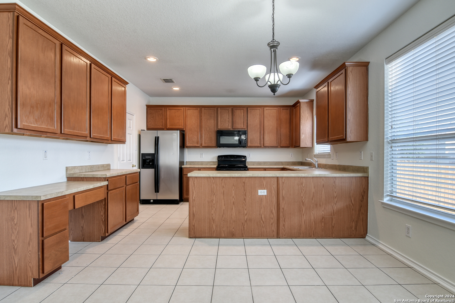
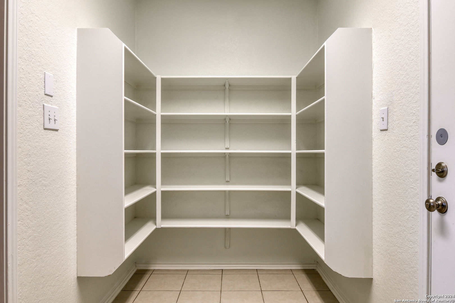
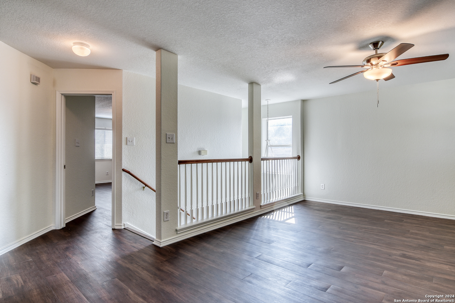
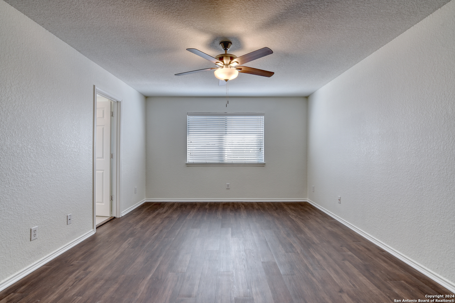
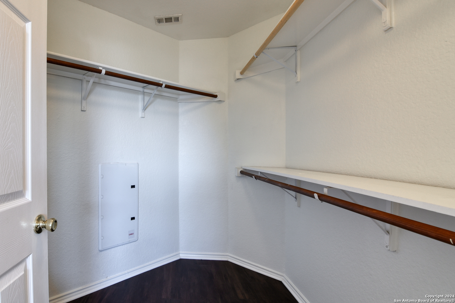
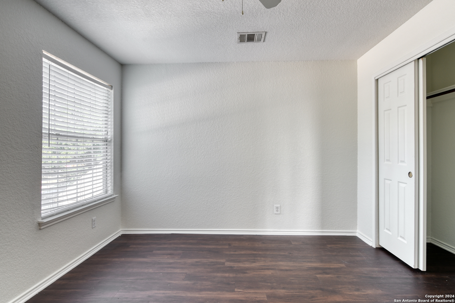
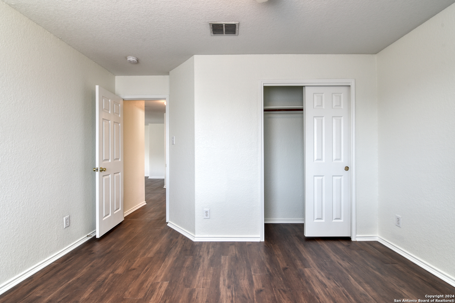
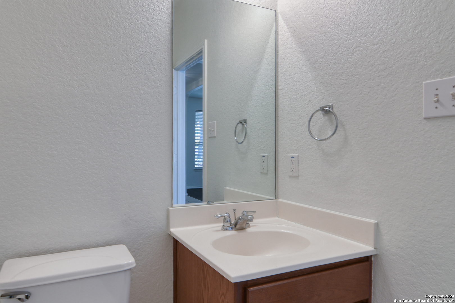
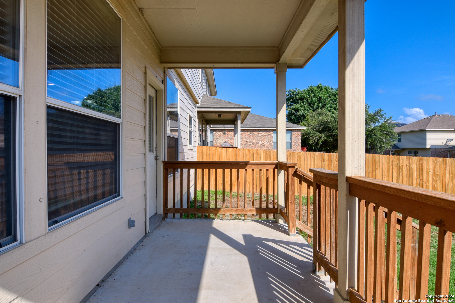
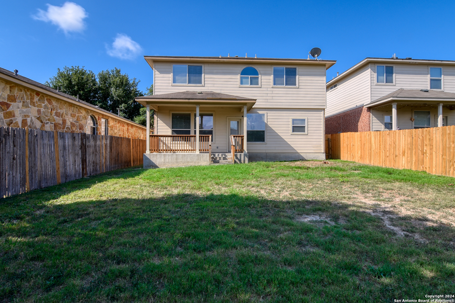
Welcome to your next "home sweet home" in Alamo Ranch! This charming two-story brick residence boasts a cozy front porch, inviting you to unwind and enjoy the neighborhood ambiance. With three sides brick this home exudes classic appeal. As you step inside, you're greeted by a second living area or dining, perfect for entertaining guests or creating a cozy retreat. The adjacent half bath adds convenience for all. The spacious second living room features elegant vinyl wood flooring and opens to the kitchen boasting sleek black appliances, including a built-in microwave. Ample cabinet storage and a walk-in pantry/laundry room ensure functionality meets style. Transitioning to the backyard is effortless from the breakfast nook, complete with a charming chandelier and access to the covered back porch. Upstairs, a versatile game room awaits, offering endless possibilities for recreation or relaxation. The primary bedroom retreat boasts a ceiling fan, en-suite bathroom with a double sink vanity, garden tub, separate shower, and a walk-in closet. Two additional bedrooms, each adorned with ceiling fans, share a full hallway bathroom. And let's not forget the community perks - enjoy summer fun at the neighborhood pool! Don't miss your chance to make this house your forever home.

Share Property

Location

12203 HARRIS HAWK, SANANTONIO, TX 78253-5741

Status

Sold

Date Sold

October 1, 2024
Missy Stagers

Missy Stagers

TITLE

Broker Owner | Realtor®

Property Amenities

Interior
Fireplace NA
Appliances CLFNS, CHNDL, WSHCN, DRYCN, MCOVN, STVRN, DSHWR, GSWTR, GARDR, PRIVATEGARBAGE
Flooring CTILE, VINYL
Total Bedrooms: 3
Half Bathrooms: 1
Full Bathrooms: 2
Other Interior Features _2 LVAR, _2 ETAR, WLKIN, GAMRM, OPEN, LDYMAIN, LDYRM, WIC
Area & Lot
Total area 2,152 Sq.Ft.
Lot Area 5,401.44 Sq.Ft.
Living area 2,152 Sq.Ft.
MLS® ID 1753559
Year Built 2008
School District NORTHSIDE
High School TAFT
Elementary School MIRELES
Architecture Styles _2 STRY
Type Residential
Status Sold
Exterior
Stories 2
Pool NONE
Air conditioning _1 CNTR
Heat type CNTRL
Green Feature DPWIN, CFANS
Water Source WTRSY, SWRSY
Sewer WTRSY, SWRSY
Other Exterior Features CVPAT, PVFNC, DBLPN
Parking _2 GAR, ATT
Roof COMP
Finance
Price Upon Request

Buy or Sell with Us

Our mission is to provide an experience that stands above the industry standard and challenges the status quo of the basic real estate agent. We want you to trust us as valuable real estate advisors, worthy of handling one of your largest purchases, sales or investments.





