Description
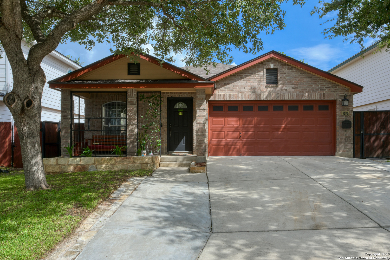
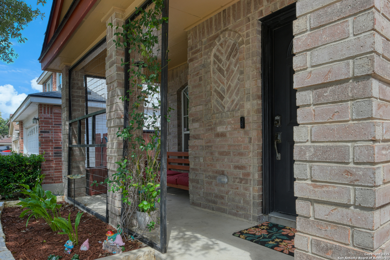
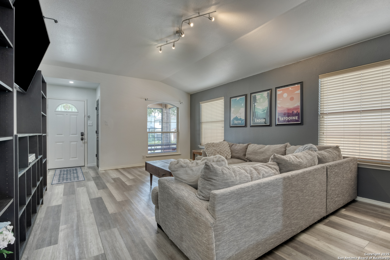
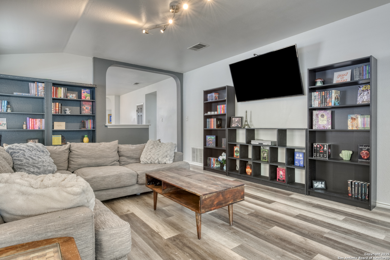
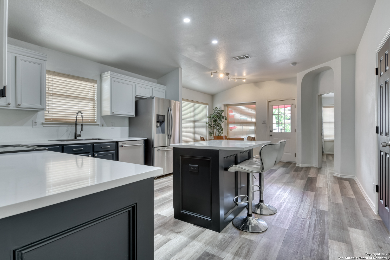
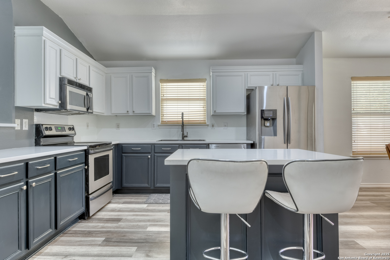
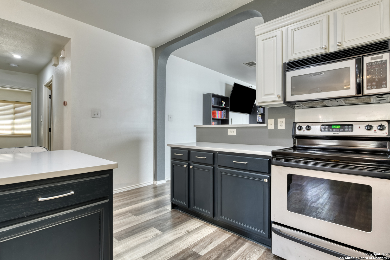
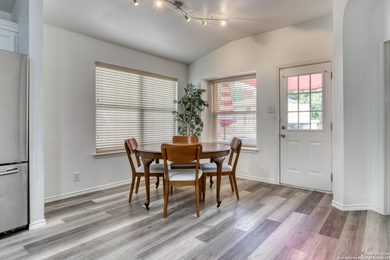
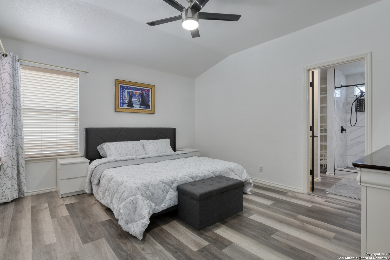
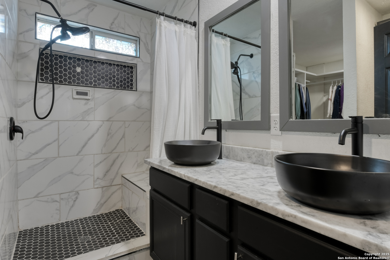
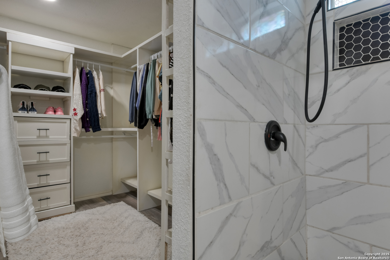
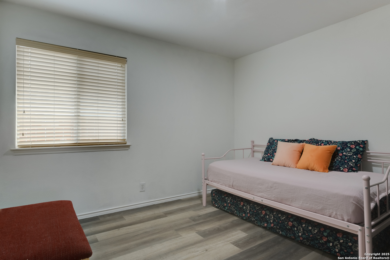
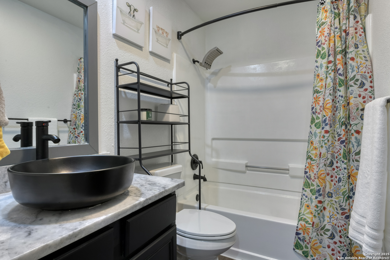
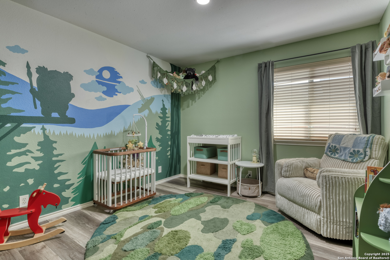
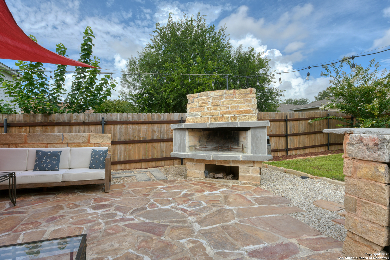
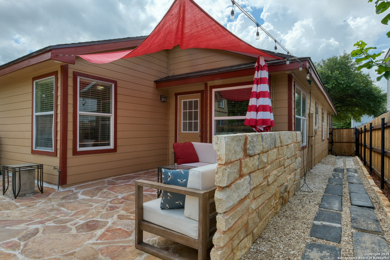
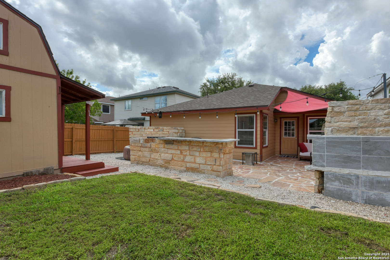
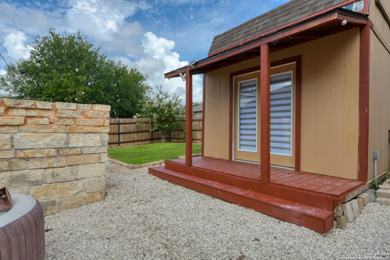
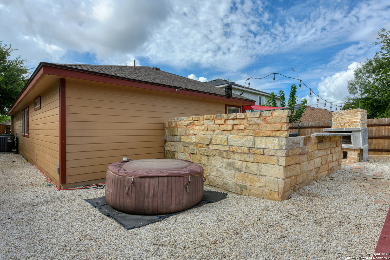
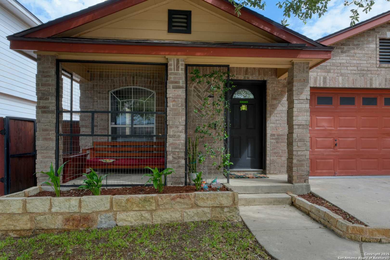
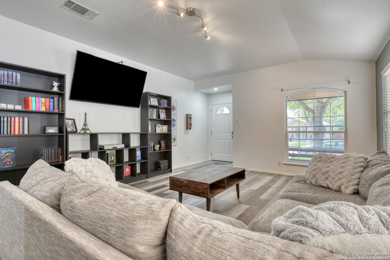
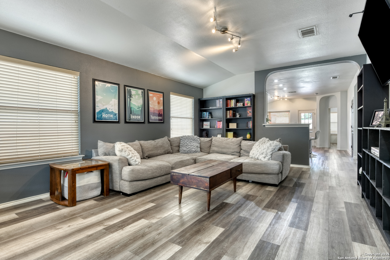
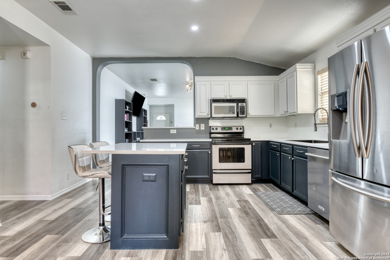
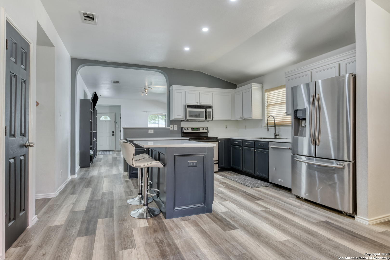
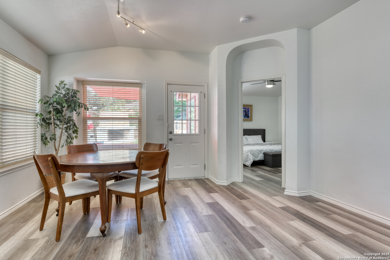
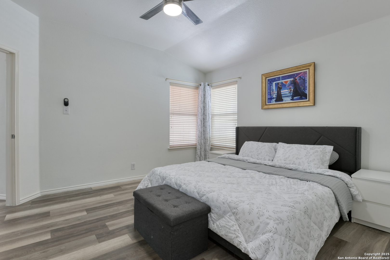
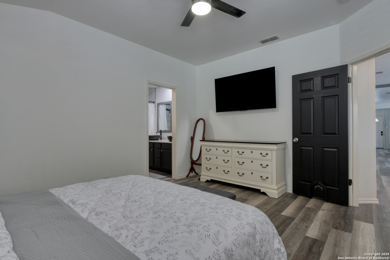
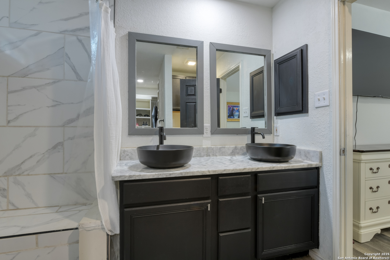
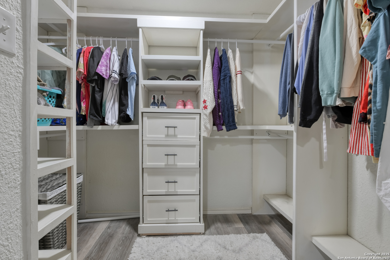
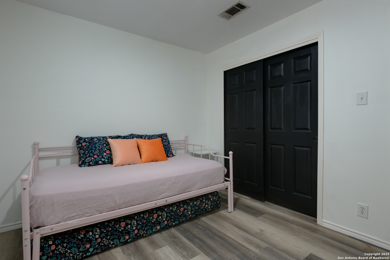
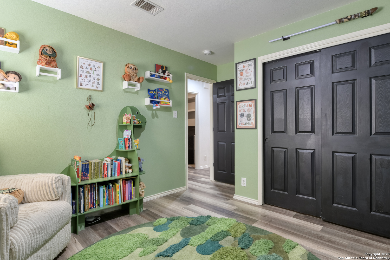
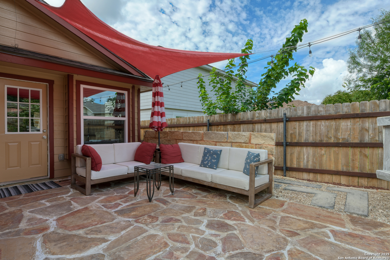
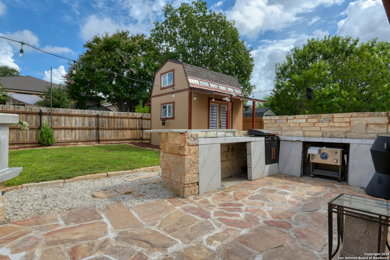
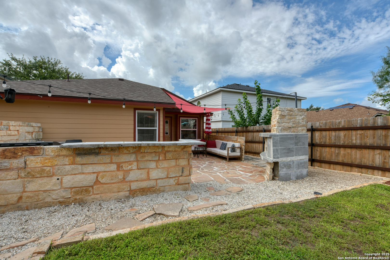
Imagine coming home to a beautifully maintained single-story house tucked beneath the shade of mature trees, where a welcoming brick facade and charming front porch invite you to slow down and settle in. Maybe you pause for a moment in the sitting area out front to take in the peaceful surroundings before stepping inside. As you open the door, you're greeted by vaulted ceilings and soft, natural light pouring through the windows. The luxury vinyl plank flooring underfoot gives the cozy look of real wood, stretching through most of the home. The living room feels open yet grounded, with custom-built-in shelves offering the perfect place for your favorite books, framed memories, or treasured keepsakes. The kitchen calls you in next, freshly updated with two-tone cabinetry, sleek quartz countertops, and stainless steel appliances that gleam under the lighting. There's a deep single-basin sink ready for dinner prep, and a generous island that doubles as a space to gather over morning coffee or evening conversations. Just beyond, the dining area is surrounded by windows, giving you a glimpse of the backyard. The primary suite sits at the back of the home, offering a peaceful retreat. You picture waking up to soft morning light and high ceilings that make the space feel airy and restful. In the ensuite bath, dual vessel sinks and a tiled walk-in shower offer a spa-like experience, while the custom closet-with its built-in shelving and drawers-keeps everything in its place. Two additional bedrooms offer flexibility: a guest room, home office, or space to get creative. The secondary bathroom, updated with a modern vanity and vessel sink, serves the area with clean, simple style. But it's the backyard that truly steals your heart. You step onto the spacious flagstone patio, where string lights overhead set the scene for quiet evenings or lively gatherings. There's an outdoor kitchen ready for weekend grilling and a stone fireplace perfect for cozy nights under the stars. Off to the side, a detached shed with windows and large patio doors has been transformed into a bright, flexible space-ideal for a home office, art studio, workshop, or whatever your lifestyle needs. Important updates give added peace of mind: the roof was replaced in 2025, the HVAC system is only 1.5 years old, and the water softener was installed 2 years ago. And with SeaWorld, H-E-B, Costco, restaurants, shopping, and movie theaters all just minutes away, your life here blends comfort, convenience, and the kind of thoughtful design that turns a house into a home