Leave a Message

Thank you for your message. We will be in touch with you shortly.

1014 SCAUP CT
1014 SCAUP CT
1014 SCAUP CT
1014 SCAUP CT
1014 SCAUP CT
1014 SCAUP CT
1014 SCAUP CT
1014 SCAUP CT
1014 SCAUP CT
1014 SCAUP CT
1014 SCAUP CT
1014 SCAUP CT
1014 SCAUP CT
1014 SCAUP CT
1014 SCAUP CT
1014 SCAUP CT
1014 SCAUP CT
1014 SCAUP CT
1014 SCAUP CT
1014 SCAUP CT
1014 SCAUP CT
1014 SCAUP CT
1014 SCAUP CT
1014 SCAUP CT
1014 SCAUP CT
1014 SCAUP CT
1014 SCAUP CT
1014 SCAUP CT
1014 SCAUP CT
1014 SCAUP CT
1014 SCAUP CT
1014 SCAUP CT
1014 SCAUP CT
VIEW PHOTOS
Price Upon Request

1014 SCAUP CT

3 Beds 3 Baths 2,408 Sq.Ft. 4,965.84 Sq.Ft.

Description

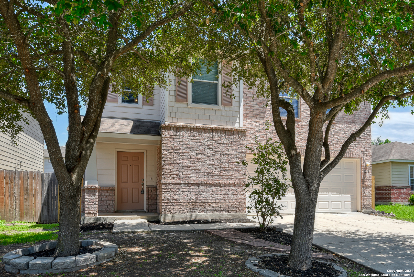
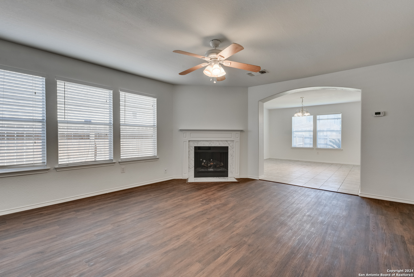
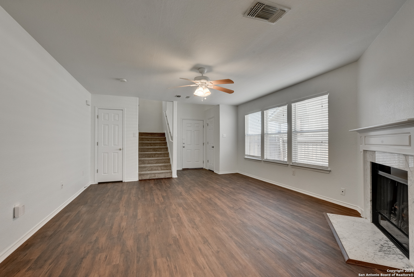
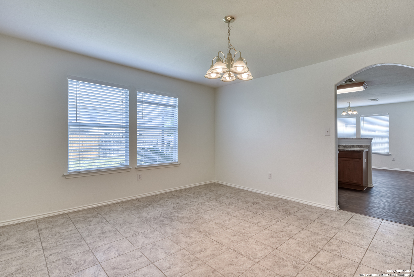
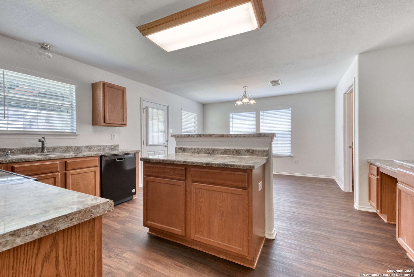
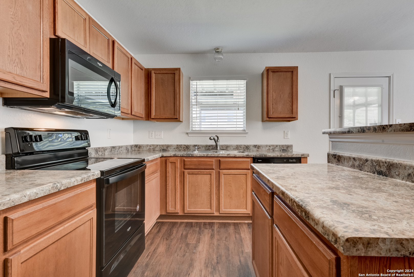
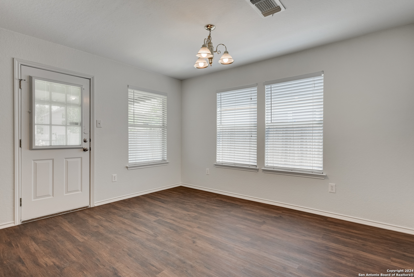
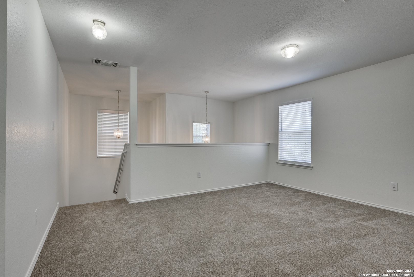
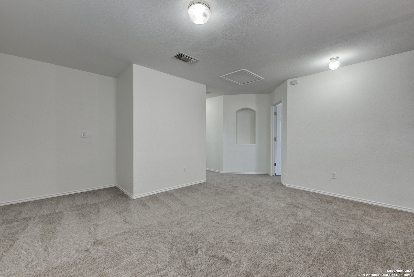
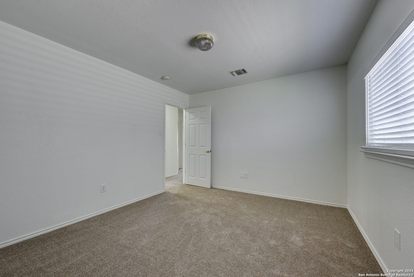
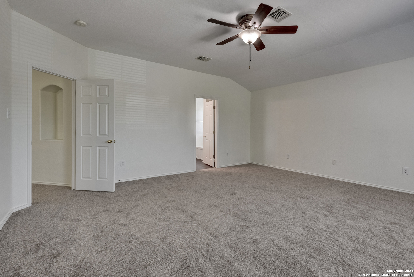
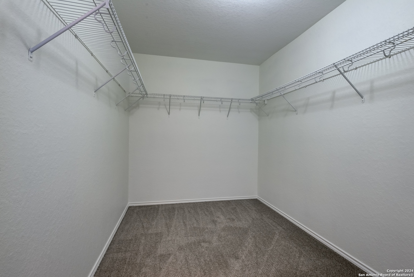
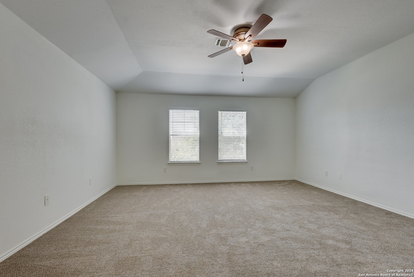
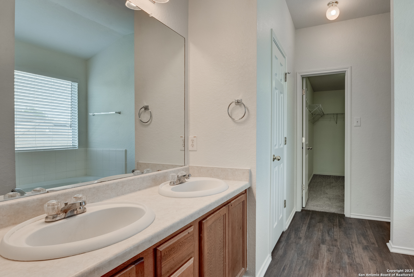
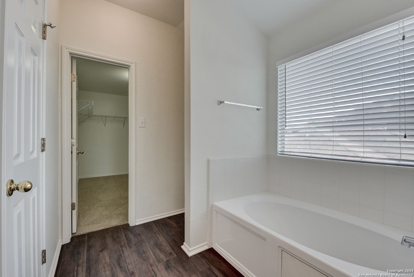
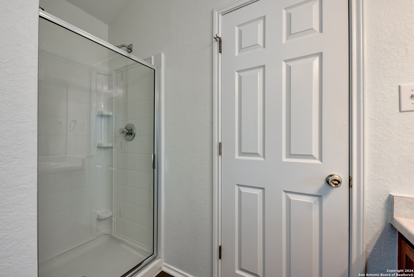
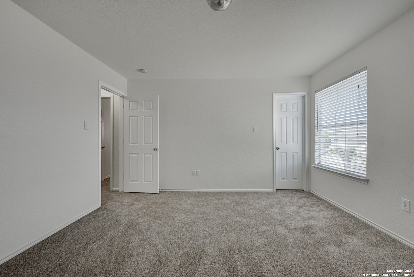
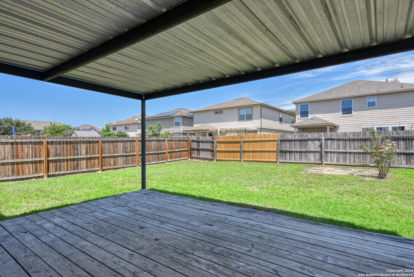
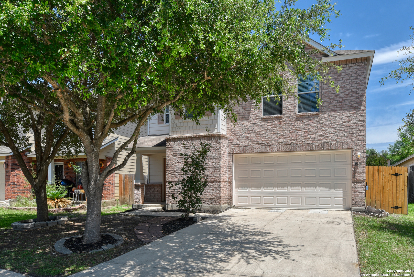
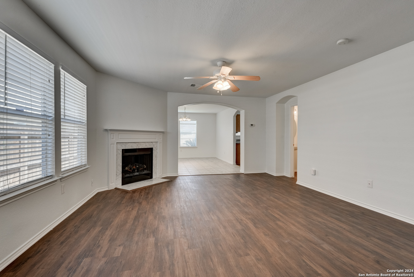
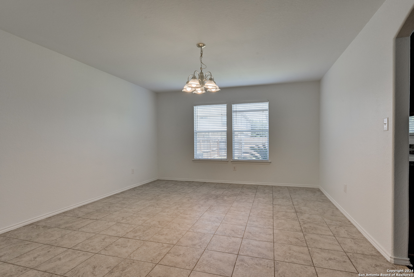
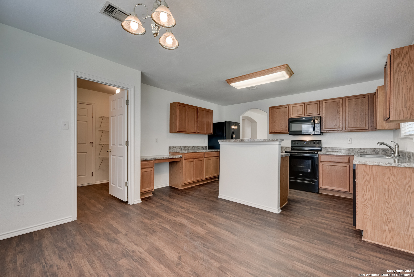
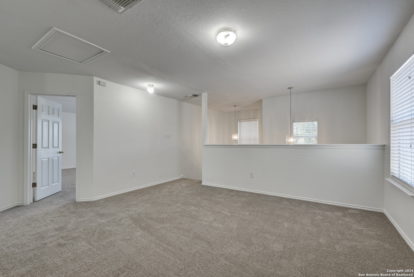
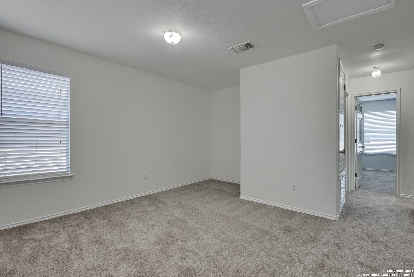
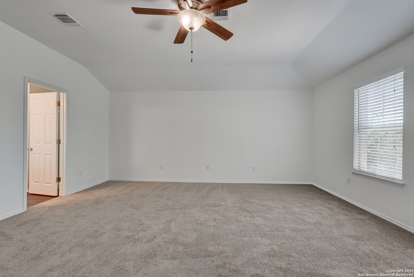
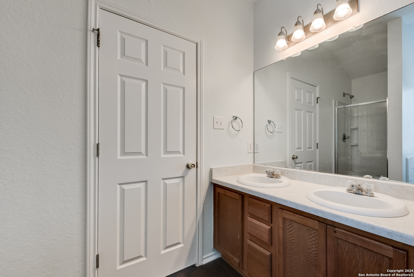
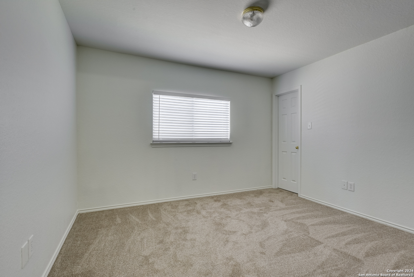
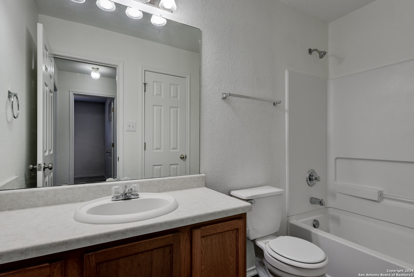
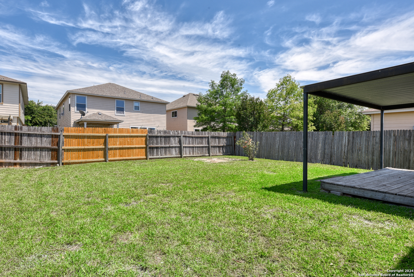
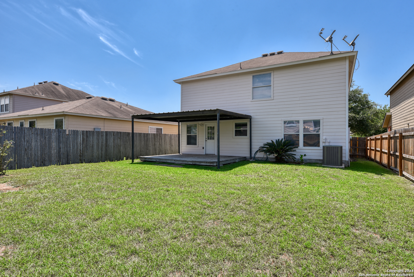
This home invites you to experience the ultimate in comfort and convenience. Step inside to the inviting living room, complete with a fireplace. The separate dining area boasts tile flooring, which leads to the kitchen, featuring an island, electric range, dishwasher, and microwave, as well as a breakfast eat-in area. Upstairs, you'll find a versatile loft/game room, providing additional living space. All bedrooms are conveniently located upstairs, including the primary bedroom retreat. With its double vanity, separate tub and shower, and a spacious walk-in closet, the primary bathroom offers the perfect sanctuary for unwinding after a long day. Two other bedrooms upstairs also feature walk-in closets. Step outside to your private backyard, featuring a covered patio with a deck and privacy wood fencing.

Share Property

Location

1014 SCAUP CT, SANANTONIO, TX 78245-1414

Status

Sold

Date Sold

July 22, 2024
Missy Stagers

Missy Stagers

TITLE

Broker Owner | Realtor®

Property Amenities

Interior
Fireplace ONE, LIVRM
Appliances WSHCN, DRYCN, MCOVN, DISPL, DSHWR, ICMKR, SMCK
Flooring CRPT, VINYL
Total Bedrooms: 3
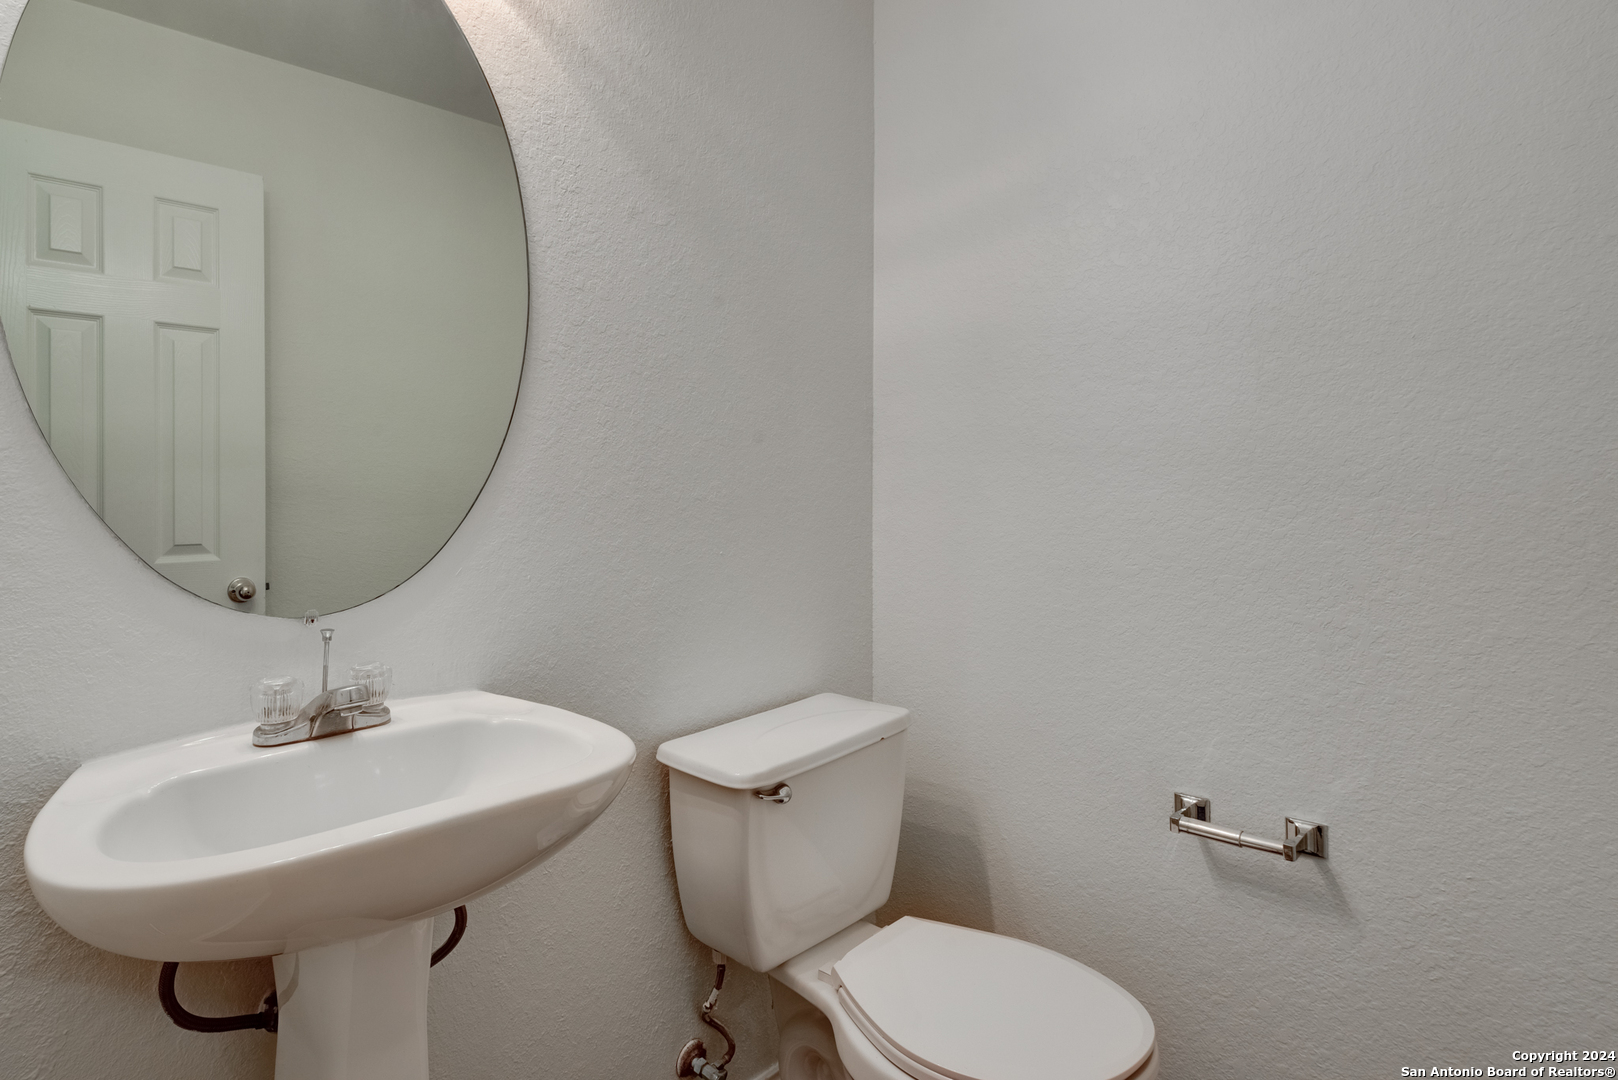
Half Bathrooms: 1
Full Bathrooms: 2
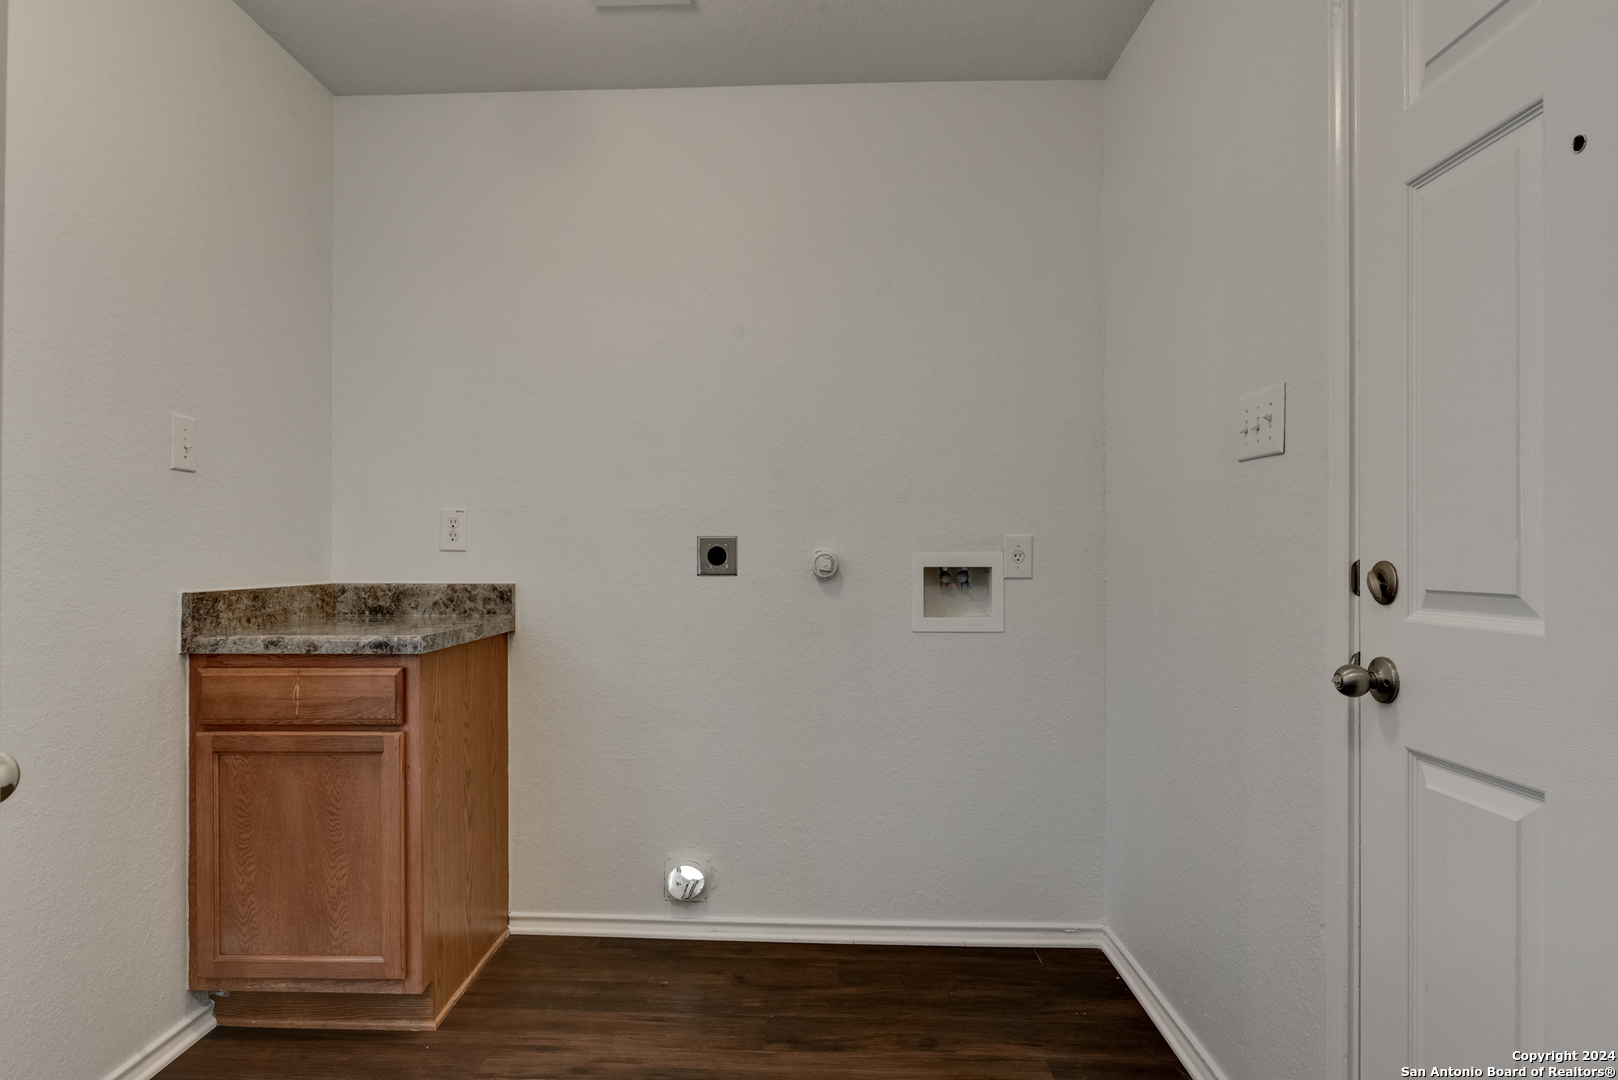
Other Interior Features _2 LVAR, WLKIN, LOFT, UTINS, BEDUP, LDYMAIN
Area & Lot
Total area 2,408 Sq.Ft.
Lot Area 4,965.84 Sq.Ft.
Living area 2,408 Sq.Ft.
MLS® ID 1767527
Year Built 2006
School District NORTHSIDE
High School STEVENS
Middle School PEASE
Elementary School HATCHETELE
Architecture Styles _2 STRY
Type Residential
Status Sold
Exterior
Stories 2
Pool NONE
Air conditioning _1 CNTR, HTPMP
Heat type HTPMP
Water Source WTRSY, SWRSY
Sewer WTRSY, SWRSY
Other Exterior Features CVPAT, PVFNC, TREES
Parking _2 GAR, ATT
Roof COMP
Finance
Price Upon Request

Buy or Sell with Us

Our mission is to provide an experience that stands above the industry standard and challenges the status quo of the basic real estate agent. We want you to trust us as valuable real estate advisors, worthy of handling one of your largest purchases, sales or investments.





