Leave a Message

Thank you for your message. We will be in touch with you shortly.

1006 TAMWORTH DR
1006 TAMWORTH DR
1006 TAMWORTH DR
1006 TAMWORTH DR
1006 TAMWORTH DR
1006 TAMWORTH DR
1006 TAMWORTH DR
1006 TAMWORTH DR
1006 TAMWORTH DR
1006 TAMWORTH DR
1006 TAMWORTH DR
1006 TAMWORTH DR
1006 TAMWORTH DR
1006 TAMWORTH DR
1006 TAMWORTH DR
1006 TAMWORTH DR
1006 TAMWORTH DR
1006 TAMWORTH DR
1006 TAMWORTH DR
1006 TAMWORTH DR
1006 TAMWORTH DR
1006 TAMWORTH DR
1006 TAMWORTH DR
1006 TAMWORTH DR
1006 TAMWORTH DR
1006 TAMWORTH DR
1006 TAMWORTH DR
1006 TAMWORTH DR
1006 TAMWORTH DR
1006 TAMWORTH DR
1006 TAMWORTH DR
1006 TAMWORTH DR
1006 TAMWORTH DR
1006 TAMWORTH DR
1006 TAMWORTH DR
1006 TAMWORTH DR
VIEW PHOTOS
Price Upon Request

1006 TAMWORTH DR

3 Beds 3 Baths 2,168 Sq.Ft. 0.29 Acres

Description

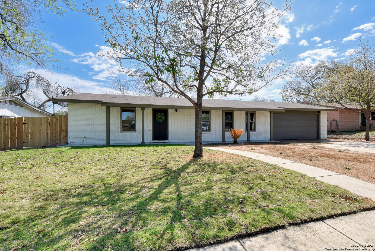
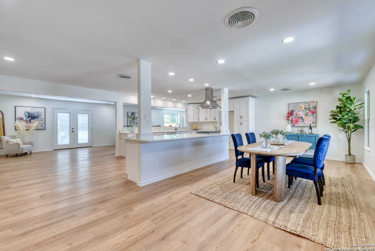
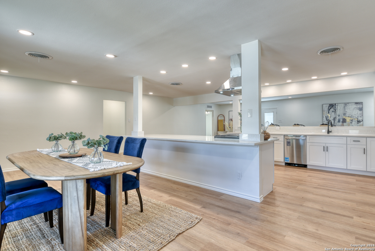
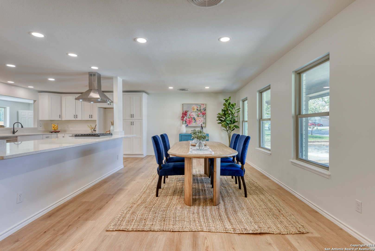
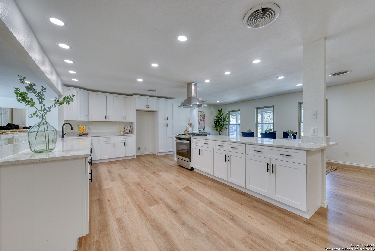
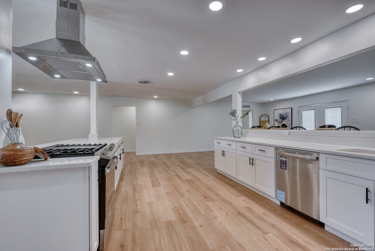
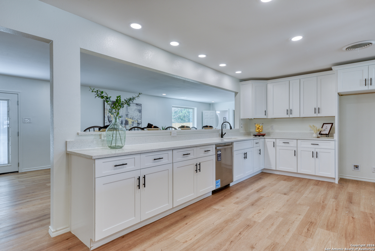
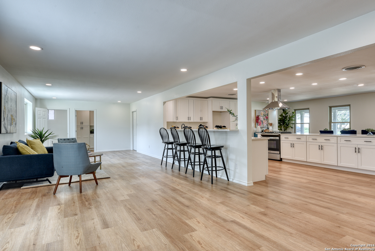
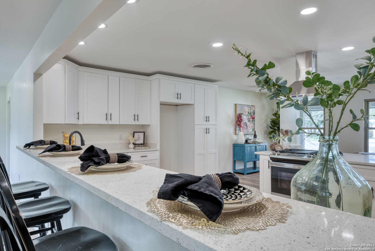
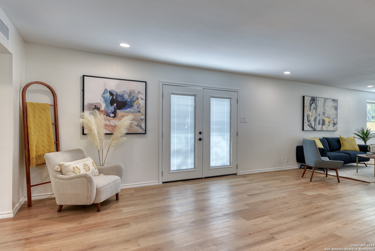
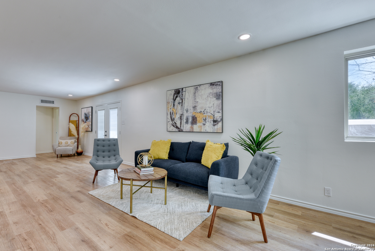
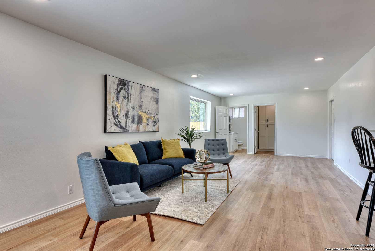
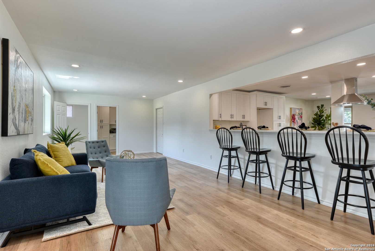
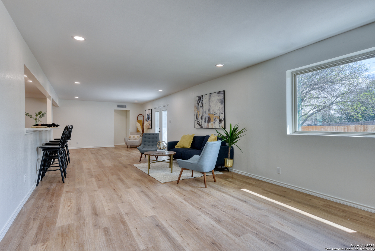
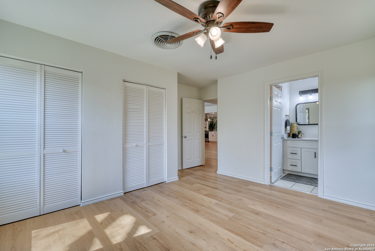
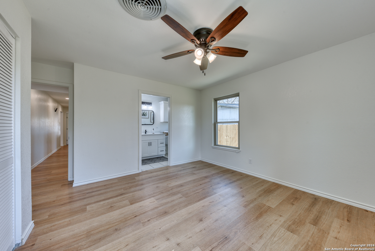
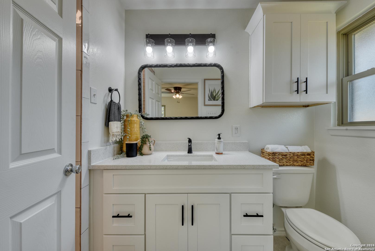
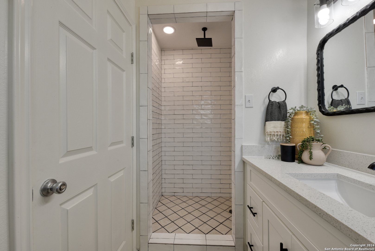
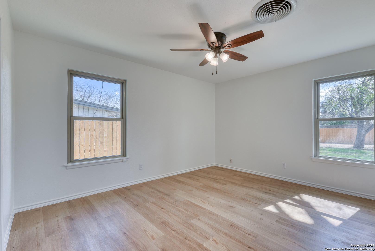
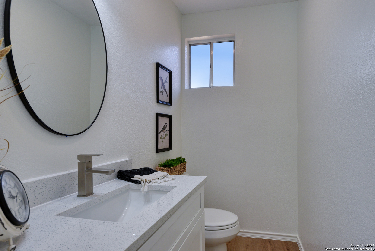
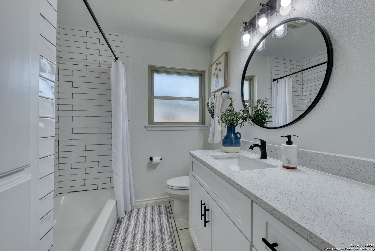
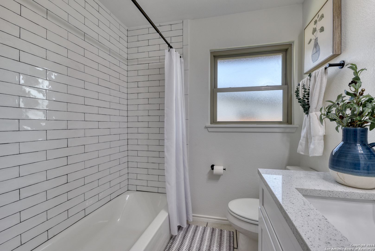
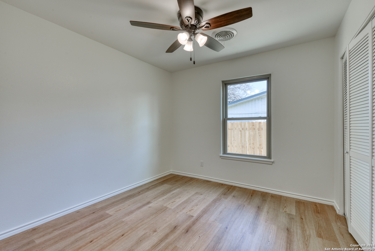
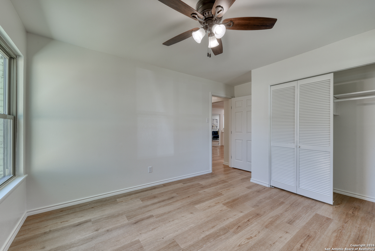
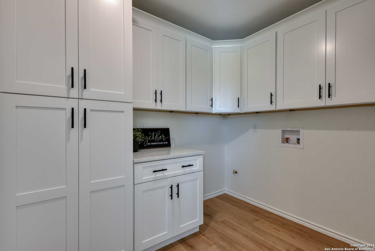
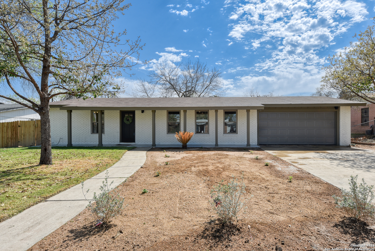
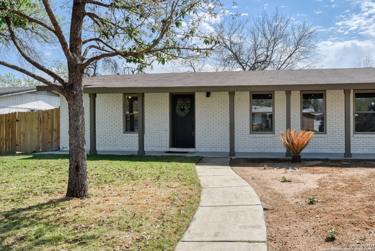
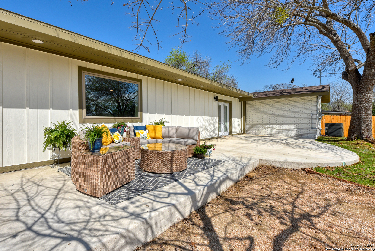
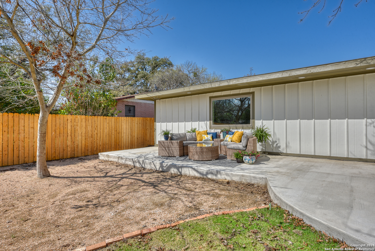
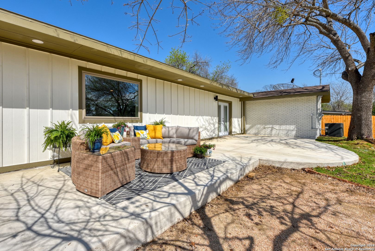
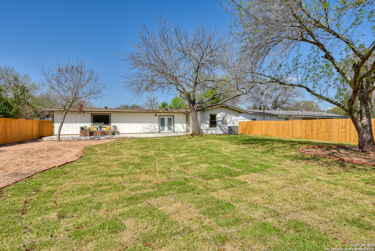
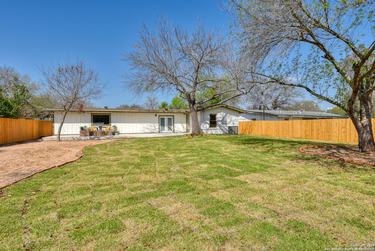
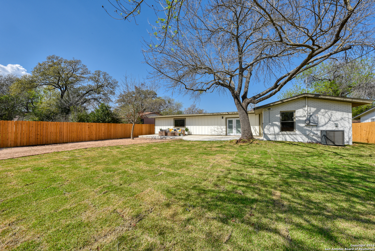
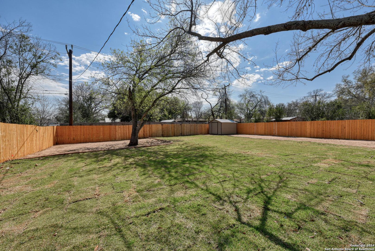
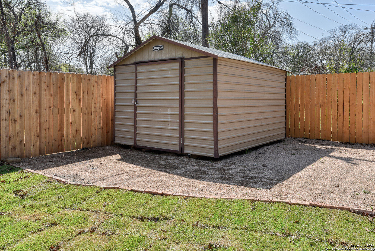
This home qualifies for a Community Lending Program, offering up to 1% lower interest rates on loans! Approval and conditions may apply. Have your agent ask us today how! Welcome to this centrally located, fully renovated ranch-style home located in Oak Glen Park in San Antonio. With easy access to all amenities, this property boasts a modernized interior featuring luxury vinyl plank flooring, a spacious, redesigned kitchen with double islands, and remodeled bathrooms with modern fixtures. The neutral color pallet makes a peaceful backdrop for you to bring your own flair. The exterior offers a cedar plank privacy fence, xeriscaped yard with fresh sod and sprinkler system, and a spacious outdoor living area. Energy-efficient upgrades include double-pane/double hung windows and spray foam insulation in the attic. The home also features a spacious laundry room with new cabinets and ample storage. With meticulous attention to detail and a perfect blend of ranch-style charm and modern elegance, this home brings luxury living to this mature, centrally located, and rejuvenated neighborhood. Don't miss out-schedule your showing today!

Share Property

Location

1006 TAMWORTH DR, SANANTONIO, TX 78213-2247

Status

Sold

Date Sold

August 15, 2024
Dana Dannelly

Dana Dannelly

TITLE

Realtor®

Property Amenities

Interior
Fireplace NA
Appliances CLFNS, WSHCN, DRYCN, STVRN, GSCK, DISPL, DSHWR, ELWTR, GARDR, SLCNT, CITYGARBAGE
Flooring CTILE, VINYL
Total Bedrooms: 3
Half Bathrooms: 1
Full Bathrooms: 2
Other Interior Features _2 LVAR, LDCMB, ISLKT, BKFST, UTINS, _1 FLRL, OPEN, ALLBEDSDOWN, LDYMAIN, LDYLOWER, LDYRM, ATCPULLSTAIRS
Area & Lot
Total area 2,168 Sq.Ft.
Lot Area 0.29 Acres
Living area 2,168 Sq.Ft.
MLS® ID 1751916
Year Built 1960
High School CHURCHILL
Middle School EISENHOWER
Elementary School CASTLE_HLL
Architecture Styles _1 STRY, RANCH, TRDNL
Type Residential
Status Sold
Exterior
Stories 1
Pool NONE
Air conditioning _1 CNTR
Heat type CNTRL
Green Feature DPWIN, FOAMI
Water Source WTRSY, SWRSY, CITY
Sewer WTRSY, SWRSY, CITY
Other Exterior Features PVFNC, SPSYS, DBLPN, STRG, TREES
Parking _2 GAR, ATT
Lot Features _5 AC, LEVEL
Roof COMP
Finance
Price Upon Request

360 Virtual Tour

Take a tour of this property

Buy or Sell with Us

Our mission is to provide an experience that stands above the industry standard and challenges the status quo of the basic real estate agent. We want you to trust us as valuable real estate advisors, worthy of handling one of your largest purchases, sales or investments.





