Leave a Message

Thank you for your message. We will be in touch with you shortly.

1003 AVOCET
1003 AVOCET
1003 AVOCET
1003 AVOCET
1003 AVOCET
1003 AVOCET
1003 AVOCET
1003 AVOCET
1003 AVOCET
1003 AVOCET
1003 AVOCET
1003 AVOCET
1003 AVOCET
1003 AVOCET
1003 AVOCET
1003 AVOCET
1003 AVOCET
1003 AVOCET
1003 AVOCET
1003 AVOCET
1003 AVOCET
1003 AVOCET
VIEW PHOTOS
Price Upon Request

1003 AVOCET

4 Beds 3 Baths 1,884 Sq.Ft. 5,488.56 Sq.Ft.

Description

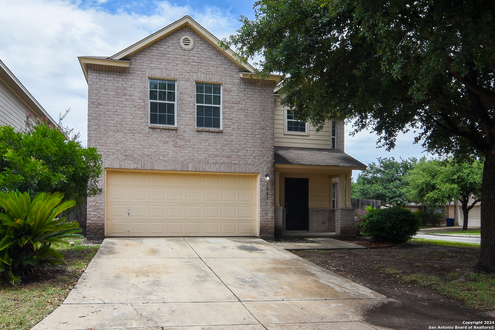
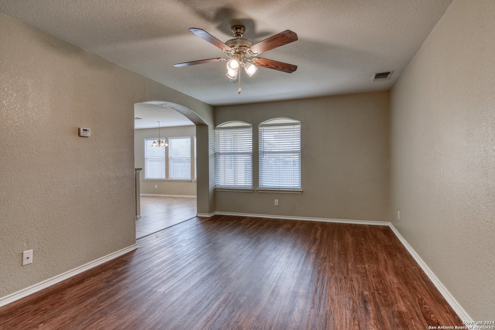
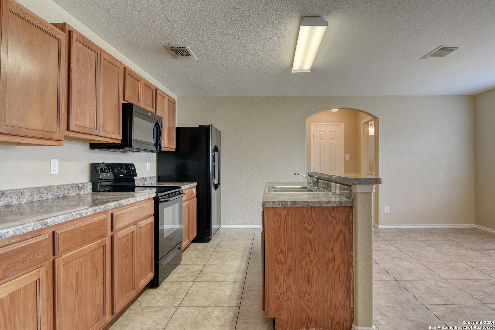
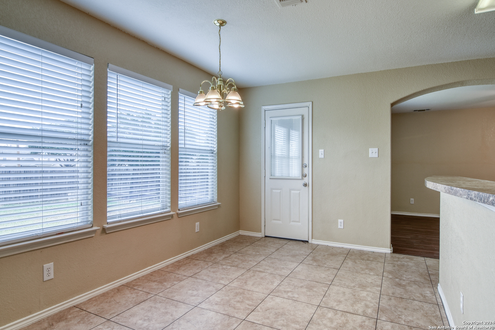
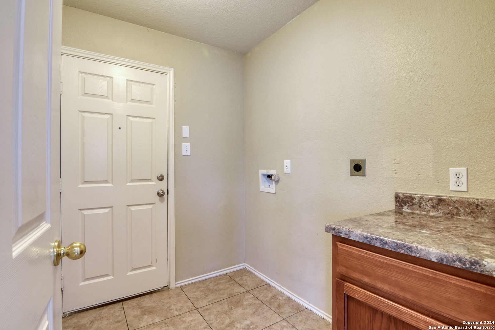
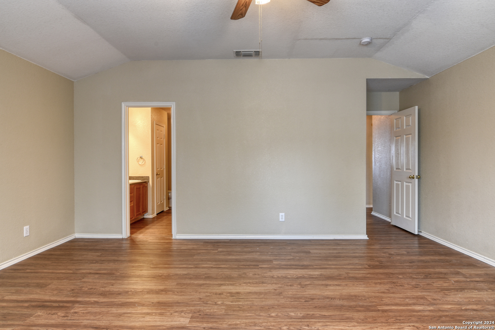
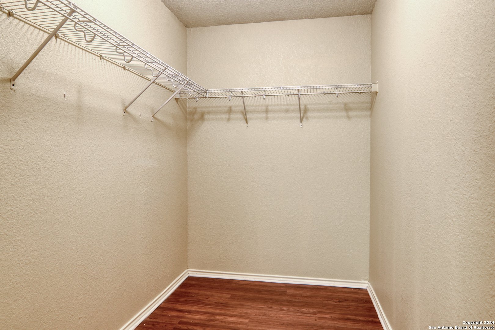
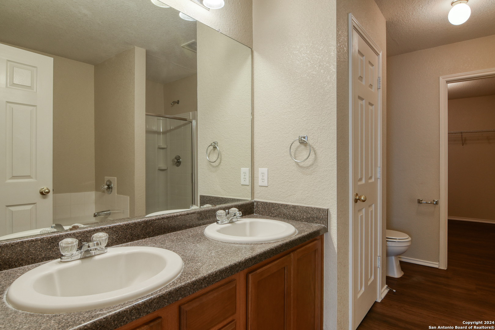
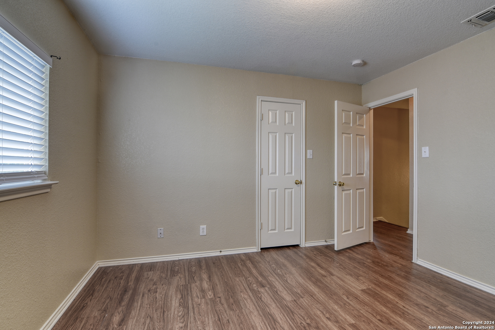
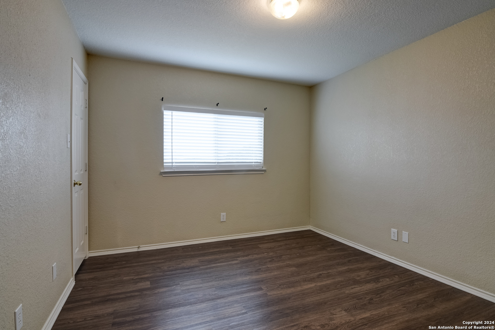
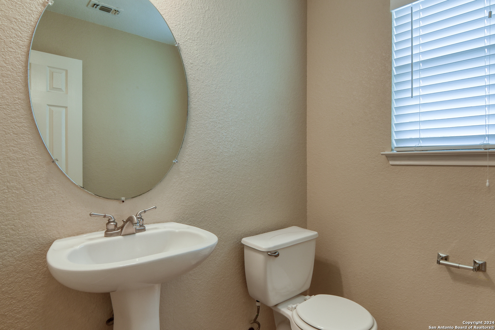
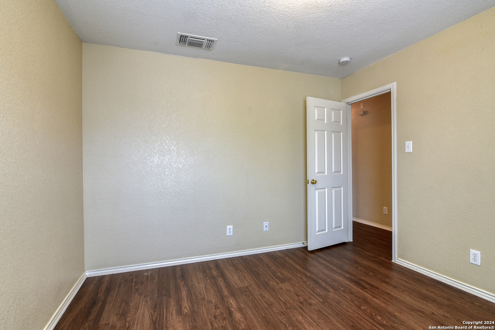
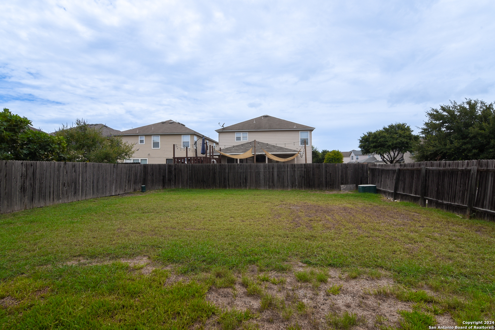
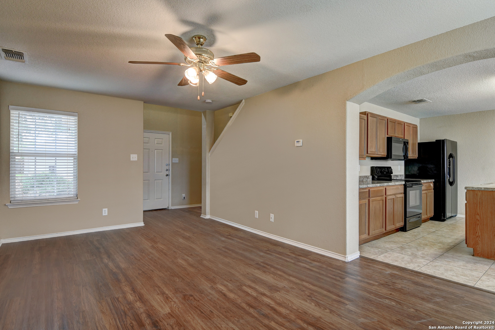
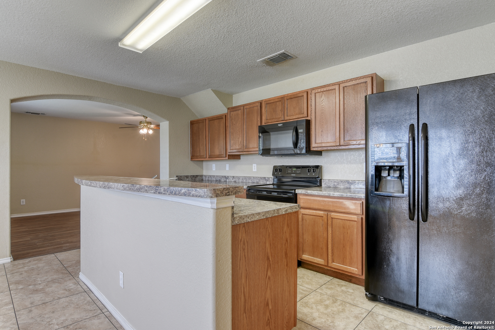
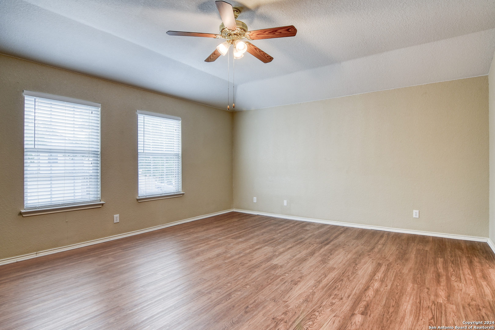
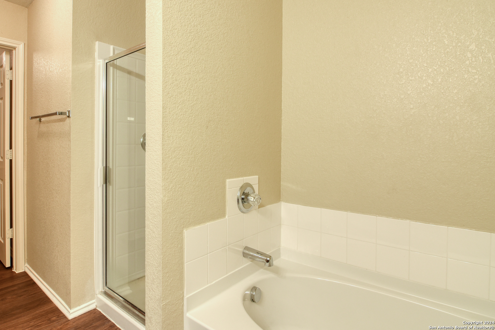
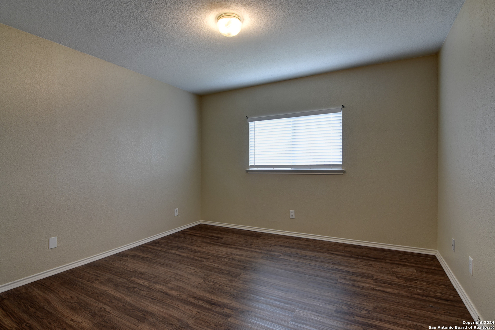
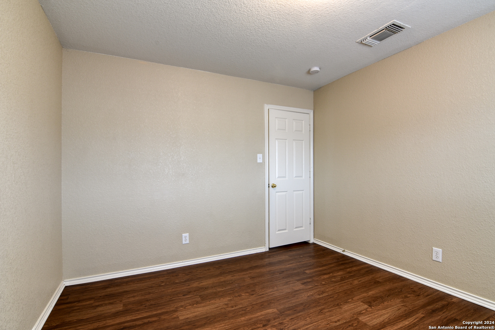
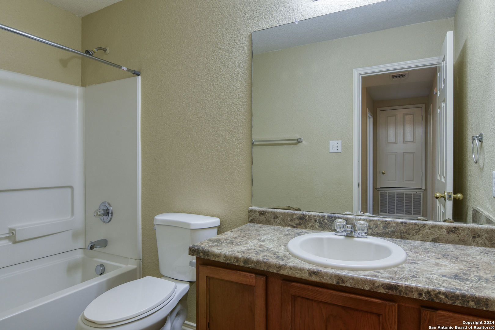
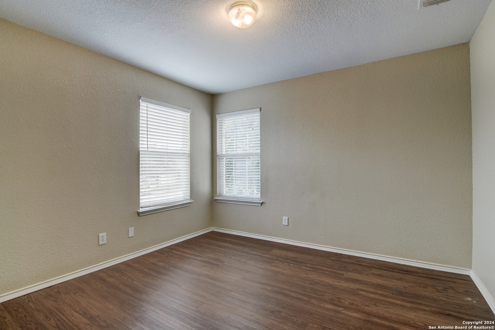
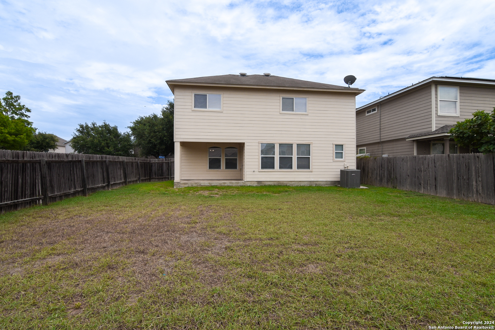
This inviting home is situated on a generously sized corner lot. The front exterior, adorned with neutral brick, is shaded by a mature oak tree. Upon entering, you'll find a spacious living area featuring laminate flooring and windows that overlook the backyard. The kitchen, showcasing large tile flooring, an island for meal prep, and a dining space with ample room for gatherings, is designed for both functionality and style. It offers plenty of counter space and cabinets. Conveniently located off the kitchen are the half bath, pantry, and laundry area. The generous backyard, with a covered patio and privacy fence, is perfect for hosting your favorite events. All bedrooms are located upstairs, including the primary bedroom, which features an attractive tray ceiling, a double vanity, and a separate shower in the bath. The neutral decor throughout the home is ready for your personal touches. With no carpet, cleaning is a breeze. This home just the right size for entertaining and creating lasting memories.

Share Property

Location

1003 AVOCET, SANANTONIO, TX 78245-1388

Status

Sold

Date Sold

December 2, 2024
Missy Stagers

Missy Stagers

TITLE

Broker Owner | Realtor®

Property Amenities

Interior
Fireplace NA
Appliances CLFNS, WSHCN, DRYCN, STVRN, DSHWR, ELWTR, GARDR
Flooring CTILE, VINYL, LMNAT
Total Bedrooms: 4
Half Bathrooms: 1
Full Bathrooms: 2
Other Interior Features _1 LVAR, SPDIN, EATIN, BKFST, WLKIN, BEDUP, LDYMAIN, LDYRM, WIC
Area & Lot
Total area 1,884 Sq.Ft.
Lot Area 5,488.56 Sq.Ft.
Living area 1,884 Sq.Ft.
MLS® ID 1788110
Year Built 2005
School District NORTHSIDE
High School STEVENS
Middle School PEASE
Elementary School HATCHETELE
Architecture Styles _2 STRY
Type Residential
Status Sold
Exterior
Stories 2
Pool NONE
Air conditioning _1 CNTR
Heat type CNTRL
Green Feature CFANS
Water Source WTRSY, SWRSY
Sewer WTRSY, SWRSY
Other Exterior Features PTSLB, PVFNC
Parking _2 GAR, ATT
Lot Features CRNR
Roof COMP
Finance
Price Upon Request

Buy or Sell with Us

Our mission is to provide an experience that stands above the industry standard and challenges the status quo of the basic real estate agent. We want you to trust us as valuable real estate advisors, worthy of handling one of your largest purchases, sales or investments.





