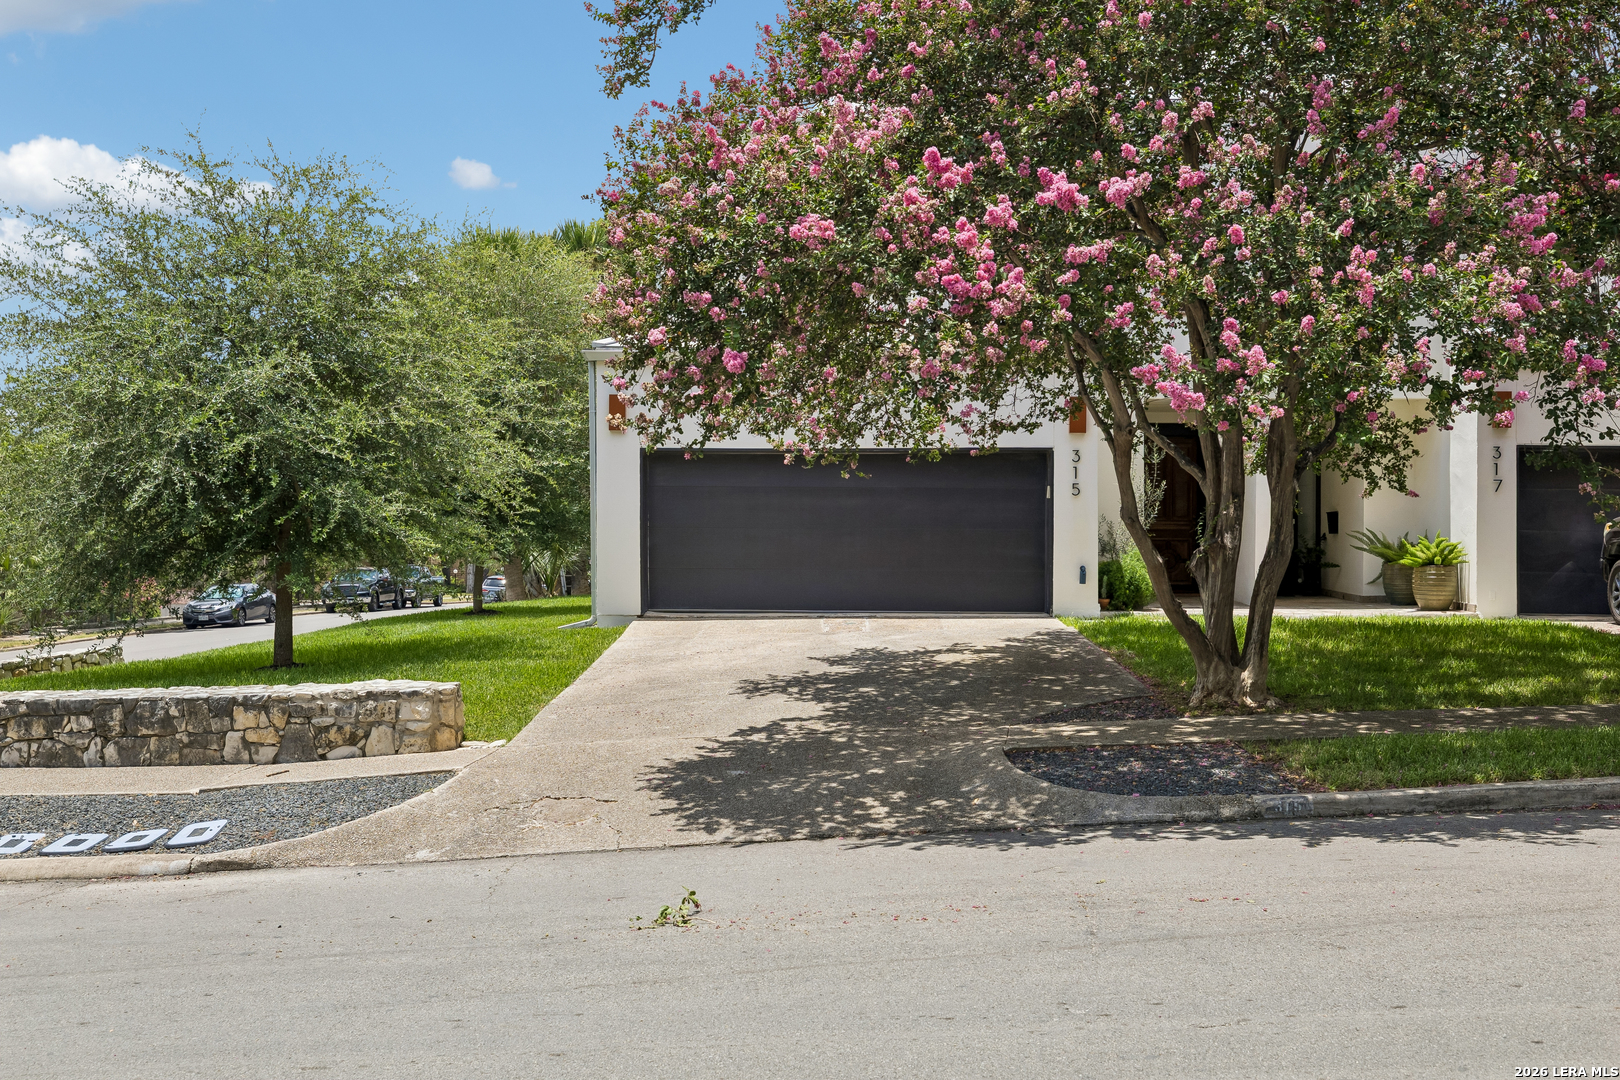
Property photo 1
Property photo 2
Property photo 3
Property photo 4
Property photo 5
3 Beds
3 Baths
2,870 sqft

$995,000

315 Cleveland Ct Unit: D, SANANTONIO TX, 78209

Price per sqft$346.69
Built in1985
Property size2,870 sqft
Property typeCondominium

Overview

Active

Act

Updated 4 weeks ago

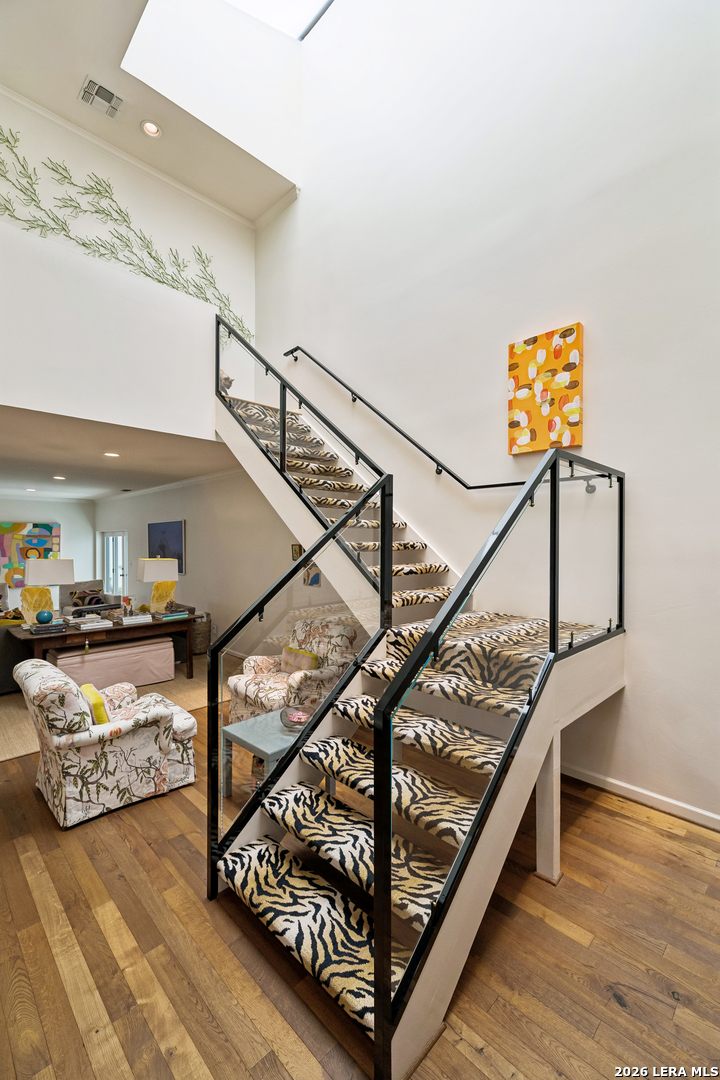
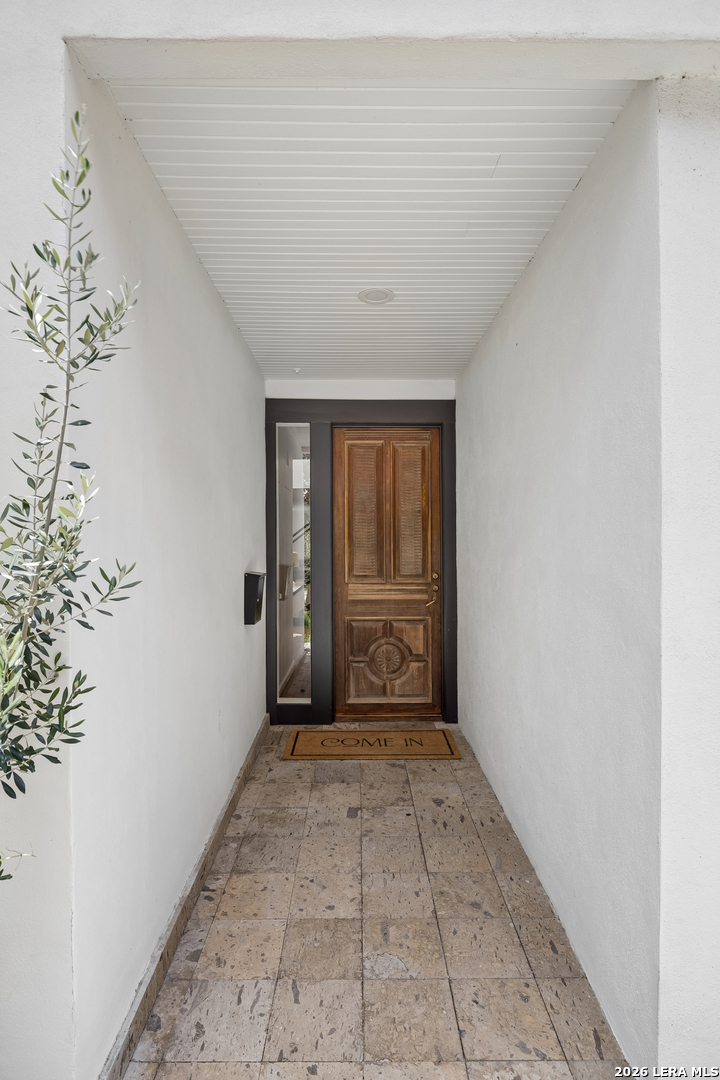
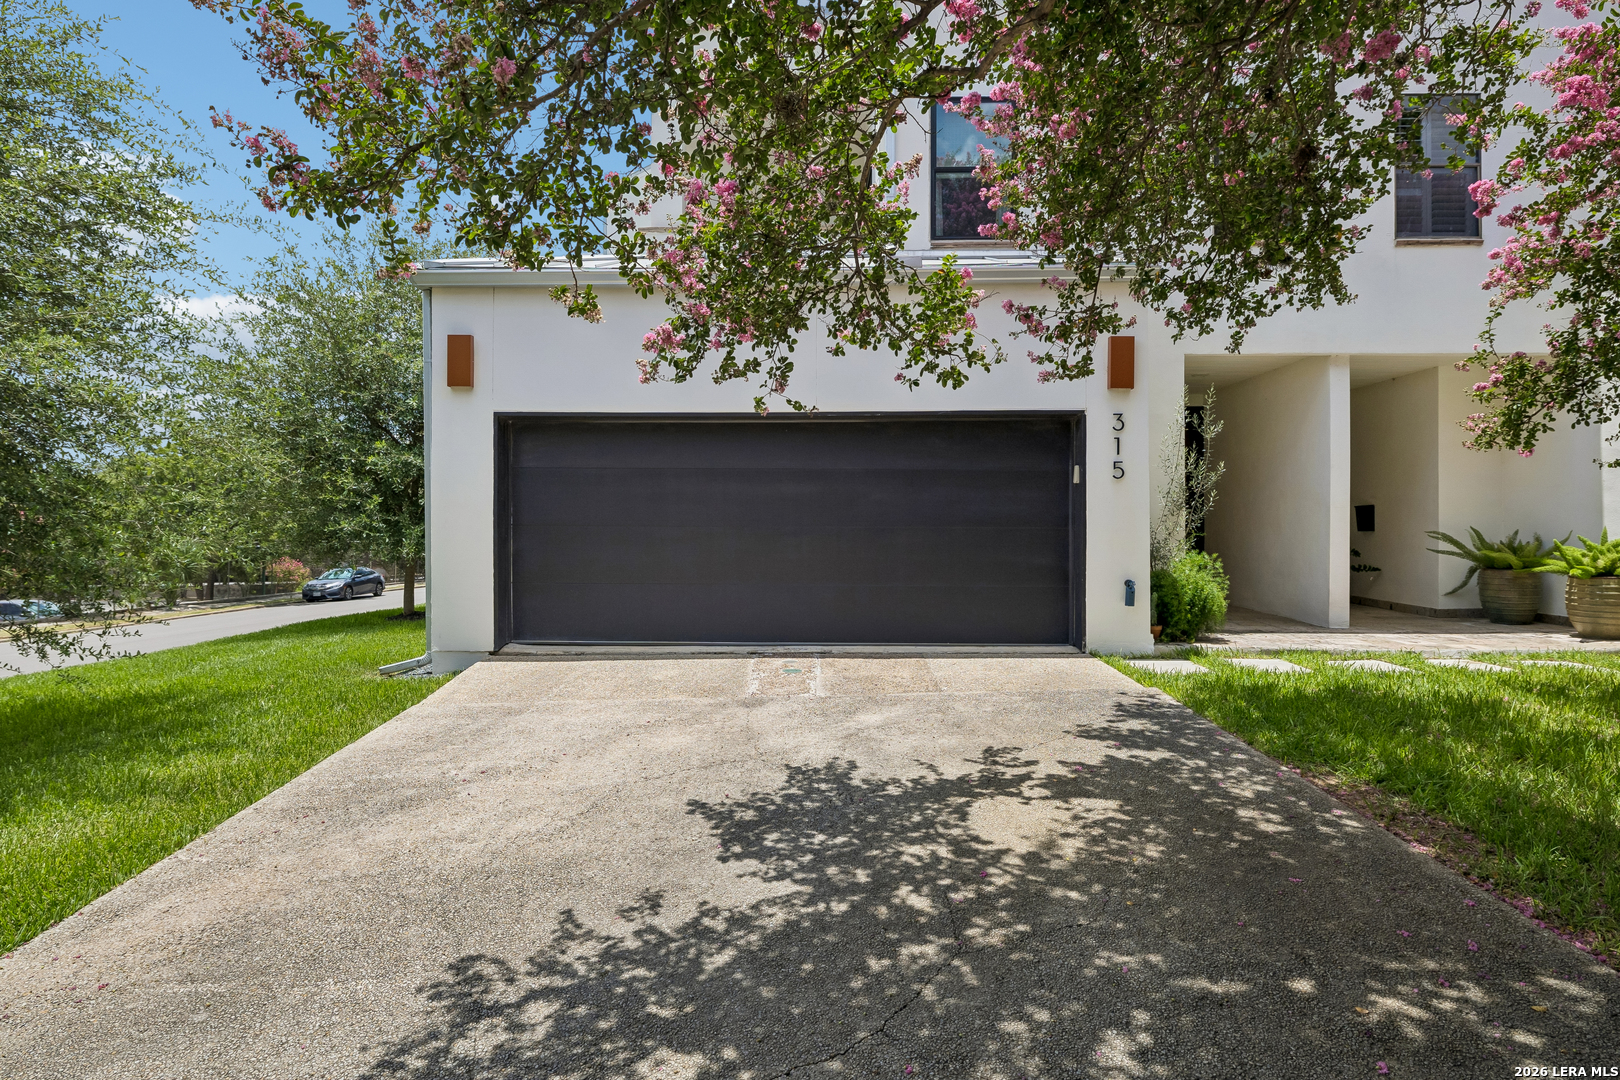
A masterful blend of modern architecture, artistic expression, and refined living, this exceptional condo offers a truly one-of-a-kind experience. Nestled among mature trees and thoughtfully landscaped grounds with a shared pool, the home is defined by soaring ceilings, expansive walls of glass, and a dramatic floating staircase that serves as both a stunning architectural centerpiece and a work of art. Designed for sophisticated entertaining and comfortable everyday living, the interiors unfold through a series of beautifully curated spaces filled with natural light, rich hardwood floors, bespoke finishes, and gallery worthy moments throughout. Multiple living areas offer flexibility and intimacy, while custom millwork, designer wall coverings, statement lighting, and carefully selected materials create an atmosphere that is both elevated and deeply personal. The home's thoughtfully designed entertaining spaces include a striking lounge, custom bar, and seamless connections between indoor and outdoor living. Upstairs, private retreats and tranquil terraces overlook the surrounding canopy of mature trees, creating a true sanctuary in the heart of the city. Outside, a resort-inspired setting awaits with a sparkling pool, expansive patios, and lush landscaping designed for both relaxation and entertaining. Rarely does a residence so successfully combine architectural significance, exceptional design, and effortless livability. Bold yet timeless, curated yet comfortable, this remarkable home is more than a residence it is a work of art designed for living.

$6,620/mo

Est. mortgage payment based on a $995,000 home price.

All estimates are provided by Luxury Presence for informational purposes only. Actual amounts may vary.

Additional information

MLS® ID
1995651

Interior Features

Bedrooms
3
Bathrooms
3
Fireplace
Yes
Cooling
Yes
Heating
Yes
Basement
No

Other Property Details

Taxes
$11,493
Tax Frequency
Annually
MLS provider logo

Courtesy of Christine Butschek, Phyllis Browning Company

Listing Contact: (210) 824-7878

Source:  ©2026 Local Expertise Regional Access

The data relating to real estate for sale on this website comes in part from the Internet Data exchange (IDX) program of the Local Expertise Regional Access®. IDX information is provided exclusively for consumers' personal, non-commercial use and may not be used for any purpose other than to identify prospective properties consumers may be interested in purchasing. Real estate listings held by brokerage firms other than M. Stagers Realty Partners, are indicated by detailed information about them such as the name of the listing firms. Information deemed reliable but not guaranteed. The MLS may, at its discretion, require use of other disclaimers as necessary to protect participants and/or the MLS from liability. Copyright © [[year] Local Expertise Regional Access®. All Rights Reserved.

Data last updated 1:45 AM UTC, 9/4/2026

Powered by Luxury Presence
